Skip main navigation
Pending
  • Price cut: $10.9K (5/20)
    $599,000

    131 Split Rock Drive, Hollister, MO 65672

    5beds
    3,158sqft
    : 
    Loading
    Get pre-qualified
    Single Family Residence
    Built in 1999
    0.5 Acres Lot
    $573,600 Zestimate®
    $190/sqft
    $48/mo HOA

    What's special

    Beautifully maintained groundsAbundant storageLarge storage areaJetted tubDual sink vanityWalk in showerFamily room
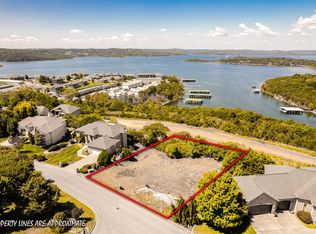
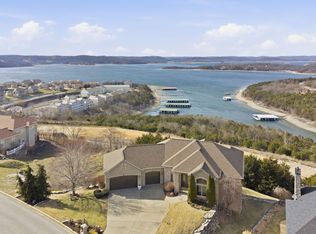
    Nestled within the highly sought after Emerald Pointe community, this breathtaking Tier 2 lake home showcases a stunning panorama of Table Rock Lake that truly stops you mid sentence. Situated on 0.5 acres with a new roof in 2025, this 5 bedroom, 3 bath walkout basement home blends space, comfort, and incredible views in one of the area's premier gated communities. The main level welcomes you with an entryway leading to a formal dining room option, while the kitchen features white cabinetry and appliances, a built-in wine rack, pantry, and an adjoining dining area with built-in buffet. The attached hearth room with stove and bay windows perfectly frames the lake view. The spacious primary bedroom offers tall ceilings, abundant storage, dual sink vanity, jetted tub, and walk in shower, plus private access to an enclosed sunroom. An additional bedroom, full bath, and laundry room complete the main floor. The walkout basement expands the living space with a second kitchen or wet bar, family room, three bedrooms including one non conforming, a third full bath, and a large storage area. Outdoor living is just as inviting with the sunroom and a spiral staircase leading to a partially covered patio below. Emerald Pointe amenities include a clubhouse, pool, tennis courts, pickleball, fitness area, boat launch, optional slip rentals, and beautifully maintained grounds.
    117 days
    |
    108
    |
    5
    |

    Zillow last checked:

    Listing updated:

    Listed by:

    Adam Graddy 417-501-5091,

    Keller Williams Local

    Source: SOMOMLS as distributed by MLS GRID,MLS#: 60318319MLS Logo

      Facts & features

      Interior

      Bedrooms & bathrooms
      • Bedrooms: 5
      • Bathrooms: 3
      • Full bathrooms: 3
      Rooms
      • Room types: Master Bedroom, Pantry, Sun Room, Living Areas (2), Hearth Room
      Heating
      • Zoned, Central, Propane
      Cooling
      • Central Air, Ceiling Fan(s), Zoned
      Appliances
      • Included: Dishwasher, Free-Standing Electric Oven, Refrigerator, Electric Water Heater
      • Laundry: W/D Hookup
      Features
      • Wet Bar, Marble Counters, Laminate Counters, Tray Ceiling(s), High Ceilings, Walk-in Shower
      • Flooring: Carpet, Linoleum, Tile, Laminate
      • Basement: Walk-Out Access,Finished,Bath/Stubbed,Full
      • Has fireplace: Yes
      • Fireplace features: Living Room
      Interior area
      • Total structure area: 3,158
      • Total interior livable area: 3,158 sqft
      • Finished area above ground: 1,858
      • Finished area below ground: 1,300

      Property

      Parking
      • Total spaces: 2
      • Parking features: Driveway, Paved, Garage Faces Front
      • Attached garage spaces: 2
      • Has uncovered spaces: Yes
      Features
      • Levels: One
      • Stories: 1
      • Patio & porch: Glass Enclosed, Covered, Front Porch, Patio
      • Exterior features: Rain Gutters
      • Has spa: Yes
      • Spa features: Bath
      • Has view: Yes
      • View description: Lake, Water
      • Has water view: Yes
      • Water view: Water,Lake
      Lot
      • Size: 0.5 Acres
      • Dimensions: 105.9 x 183.7
      Details
      • Parcel number: 187.035004001001.016

      Construction

      Type & style
      • Home type: SingleFamily
      • Property subtype: Single Family Residence
      Materials
      • Stucco
      • Roof: Composition
      Condition
      • Year built: 1999

      Utilities & green energy

      • Sewer: Public Sewer
      • Water: Public

      Community & HOA

      Community
      • Subdivision: Emerald Pointe
      HOA
      • Services included: Common Area Maintenance, Clubhouse, Basketball Court, Exercise Room, Tennis Court(s), Pool, Snow Removal, Gated Entry
      • HOA fee: $572 annually
      Location
      • Region: Hollister

      Financial & listing details

      • Price per square foot: $190/sqft
      • Tax assessed value: $268,790
      • Annual tax amount: $2,791
      • Date on market: 3/18/2026
      • Listing terms: Cash,VA Loan,Conventional
      • Road surface type: Asphalt

        Estimated market value

        $573,600

        $545,000 - $602,000

        $3,508/mo

        Price history

        DateEventPrice
        6/10/2026Pending sale$599,000$190/sqft
        Source: SOMOMLS as distributed by MLS GRID #60318319 Report a problem
        5/20/2026Price change$599,000-1.8%$190/sqft
        Source: SOMOMLS as distributed by MLS GRID #60318319 Report a problem
        4/13/2026Price change$609,900-6.2%$193/sqft
        Source: SOMOMLS as distributed by MLS GRID #60318319 Report a problem
        3/18/2026Listed for sale$650,000$206/sqft
        Source: SOMOMLS as distributed by MLS GRID #60318319 Report a problem

        Public tax history

        YearProperty taxesTax assessment
        2025-- $51,070 -15.8%
        2024$3,261 0%$60,630
        2023$3,262 +4.2%$60,630 +2.5%
        2022$3,130 +3.6%$59,130
        2021$3,021 +7.1%$59,130
        2020$2,821 +2.3%$59,130 +10.5%
        2019$2,757 $53,510
        2018$2,757 -1.8%$53,510
        2017$2,808 +0.9%$53,510
        2016$2,784 +1.4%$53,510
        2015$2,745 +0.4%$53,510 -1.5%
        2014$2,734 $54,300
        2012-- $54,300
        2011-- $54,300 -2.6%
        2010-- $55,730
        Find assessor info on the county website

        Monthly payment

        Est. payment

        Payment breakdown

        Explore the cost of this home by adjusting the details. Changes won't be saved.
        All calculations are estimates and provided by Zillow, Inc. for informational purposes only. Actual amounts may vary.
        HOA fees may include property taxes on listings classified as Co-Ops. Contact the listing agent and/or owner for fee details.
        Mortgage interest rates are dependent on a number of factors, including credit score, down payment, and repayment length. Interest rate data provided by Zillow Group Marketplace, Inc. as of 1/1/1970 from various mortgage lenders with which we have lead or other similar arrangements; the Estimated Payment is an average of those rates.
        See how much you could borrow to make a competitive offer.

        Climate risks

        Neighborhood: 65672

        Getting around

        5 / 100
        Car-Dependent

        Nearby schools

        GreatSchools rating
        Schools provided by the listing agent
        • Elementary: Hollister
        • Middle: Hollister
        • High: Hollister

        Source: SOMOMLS as distributed by MLS GRID. This data may not be complete. We recommend contacting the local school district to confirm school assignments for this home.

        A local agent can set up tours, give advice and negotiate with sellers.

        Browse local experts

        Similar homes