Skip main navigation
Closed
  • Price Unknown

    277 Country Bluff Drive, Branson, MO 65616

    5beds
    3,283sqft
    Single Family Residence
    Built in 2002
    0.42 Acres Lot
    $493,400 Zestimate®
    $--/sqft
    $3,375 Estimated rent

    Home value

    $493,400

    $424,000 - $577,000

    $3,375/mo

    Zestimate® history
    Loading
    Loading...

    Owner options

    List your home for rent

    $3,375/mo

    Rent Zestimate®

    Find your next renter with Zillow Rental Manager. Plus, with online applications, you can quickly screen prospective tenants – for free.

    Learn more

    $3,375/mo

    Rent Zestimate®

    Refinance and save

    $600/mo

    Est. payment

    Refinancing to a lower rate could help reduce your monthly payments and save thousands over the life of the loan.

    See today's rates

    $600/mo

    Est. payment

    Explore your selling options

    Work with a Zillow partner agent

    Leverage their expertise and Zillow's premium Showcase listings to get your home seen by more buyers.

    Get started

    List with your own agent

    Get your home in front of millions of buyers by listing it on Zillow.

    Learn how to do it

    Sell it yourself

    Take full control of how buyers see your home on Zillow by listing For Sale by Owner (FSBO).

    List your home

    What's special

    Two gas fireplacesMain-level livingElegant quartz countertopsBuilt-in storage shelvesStylish lightingOpen and split floorplanLuxurious master suite
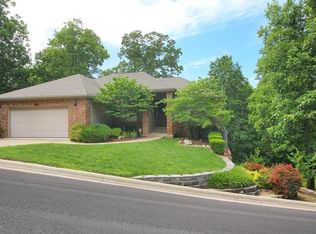
    Surrounded by mature trees in the sought-after Country Bluff Estates, this beautifully updated 4-bedroom, 4-bath home offers the perfect blend of privacy, comfort, and convenience. Featuring an open and split floorplan, the home includes three spacious living areas--ideal for both everyday living and entertaining. The thoughtfully renovated kitchen showcases new cabinetry, elegant quartz countertops, and abundant natural light streaming in through large windows. The luxurious master suite offers a serene retreat with a custom tile walk-in shower, freestanding soaking tub, quartz vanity, and stylish lighting. Two gas fireplaces provide cozy ambiance during cooler months. Enjoy the ease of main-level living with the master bedroom, laundry, kitchen, and main living areas all on the entry floor. Downstairs is a complete walk-out basement with 2 living areas, 2 bedrooms and 2 complete bathrooms. One of the basement bedrooms is an onsuite with its own bathroom. The garage features built-in storage shelves, perfect for organization. Take peaceful strolls through the beautiful neighborhood or enjoy the community pool and fitness center. Located just 7 minutes from both Table Rock and Lake Taneycomo, and only 5 minutes to shopping, dining, and groceries. This move-in ready home offers timeless elegance, modern updates, and an unbeatable location in one of Branson's premier communities.

    Zillow last checked:

    Listing updated:

    Listed by:

    Jeff Reynolds 417-840-0186,

    Keller Williams Tri-Lakes

    Bought with:

    Brian B Besser PC, 2019040911

    EXP Realty, LLC.

    Source: SOMOMLS as distributed by MLS GRID,MLS#: 60299487MLS Logo

    Facts & features

    Interior

    Bedrooms & bathrooms
    • Bedrooms: 5
    • Bathrooms: 4
    • Full bathrooms: 4
    Primary bedroom
    • Area: 180
    • Dimensions: 15 x 12
    Primary bedroom
    • Area: 132
    • Dimensions: 11 x 12
    Bedroom 2
    • Area: 132
    • Dimensions: 11 x 12
    Bedroom 3
    • Area: 132
    • Dimensions: 12 x 11
    Bedroom 4
    • Area: 154
    • Dimensions: 14 x 11
    Primary bathroom
    • Area: 90
    • Dimensions: 9 x 10
    Primary bathroom
    • Area: 60
    • Dimensions: 12 x 5
    Bathroom full
    • Area: 72
    • Dimensions: 9 x 8
    Bathroom full
    • Area: 110
    • Dimensions: 10 x 11
    Dining area
    • Area: 81
    • Dimensions: 9 x 9
    Entry hall
    • Area: 54
    • Dimensions: 6 x 9
    Family room
    • Area: 375
    • Dimensions: 15 x 25
    Game room
    • Area: 336
    • Dimensions: 24 x 14
    Garage
    • Area: 529
    • Dimensions: 23 x 23
    Kitchen
    • Area: 117
    • Dimensions: 9 x 13
    Laundry
    • Area: 96
    • Dimensions: 12 x 8
    Living room
    • Area: 360
    • Dimensions: 18 x 20
    Office
    • Area: 48
    • Dimensions: 6 x 8
    Other
    • Description: Storage
    • Area: 88
    • Dimensions: 11 x 8
    Other
    • Description: Storage
    • Area: 35
    • Dimensions: 7 x 5
    Heating
    • Heat Pump, Central, Fireplace(s), Electric, Propane
    Cooling
    • Central Air, Heat Pump
    Appliances
    • Included: Electric Cooktop, Microwave, Refrigerator, Dishwasher
    • Laundry: Main Level, W/D Hookup
    Features
    • High Speed Internet, Internet - Cable, Quartz Counters, Vaulted Ceiling(s), Walk-In Closet(s), Walk-in Shower
    • Flooring: Laminate, Wood
    • Windows: Double Pane Windows
    • Basement: Walk-Out Access,Finished,Full
    • Attic: Access Only:No Stairs
    • Has fireplace: Yes
    • Fireplace features: Living Room, Basement, Propane, Stone
    Interior area
    • Total structure area: 3,418
    • Total interior livable area: 3,283 sqft
    • Finished area above ground: 1,709
    • Finished area below ground: 1,574

    Property

    Parking
    • Total spaces: 2
    • Parking features: Basement, Garage Faces Front
    • Attached garage spaces: 2
    Features
    • Levels: One and One Half
    • Stories: 1
    • Fencing: Wood
    Lot
    • Size: 0.42 Acres
    • Dimensions: 133.9 x 246.7
    • Features: Sprinklers In Front, Sprinklers In Rear, Sloped
    Details
    • Parcel number: 173.007003003036.000

    Construction

    Type & style
    • Home type: SingleFamily
    • Property subtype: Single Family Residence
    Materials
    • Stone, Vinyl Siding, Stucco
    • Foundation: Poured Concrete
    Condition
    • Year built: 2002

    Utilities & green energy

    • Sewer: Public Sewer
    • Water: Public
    Green energy
    • Energy efficient items: Insulated Concrete Form (ICF)

    Community & neighborhood

    Security
    • Security features: Smoke Detector(s)
    Location
    • Region: Branson
    • Subdivision: Country Bluff Estates

    HOA & financial

    HOA
    • HOA fee: $600 annually
    • Services included: Pool, Clubhouse, Exercise Room

    Other

    Other facts
    • Listing terms: Cash,VA Loan,FHA,Conventional
    • Road surface type: Asphalt

    Price history

    DateEventPrice
    8/29/2025Sold--
    Source: SOMOMLS as distributed by MLS GRID #60299487 Report a problem
    7/16/2025Pending sale$495,000$151/sqft
    Source: SOMOMLS as distributed by MLS GRID #60299487 Report a problem
    7/12/2025Listed for sale$495,000+34.7%$151/sqft
    Source: SOMOMLS as distributed by MLS GRID #60299487 Report a problem
    3/19/2021Sold--
    Source: Agent Provided Report a problem
    1/20/2021Pending sale$367,500$112/sqft
    Source: SOMOMLS as distributed by MLS GRID #60181601 Report a problem
    1/15/2021Listed for sale$367,500+31.3%$112/sqft
    Source: SOMOMLS as distributed by MLS GRID #60181601 Report a problem
    9/16/2016Sold--
    Source: Agent Provided Report a problem
    8/8/2016Pending sale$279,900$85/sqft
    Source: Foggy River Realty LLC #60055613 Report a problem
    6/15/2016Listed for sale$279,900$85/sqft
    Source: Foggy River Realty LLC #60055613 Report a problem

    Public tax history

    YearProperty taxesTax assessment
    2025-- $37,720 -8.4%
    2024$2,201 0%$41,170
    2023$2,202 +2.8%$41,170
    2022$2,141 +0.7%$41,170
    2021$2,127 +6.6%$41,170
    2020$1,995 +0.6%$41,170 +11.9%
    2019$1,983 $36,790 -7.5%
    2018$1,983 -7.5%$39,760
    2017$2,144 +1%$39,760
    2016$2,124 +0.2%$39,760
    2015$2,119 +0.9%$39,760 +4.1%
    2014$2,099 $38,190
    2012-- $38,190
    2011-- $38,190 -2.5%
    2010-- $39,160

    Find assessor info on the county website

    Neighborhood: 65616

    Nearby schools

    GreatSchools rating
    Schools provided by the listing agent
    • Elementary: Branson Cedar Ridge
    • Middle: Branson
    • High: Branson

    Source: SOMOMLS as distributed by MLS GRID. This data may not be complete. We recommend contacting the local school district to confirm school assignments for this home.

    Sell for more on Zillow
    Get a Zillow Showcase℠ listing at no additional cost and you could sell for .
    $493,400
    2% more
    +$9,868
    With Zillow Showcase(estimated)
    $503,268