This property has 9 bedrooms/9 full bathrooms/ 3 half baths. All bedrooms, complete with en-suite baths and will sleep up to 28 people. Approved for Vacation Rental Investment. All Measurements are Approximate. Furnishings are included at no monetary value.
Closed
Price Unknown
262 David Shawn Drive, Branson, MO 65616
9beds
5,574sqft
Other
Built in 2023
0.5 Acres Lot
$1,334,900 Zestimate®
$--/sqft
$2,737 Estimated rent
Home value
$1,334,900
$1.27M - $1.40M
$2,737/mo
Zestimate® history
Owner options
List your home for rent
$2,737/mo
Rent Zestimate®
Find your next renter with Zillow Rental Manager. Plus, with online applications, you can quickly screen prospective tenants – for free.
$2,737/mo
Rent Zestimate®
Refinance and save
$441/mo
Est. payment
Refinancing to a lower rate could help reduce your monthly payments and save thousands over the life of the loan.
$441/mo
Est. payment
Explore your selling options
Work with a Zillow partner agent
Leverage their expertise and Zillow's premium Showcase listings to get your home seen by more buyers.
Get startedList with your own agent
Get your home in front of millions of buyers by listing it on Zillow.
Learn how to do itSell it yourself
Take full control of how buyers see your home on Zillow by listing For Sale by Owner (FSBO).
List your homeWhat's special
Zillow last checked:
Listing updated:
Listed by:
Brianna Pharr 662-416-8430,
EXP Realty LLC
Bought with:
William James Beck, Jr. PC, 2020040350
EXP Realty, LLC.
Source: SOMOMLS as distributed by MLS GRID,MLS#: 60250572
Facts & features
Interior
Bedrooms & bathrooms
- Bedrooms: 9
- Bathrooms: 12
- Full bathrooms: 9
- 1/2 bathrooms: 3
Rooms
- Room types: Family Room, Living Areas (3+)
Heating
- Heat Pump, Central, Electric
Cooling
- Central Air, Ceiling Fan(s), Heat Pump
Appliances
- Included: Electric Cooktop, Free-Standing Electric Oven, Additional Water Heater(s), Dryer, Washer, Exhaust Fan, Microwave, Refrigerator, Disposal, Dishwasher
- Laundry: Main Level, Laundry Room, In Basement, 2nd Floor, W/D Hookup
Features
- Walk-in Shower, Internet - Cellular/Wireless, Quartz Counters, High Ceilings, Beamed Ceilings, Vaulted Ceiling(s), Walk-In Closet(s)
- Flooring: Carpet, Vinyl
- Windows: Blinds, Double Pane Windows
- Basement: Walk-Out Access,Utility,Finished,Bath/Stubbed,Full
- Attic: None
- Has fireplace: Yes
- Fireplace features: Living Room, Blower Fan, Electric
Interior area
- Total structure area: 5,574
- Total interior livable area: 5,574 sqft
- Finished area above ground: 2,145
- Finished area below ground: 3,429
Property
Parking
- Parking features: Parking Space, Paved
Features
- Levels: Three Or More
- Stories: 3
- Patio & porch: Covered, Front Porch, Deck
- Exterior features: Rain Gutters, Cable Access, Other
- Has spa: Yes
- Spa features: Hot Tub
- Fencing: None
- Has view: Yes
- View description: Lake, Water
- Has water view: Yes
- Water view: Water,Lake
Lot
- Size: 0.5 Acres
- Features: Sloped, Hilly
Details
- Parcel number: 129.032001001001.502
Construction
Type & style
- Home type: SingleFamily
- Architectural style: Craftsman
- Property subtype: Other
Materials
- HardiPlank Type, Vinyl Siding, Stone, Concrete
- Foundation: Slab
- Roof: Composition
Condition
- New construction: Yes
- Year built: 2023
Utilities & green energy
- Sewer: Community Sewer
- Water: Public
Green energy
- Energy efficient items: High Efficiency - 90%+
Community & HOA
Community
- Security: Smoke Detector(s), Fire Sprinkler System
- Subdivision: Crowne View Estates
HOA
- Services included: Common Area Maintenance, Clubhouse, Sewer, Exercise Room, Trash, Pool, Snow Removal, Maintenance Grounds
- HOA fee: $441 monthly
Location
- Region: Branson
Financial & listing details
- Tax assessed value: $826,900
- Annual tax amount: $1,576
- Date on market: 1/9/2024
- Listing terms: Cash,Conventional
- Road surface type: Asphalt
Price history
| Date | Event | Price |
|---|---|---|
| 11/27/2023 | Sold | -- |
Source:  SOMOMLS as distributed by MLS GRID #60250572 Report a problem SOMOMLS as distributed by MLS GRID #60250572 Report a problem | ||
| 10/14/2023 | Pending sale | $1,499,000$269/sqft |
Source: SOMOMLS as distributed by MLS GRID #60250572 Report a problem | ||
| 10/3/2023 | Price change | $1,499,000-1.3%$269/sqft |
Source: SOMOMLS as distributed by MLS GRID #60250572 Report a problem | ||
| 9/2/2023 | Price change | $1,519,000+96.9%$273/sqft |
Source: SOMOMLS as distributed by MLS GRID #60250572 Report a problem | ||
| 6/24/2021 | Pending sale | $771,385$138/sqft |
Source: SOMOMLS as distributed by MLS GRID #60193941 Report a problem | ||
Public tax history
| Year | Property taxes | Tax assessment |
|---|---|---|
| 2025 | $10,278 0% | $200,290 |
| 2024 | $10,279 +548.4% | $200,290 +518% |
| 2023 | $1,585 | $32,410 |
Find assessor info on the county website
Neighborhood: 65616
Nearby homes
- $--5 bd4 ba2.4k sqft132 David Shawn Dr LOT 158, Branson, MO 65616Sold
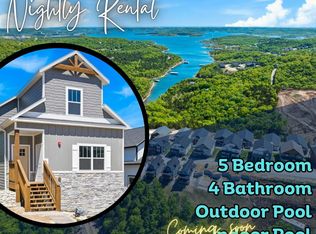
- $--5 bd4 ba2.4k sqft104 David Shawn Dr LOT 162, Branson, MO 65616Sold
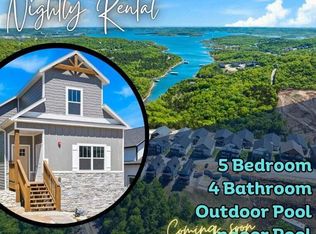
- $--5 bd4 ba2.4k sqft86 David Shawn Dr LOT 164, Branson, MO 65616Sold
- $--5 bd4 ba2.4k sqft118 David Shawn Dr LOT 160, Branson, MO 65616Sold
- $--5 bd4 ba2.4k sqft156 David Shawn Dr, Branson, MO 65616Sold
- $--5 bd4 ba2.4k sqft40 David Shawn Dr LOT 170, Branson, MO 65616Sold
- $670,0005 bd4 ba2.4k sqft22 David Shawn Dr LOT 172, Branson, MO 65616New Construction
- $--5 bd4 ba2.4k sqft94 David Shawn Dr LOT 163, Branson, MO 65616Sold
Nearby schools
GreatSchools rating
- NAReeds Spring Primary SchoolGrades: PK-1Distance: 6 mi
- 3/10Reeds Spring Middle SchoolGrades: 7-8Distance: 5.7 mi
- 5/10Reeds Spring High SchoolGrades: 9-12Distance: 5.5 mi
Schools provided by the listing agent
- Elementary: Reeds Spring
- Middle: Reeds Spring
- High: Reeds Spring
Source: SOMOMLS as distributed by MLS GRID. This data may not be complete. We recommend contacting the local school district to confirm school assignments for this home.
Sell for more on Zillow
Get a Zillow Showcase℠ listing at no additional cost and you could sell for .
$1,334,900
2% more
+$26,698
With Zillow Showcase(estimated)
$1,361,598
- Missouri
- Stone County
- Indian Point
- 65616
- 262 David Shawn Drive
Nearby cities
Nearby zip codes
Other Indian Point Topics
