Developer Blowout Pricing! Take advantage of this limited-time opportunity at The Lodges at Table Rock Lake--where luxury, lifestyle, and location converge on Indian Point, just minutes from Silver Dollar City and the lake's top marinas, floating restaurants, and nightlife. This brand-new 5 bed, 4 bath vacation rental-approved lodge features three spacious levels designed for comfort, entertaining, and investment potential. Enjoy exclusive community amenities including outdoor and indoor pools, water slide, and playground. Perfect as a personal lake getaway or a high-performing STR addition to your portfolio. Prices have been slashed for quick sales--don't miss out!
Active
$670,000
22 David Shawn Drive Lot 172, Indian Point, MO 65616
5beds
2,455sqft
:
Get pre-qualified$4,750/mo
Condominium
Built in 2025
-- sqft lot
$667,600 Zestimate®
$273/sqft
$489/mo HOA
What's special
Water slide
- 250 days |
- 140 |
- 4 |
Zillow last checked:
Listing updated:
Listed by:
Tracey Lynne Lightfoot 417-251-1946,
Ozark Mountain Realty Group, LLC,
Bradley H. Youngblood PC 417-335-0993,
Ozark Mountain Realty Group, LLC
Source: SOMOMLS as distributed by MLS GRID,MLS#: 60311261
Facts & features
Interior
Bedrooms & bathrooms
- Bedrooms: 5
- Bathrooms: 4
- Full bathrooms: 4
Rooms
- Room types: Great Room
Bedroom 1
- Area: 167.2
- Dimensions: 15.2 x 11
Bedroom 2
- Area: 98.4
- Dimensions: 12.3 x 8
Bedroom 3
- Area: 130
- Dimensions: 13 x 10
Bedroom 4
- Area: 180
- Dimensions: 12 x 15
Bedroom 5
- Area: 188.8
- Dimensions: 11.8 x 16
Great room
- Area: 380.12
- Dimensions: 22.1 x 17.2
Kitchen
- Area: 99.6
- Dimensions: 12 x 8.3
Heating
- Central, Electric
Cooling
- Central Air, Ceiling Fan(s)
Appliances
- Included: Dishwasher, Free-Standing Electric Oven, Dryer, Washer, Microwave, Refrigerator, Electric Water Heater, Disposal
- Laundry: In Basement, Laundry Room, W/D Hookup
Features
- Internet - Cable, Marble Counters, Granite Counters
- Flooring: Carpet, Luxury Vinyl
- Windows: Double Pane Windows
- Basement: Utility,Finished,Full
- Attic: None
- Has fireplace: Yes
- Fireplace features: Living Room, Electric
Interior area
- Total structure area: 2,455
- Total interior livable area: 2,455 sqft
- Finished area above ground: 1,522
- Finished area below ground: 933
Property
Parking
- Parking features: Parking Space, Paved
Features
- Levels: Two
- Stories: 3
- Patio & porch: Deck
- Exterior features: Rain Gutters
- Pool features: Community
- Has view: Yes
- View description: Panoramic
Lot
- Size: 3,920 Square Feet
Details
- Parcel number: 129.032001001001.046
Construction
Type & style
- Home type: Condo
- Property subtype: Condominium
Materials
- Vinyl Siding
- Roof: Composition
Condition
- New construction: Yes
- Year built: 2025
Utilities & green energy
- Sewer: Community Sewer
- Water: Public
Community & HOA
Community
- Security: Smoke Detector(s), Fire Sprinkler System, Fire Alarm
- Subdivision: Crowne View Estates
HOA
- Services included: Maintenance Grounds, Trash, Pool, Snow Removal
- HOA fee: $489 monthly
Location
- Region: Branson
Financial & listing details
- Price per square foot: $273/sqft
- Annual tax amount: $58
- Date on market: 12/5/2025
- Listing terms: Cash,Conventional
Estimated market value
$667,600
$634,000 - $701,000
$3,730/mo
Price history
| Date | Event | Price |
|---|---|---|
| 6/3/2026 | Listed for sale | $670,000$273/sqft |
Source:  SOMOMLS as distributed by MLS GRID #60311261 Report a problem SOMOMLS as distributed by MLS GRID #60311261 Report a problem | ||
| 12/5/2025 | Pending sale | $670,000$273/sqft |
Source: SOMOMLS as distributed by MLS GRID #60311261 Report a problem | ||
Public tax history
Tax history is unavailable.
Monthly payment
Est. payment
Payment breakdown
Explore the cost of this home by adjusting the details. Changes won't be saved.Climate risks
Neighborhood: 65616
Nearby schools
GreatSchools rating
- NAReeds Spring Primary SchoolGrades: PK-1Distance: 6 mi
- 3/10Reeds Spring Middle SchoolGrades: 7-8Distance: 5.7 mi
- 5/10Reeds Spring High SchoolGrades: 9-12Distance: 5.5 mi
Schools provided by the listing agent
- Elementary: Reeds Spring
- Middle: Reeds Spring
- High: Reeds Spring
Source: SOMOMLS as distributed by MLS GRID. This data may not be complete. We recommend contacting the local school district to confirm school assignments for this home.
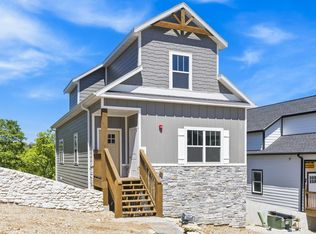
- $--5 bd4 ba2.4k sqft40 David Shawn Dr LOT 170, Branson, MO 65616Sold
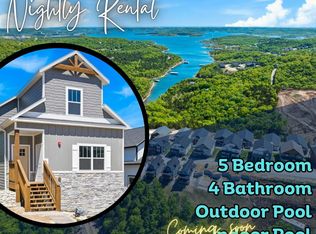
- $--5 bd4 ba2.4k sqft86 David Shawn Dr LOT 164, Branson, MO 65616Sold
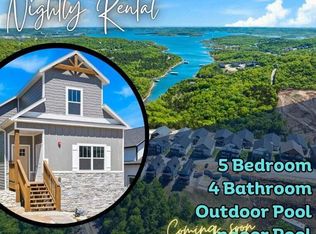
- $--5 bd4 ba2.4k sqft104 David Shawn Dr LOT 162, Branson, MO 65616Sold
- $--9 bd12 ba5.5k sqft262 David Shawn Dr, Branson, MO 65616Sold

- $--5 bd4 ba2.4k sqft132 David Shawn Dr LOT 158, Branson, MO 65616Sold
- $--5 bd4 ba2.4k sqft118 David Shawn Dr LOT 160, Branson, MO 65616Sold
- $--5 bd4 ba2.4k sqft156 David Shawn Dr, Branson, MO 65616Sold
- $--5 bd4 ba2.4k sqft94 David Shawn Dr LOT 163, Branson, MO 65616Sold
A local agent can set up tours, give advice and negotiate with sellers.
Similar homes
- $711,0005 bd4 ba2.3k sqft86 Jax Trail #41, Indian Point, MO 65616Active

 MLS ID #60325611, Tracey Lynne Lightfoot, Ozark Mountain Realty Group, LLC. SOMOMLS as distributed by MLS GRID
 - $850,0005 bd6 ba2.9k sqft155 David Shawn Drive, Branson, MO 65616Active
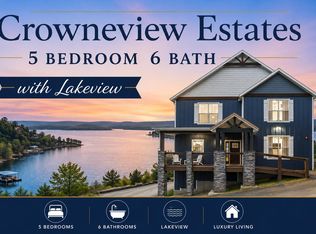 MLS ID #60320080, Matthew Shafer, Foggy River Realty LLC. SOMOMLS as distributed by MLS GRID
 - $699,9005 bd4 ba2.3k sqft278 Majestic Cir, Branson, MO 65616For Sale By Owner
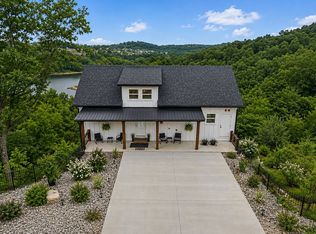
- $399,0003 bd3 ba1.3k sqft4 Treehouse Lane #7 BLDG 4, Branson, MO 65616Active
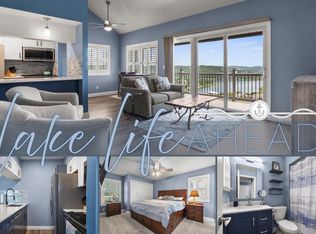 MLS ID #60330936, Parker Stone, Keller Williams Tri-Lakes. SOMOMLS as distributed by MLS GRID
 - $770,0004 bd4 ba2.3k sqft151 Summer Bay Boulevard, Branson, MO 65616ActiveMLS ID #60314211, Wes Litton, Keller Williams Local. SOMOMLS as distributed by MLS GRID
- $798,0005 bd4 ba2.3k sqft168 Jax Trail #49, Indian Point, MO 65616ActiveMLS ID #60290402, Parker Stone, Keller Williams Tri-Lakes. SOMOMLS as distributed by MLS GRID
- $854,0006 bd8 ba3.3k sqft227 Songbird Circle #10, Indian Point, MO 65616ActiveMLS ID #60319905, Tracey Lynne Lightfoot, Ozark Mountain Realty Group, LLC. SOMOMLS as distributed by MLS GRID
- $499,0003 bd3 ba2k sqft200 Majestic Drive #412 BLDG 2, Branson, MO 65616ActiveMLS ID #60327412, Amy Reardon, Century 21 Peterson Real Estate. SOMOMLS as distributed by MLS GRID
- $699,0005 bd6 ba3.3k sqft115 Snapper Street, Branson, MO 65616ActiveMLS ID #60327951, Shae Duffy PC, Ozark Mountain Realty Group, LLC. SOMOMLS as distributed by MLS GRID
- $689,0005 bd6 ba2.8k sqft111 Turtle Ridge Drive, Branson, MO 65616ActiveMLS ID #60303193, Marty Wilhite, Ozark Mountain Realty Group, LLC. SOMOMLS as distributed by MLS GRID
- $880,0006 bd6 ba2.5k sqft335 Majestic Drive BLDG 1, Branson, MO 65616ActiveMLS ID #60326933, Sheila Hebing, Branson USA Realty, LLC. SOMOMLS as distributed by MLS GRID
- $679,0004 bd3 ba3.2k sqft411 Silverwood Circle, Branson West, MO 65737ActiveMLS ID #60273432, Booker Cox III, Foggy River Realty LLC. SOMOMLS as distributed by MLS GRID
- $735,0004 bd3 ba3k sqft64 Ridgemont Circle, Branson West, MO 65737ActiveMLS ID #60314611, Shannen White, White Magnolia Real Estate LLC. SOMOMLS as distributed by MLS GRID
- $879,0006 bd6 ba2.5k sqft365 Majestic Drive, Branson, MO 65616ActiveMLS ID #60314235, Stacey Renee Green, Ozark Mountain Realty Group, LLC. SOMOMLS as distributed by MLS GRID
- $425,0004 bd3 ba2.3k sqft395 Caudill Way, Branson, MO 65616ActiveMLS ID #60326875, Holt Homes Group, Keller Williams Local. SOMOMLS as distributed by MLS GRID
- $585,0004 bd4 ba3.4k sqft1952 Pointe Royale Drive, Branson, MO 65616ActiveMLS ID #60326866, Adam Graddy, Keller Williams Local. SOMOMLS as distributed by MLS GRID
- $379,9003 bd3 ba1.4k sqft7 Treehouse Lane #2 BLDG 7, Branson, MO 65616ActiveMLS ID #60323249, Ann Ferguson, Keller Williams Tri-Lakes. SOMOMLS as distributed by MLS GRID
- $900,0006 bd6 ba2.5k sqft395 Majestic Drive, Branson, MO 65616ActiveMLS ID #60315324, Julie Allen, Murney Associates - Primrose. SOMOMLS as distributed by MLS GRID
- $365,0003 bd3 ba1.8k sqft229 Dogwood Park Trail, Branson, MO 65616ActiveMLS ID #60309617, Parker Stone, Keller Williams Tri-Lakes. SOMOMLS as distributed by MLS GRID
- $659,0004 bd3 ba2.8k sqft964 County Road 663, Oak Grove, AR 72660ActiveMLS ID #60324128, Booker Cox III, Foggy River Realty LLC. SOMOMLS as distributed by MLS GRID
