Sunrise to Sunset Lake Views - Table Rock Retreat Spring has arrived early at 4 N Wilderness Trail, where peaceful sunrise & sunset water views welcome you home in this beautifully maintained lakeview retreat. Perfectly perched to enjoy the serenity of nature while remaining min to everyday conveniences, this home offers the ideal balance of relaxation, recreation & comfort.Complete your lake lifestyle w/an optional 10x20 third-party boat slip avail approx 4 min away or 10x28 approx 4 & 8 min away-3rd party slips (add $), making it easy to enjoy Table Rock Lake just in time for spring & summer lake season. Step inside the covered entry to vaulted ceilings, oversized windows, skylight & patio slider flooding the home w/natural light while seamlessly blending indoor & outdoor living.Step outside to the peaceful covered back deck where two wet-weather streams ripple below & blooming redbuds frame the perfect setting for morning coffee.Inside enjoy open concept living & dining w/bar seating & dining space, ideal for gatherings large or small. The main level is anchored by a stunning natural rock fireplace creating a warm focal point for family & friends.The spacious owner's suite offers vaulted ceilings, lake views, walk-in closet & private en suite. Main level also includes laundry/mudroom, guest bedroom or office space & full bath for convenient one-level living.Downstairs features an expansive second living / entertaining space perfect for game nights or football gatherings, plus a second owner suite w/3/4 bath & wooded views ideal for guests or multi-generational living.Enjoy another covered lower deck surrounded by flowering Ozark hardwoods & bird-watching paradise.Additional features include extra-deep attached 2-car garage, storm/safe room & ample storage. And location! Min to local spas/boutiques/eateries/boat up restaurants, Reeds Spring Schools, & approx 30 min to Branson, & Mark Twain National Forest.Summer is calling @
Closed
Price Unknown
4 N Wilderness Trail, Kimberling City, MO 65686
3beds
2,474sqft
Single Family Residence
Built in 1991
0.76 Acres Lot
$392,200 Zestimate®
$--/sqft
$2,516 Estimated rent
Home value
$392,200
$349,000 - $439,000
$2,516/mo
Zestimate® history
Owner options
List your home for rent
$2,516/mo
Rent Zestimate®
Find your next renter with Zillow Rental Manager. Plus, with online applications, you can quickly screen prospective tenants – for free.
$2,516/mo
Rent Zestimate®
Refinance and save
Refinancing to a lower rate could help reduce your monthly payments and save thousands over the life of the loan.
Explore your selling options
Work with a Zillow partner agent
Leverage their expertise and Zillow's premium Showcase listings to get your home seen by more buyers.
Get startedList with your own agent
Get your home in front of millions of buyers by listing it on Zillow.
Learn how to do itSell it yourself
Take full control of how buyers see your home on Zillow by listing For Sale by Owner (FSBO).
List your homeWhat's special
Beautifully maintained lakeview retreatPeaceful covered back deckAmple storageCovered entryVaulted ceilingsOversized windows
Zillow last checked:
Listing updated:
Listed by:
Ann Ferguson 417-830-0175,
Keller Williams Tri-Lakes
Bought with:
Mike Powell, 2001028963
Investment Realty, Inc.
Source: SOMOMLS as distributed by MLS GRID,MLS#: 60317396
Facts & features
Interior
Bedrooms & bathrooms
- Bedrooms: 3
- Bathrooms: 3
- Full bathrooms: 3
Rooms
- Room types: Bedroom, Foyer, Living Areas (2), Family Room, Master Bedroom
Primary bedroom
- Area: 205.36
- Dimensions: 12.08 x 17
Bedroom 2
- Area: 126.84
- Dimensions: 10.5 x 12.08
Bedroom 3
- Area: 174.19
- Dimensions: 12.08 x 14.42
Primary bathroom
- Area: 73.42
- Dimensions: 8.25 x 8.9
Bathroom full
- Area: 83.58
- Dimensions: 10.58 x 7.9
Bathroom full
- Area: 105.7
- Dimensions: 12.08 x 8.75
Dining area
- Area: 90.05
- Dimensions: 11.5 x 7.83
Entry hall
- Area: 85.12
- Dimensions: 9.64 x 8.83
Garage
- Area: 570.75
- Dimensions: 25 x 22.83
Kitchen
- Area: 140.88
- Dimensions: 11.5 x 12.25
Laundry
- Area: 56.97
- Dimensions: 6.64 x 8.58
Living room
- Area: 220.5
- Dimensions: 14 x 15.75
Other
- Description: Walk-in Closet
- Area: 64.02
- Dimensions: 5.5 x 11.64
Other
- Description: Walk-in Closet
- Area: 33.84
- Dimensions: 6 x 5.64
Other
- Description: Recreation Room
- Area: 568.2
- Dimensions: 36.33 x 15.64
Other
- Area: 108.45
- Dimensions: 10.58 x 10.25
Other
- Description: Storage
- Area: 108.57
- Dimensions: 21 x 5.17
Utility room
- Area: 141.44
- Dimensions: 16.64 x 8.5
Heating
- Central, Electric
Cooling
- Central Air
Appliances
- Included: Dishwasher, Free-Standing Electric Oven, Dryer, Washer, Microwave, Refrigerator, Electric Water Heater
- Laundry: In Basement, W/D Hookup
Features
- High Speed Internet, Laminate Counters, Vaulted Ceiling(s), High Ceilings, Walk-In Closet(s), Walk-in Shower
- Flooring: Hardwood, Tile
- Windows: Skylight(s)
- Basement: Finished,Full
- Has fireplace: Yes
- Fireplace features: Living Room, Stone, Wood Burning
Interior area
- Total structure area: 2,474
- Total interior livable area: 2,474 sqft
- Finished area above ground: 1,412
- Finished area below ground: 1,062
Property
Parking
- Total spaces: 2
- Parking features: Garage Faces Side, Paved, Oversized
- Attached garage spaces: 2
Features
- Levels: One
- Stories: 1
- Patio & porch: Covered, Deck
- Exterior features: Rain Gutters
- Has view: Yes
- View description: Panoramic, Lake, Water
- Has water view: Yes
- Water view: Lake,Water
Lot
- Size: 0.76 Acres
- Features: Landscaped, Wooded/Cleared Combo, Sloped
Details
- Parcel number: 142.004003003009.000
Construction
Type & style
- Home type: SingleFamily
- Architectural style: Ranch
- Property subtype: Single Family Residence
Materials
- Vinyl Siding
- Foundation: Poured Concrete
- Roof: Composition
Condition
- Year built: 1991
Utilities & green energy
- Sewer: Public Sewer
- Water: Public
Community & HOA
Community
- Subdivision: Kimberling Hills
Location
- Region: Kimberling City
Financial & listing details
- Tax assessed value: $134,400
- Annual tax amount: $1,250
- Date on market: 3/7/2026
- Listing terms: Cash,VA Loan,USDA/RD,FHA,Conventional
- Road surface type: Concrete
Price history
| Date | Event | Price |
|---|---|---|
| 6/26/2026 | Sold | -- |
Source:  SOMOMLS as distributed by MLS GRID #60317396 Report a problem SOMOMLS as distributed by MLS GRID #60317396 Report a problem | ||
| 6/1/2026 | Pending sale | $399,000$161/sqft |
Source: SOMOMLS as distributed by MLS GRID #60317396 Report a problem | ||
| 5/10/2026 | Price change | $399,000-5.5%$161/sqft |
Source: SOMOMLS as distributed by MLS GRID #60317396 Report a problem | ||
| 3/7/2026 | Listed for sale | $422,000$171/sqft |
Source: SOMOMLS as distributed by MLS GRID #60317396 Report a problem | ||
Public tax history
| Year | Property taxes | Tax assessment |
|---|---|---|
| 2025 | $1,251 0% | $25,540 |
| 2024 | $1,251 +0.1% | $25,540 |
| 2023 | $1,249 | $25,540 |
| 2022 | -- | $25,540 |
| 2021 | -- | $25,540 |
| 2020 | -- | $25,540 |
| 2019 | -- | $25,540 |
| 2018 | -- | $25,540 |
| 2017 | $1,100 -0.2% | $25,540 +0.3% |
| 2016 | $1,101 +3% | $25,460 |
| 2015 | $1,070 +1.6% | $25,460 |
| 2014 | $1,053 -0.2% | $25,460 |
| 2012 | $1,055 +0% | $25,460 |
| 2011 | $1,055 +0% | $25,460 |
| 2010 | $1,054 | $25,460 |
Find assessor info on the county website
Neighborhood: 65686
Nearby homes
- $116,1003 bd-- ba2.9k sqft6 N Wilderness Trl, Kimberling City, MO 65686Off Market
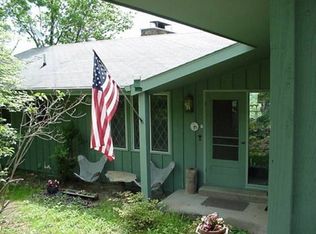
- $999,7005 bd5 ba4k sqft2 N Wilderness Trl, Kimberling City, MO 65686For Sale

- $--0.57 Acres19 North Wilderness Trail, Kimberling City, MO 65686Off Market
- $272,4003 bd-- ba1.5k sqft10 Skyline Dr, Kimberling City, MO 65686Off Market
- $483,4004 bd4 ba2.2k sqft3 N Wilderness Trl, Kimberling City, MO 65686Off Market
- $508,5005 bd3 ba4.8k sqft118 Lakeshore Dr, Kimberling City, MO 65686Off Market
- $380,6003 bd-- ba3.2k sqft8 Skyline Dr, Kimberling City, MO 65686Off Market
- $641,6003 bd3 ba2.3k sqft1 N Wilderness Trl, Kimberling City, MO 65686Off Market
Nearby schools
GreatSchools rating
- 8/10Reeds Spring Elementary SchoolGrades: 2-4Distance: 6.8 mi
- 3/10Reeds Spring Middle SchoolGrades: 7-8Distance: 6.6 mi
- 5/10Reeds Spring High SchoolGrades: 9-12Distance: 6.4 mi
Schools provided by the listing agent
- Elementary: Reeds Spring
- Middle: Reeds Spring
- High: Reeds Spring
Source: SOMOMLS as distributed by MLS GRID. This data may not be complete. We recommend contacting the local school district to confirm school assignments for this home.
Sell for more on Zillow
Get a Zillow Showcase℠ listing at no additional cost and you could sell for .
$392,200
2% more
+$7,844
With Zillow Showcase(estimated)
$400,044
- Missouri
- Stone County
- Kimberling City
- 65686
- 4 N Wilderness Trail
Nearby cities
Nearby zip codes
Other Kimberling City Topics
