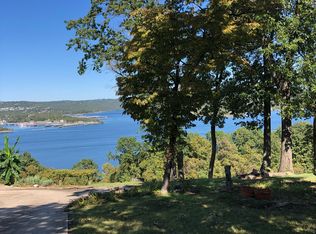
MILLION-DOLLAR VIEWS, a stunning remodel, and one of the best locations on Table Rock Lake!Perfectly perched (on over an acre) overlooking Table Rock Lake, this beautifully remodeled 4-bedroom, 2.5-bath home offers breathtaking, unobstructed views of the Kimberling City Bridge and sparkling water from almost every room. Whether you're relaxing in the living room, preparing dinner in the kitchen, or waking up downstairs, the scenery is nothing short of spectacular. Looking for a place to watch the Fourth of July fireworks over the lake? You'll have the best seat in the house.Completely remodeled from top to bottom, this home combines timeless style with comfortable lake living. The open-concept main level features the kitchen, dining, and living areas, all designed to capture the incredible views. Step onto the covered deck or simply enjoy the scenery from inside--either way, the lake is always front and center.The main-level primary suite is a true retreat, featuring a spa-like bathroom with a gorgeous soaking tub, beautifully finished shower, and an oversized walk-in closet that's rare for a lake home. The laundry room is also conveniently located on the main level, along with a half bath for guests.The walkout lower level offers a spacious second living area, three additional bedrooms--two with incredible lake views--and a full bathroom, providing plenty of room for family and guests.Located just minutes from everything Kimberling City has to offer, including marinas, restaurants, shopping, and grocery stores, this home delivers the perfect combination of luxury, comfort, convenience, and unforgettable views. If you've been searching for a truly special Table Rock Lake home, this is one you won't want to miss.
Pending
$1,200,000
251 Silverbridge Lane, Kimberling City, MO 65686
4beds
3,031sqft
:
Get pre-qualified$7,177/mo
Single Family Residence
Built in 1997
1.12 Acres Lot
$1,184,000 Zestimate®
$396/sqft
$-- HOA
What's special
Covered deckHalf bath for guestsStunning remodelOpen-concept main levelBeautifully finished showerOverlooking table rock lake
- 10 days |
- 320 |
- 29 |
Likely to sell faster than
Zillow last checked:
Listing updated:
Listed by:
Rashelle Igert 417-522-9970,
Murney Associates - Nixa
Source: SOMOMLS as distributed by MLS GRID,MLS#: 60330117
Facts & features
Interior
Bedrooms & bathrooms
- Bedrooms: 4
- Bathrooms: 3
- Full bathrooms: 2
- 1/2 bathrooms: 1
Rooms
- Room types: Bedroom, Living Areas (2), Family Room, Master Bedroom
Heating
- Central, Propane
Cooling
- Central Air, Ceiling Fan(s)
Appliances
- Included: Dishwasher, Free-Standing Electric Oven, Refrigerator, Disposal
- Laundry: Main Level, W/D Hookup
Features
- Walk-in Shower, Quartz Counters, Soaking Tub, Vaulted Ceiling(s), Walk-In Closet(s)
- Flooring: Carpet, Engineered Hardwood, Tile
- Windows: Window Coverings
- Basement: Walk-Out Access,Finished,Full
- Has fireplace: Yes
- Fireplace features: Electric
Interior area
- Total structure area: 3,685
- Total interior livable area: 3,031 sqft
- Finished area above ground: 1,922
- Finished area below ground: 1,109
Property
Parking
- Total spaces: 3
- Parking features: Garage - Attached
- Attached garage spaces: 3
Features
- Levels: One
- Stories: 1
- Patio & porch: Covered, Front Porch, Deck
- Has view: Yes
- View description: Panoramic, Lake, Water
- Has water view: Yes
- Water view: Water,Lake
- Waterfront features: Waterfront, Lake Front
Lot
- Size: 1.12 Acres
- Features: Waterfront, Sloped, Adjoins Government Land
Details
- Parcel number: 145.015002001023.000
Construction
Type & style
- Home type: SingleFamily
- Property subtype: Single Family Residence
Materials
- Stone, Stucco
- Foundation: Poured Concrete
- Roof: Metal
Condition
- Year built: 1997
Utilities & green energy
- Sewer: Septic Tank
- Water: Shared Well
Community & HOA
Community
- Subdivision: Stone-Not in List
Location
- Region: Kimberling City
Financial & listing details
- Price per square foot: $396/sqft
- Tax assessed value: $199,900
- Annual tax amount: $1,714
- Date on market: 7/30/2026
Estimated market value
$1,184,000
$1.12M - $1.24M
$3,205/mo
Price history
| Date | Event | Price |
|---|---|---|
| 8/1/2026 | Pending sale | $1,200,000$396/sqft |
Source:  SOMOMLS as distributed by MLS GRID #60330117 Report a problem SOMOMLS as distributed by MLS GRID #60330117 Report a problem | ||
| 7/30/2026 | Listed for sale | $1,200,000$396/sqft |
Source: SOMOMLS as distributed by MLS GRID #60330117 Report a problem | ||
Public tax history
| Year | Property taxes | Tax assessment |
|---|---|---|
| 2025 | $1,738 +1.2% | $37,980 |
| 2024 | $1,718 +0.2% | $37,980 |
| 2023 | $1,715 +0.6% | $37,980 |
| 2022 | $1,704 | $37,980 |
| 2021 | -- | $37,980 |
| 2020 | -- | $37,980 |
| 2019 | -- | $37,980 |
| 2018 | -- | $37,980 +0.5% |
| 2017 | $1,733 +2.5% | $37,790 |
| 2016 | $1,690 | $37,790 |
| 2015 | $1,690 +1.4% | $37,790 |
| 2014 | $1,667 0% | $37,790 |
| 2012 | $1,667 0% | $37,790 |
| 2011 | $1,668 +0.1% | $37,790 |
| 2010 | $1,666 | $37,790 |
Find assessor info on the county website
Monthly payment
Est. payment
Payment breakdown
Explore the cost of this home by adjusting the details. Changes won't be saved.Climate risks
Neighborhood: 65686
Getting around
6 / 100
Car-DependentNearby schools
GreatSchools rating
- 9/10Blue Eye Elementary SchoolGrades: PK-4Distance: 7.8 mi
- 6/10Blue Eye Middle SchoolGrades: 5-8Distance: 7.8 mi
- 8/10Blue Eye High SchoolGrades: 9-12Distance: 8 mi
Schools provided by the listing agent
- Elementary: Reeds Spring
- Middle: Reeds Spring
- High: Reeds Spring
Source: SOMOMLS as distributed by MLS GRID. This data may not be complete. We recommend contacting the local school district to confirm school assignments for this home.
- $86,4002 bd2 ba1.9k sqft221 Silverbridge Ln, Kimberling City, MO 65686Off Market
- $545,900-- bd-- ba3.2k sqft267 Silverbridge Ln, Kimberling City, MO 65686Off Market
- $321,9002 bd-- ba2.2k sqft207 Silverbridge Ln, Kimberling City, MO 65686Off Market
- $445,400-- bd-- ba2.4k sqft236 Silverbridge Ln, Kimberling City, MO 65686Off Market
- $--4 bd3 ba2.4k sqft187 Silverbridge Ln, Kimberling City, MO 65686Sold
- $654,400-- bd-- ba4.8k sqft331 Silverbridge Ln, Kimberling City, MO 65686Off Market
- $408,8004 bd2 ba2.3k sqft204 Silverbridge Ln, Kimberling City, MO 65686Off Market
- $16,300-- bd-- ba-- sqft170 Silverbridge Ln, Kimberling City, MO 65686Off Market
A local agent can set up tours, give advice and negotiate with sellers.
Similar homes
- $1,200,0003 bd3 ba3.1k sqft92 Plateau Lane, Kimberling City, MO 65686Active
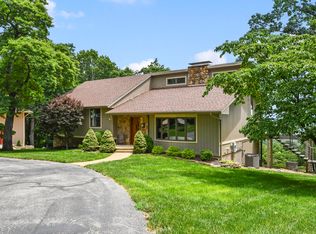
 MLS ID #60330031, Videla Lay, ReeceNichols -Kimberling City. SOMOMLS as distributed by MLS GRID
 - $1,150,0004 bd3 ba3.6k sqft164 Omega Lane, Kimberling City, MO 65686Active w/Contingency
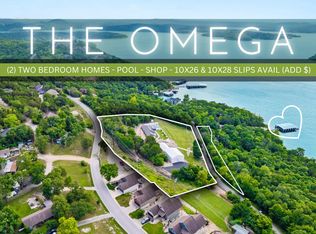 MLS ID #60324021, Ann Ferguson, Keller Williams Tri-Lakes. SOMOMLS as distributed by MLS GRID
 - $625,0004 bd3 ba3.1k sqft5 Rockdale Road, Kimberling City, MO 65686Active
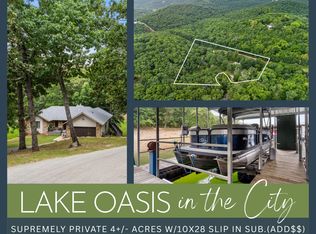 MLS ID #60330221, Ann Ferguson, Keller Williams Tri-Lakes. SOMOMLS as distributed by MLS GRID
 - $1,125,0006 bd5 ba3.7k sqft2337 Pokeberry Lane, Lampe, MO 65681Active
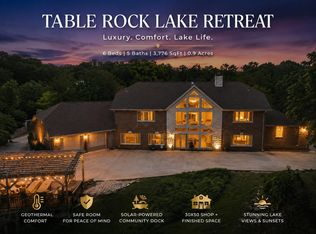 MLS ID #60325842, Carolyn Crispin Team, Keller Williams Tri-Lakes. SOMOMLS as distributed by MLS GRID
 - $879,0005 bd3 ba3.5k sqft206 Red Wing Drive, Kimberling City, MO 65686ActiveMLS ID #60327337, Parker Stone, Keller Williams Tri-Lakes. SOMOMLS as distributed by MLS GRID
- $1,099,0005 bd5 ba4k sqft2 N Wilderness Trail, Kimberling City, MO 65686ActiveMLS ID #60319039, Robin Kramer, Alpha Realty MO, LLC. SOMOMLS as distributed by MLS GRID
- $1,600,0004 bd4 ba3.5k sqft94 Owls Point, Kimberling City, MO 65686ActiveMLS ID #60329666, Ann Ferguson, Keller Williams Tri-Lakes. SOMOMLS as distributed by MLS GRID
- $624,9003 bd3 ba2.8k sqft2 Golden Circle, Kimberling City, MO 65686ActiveMLS ID #60330906, Craig Bradfield, ReeceNichols -Kimberling City. SOMOMLS as distributed by MLS GRID
- $698,0004 bd3 ba3k sqft255 Point Seven Road #1, Kimberling City, MO 65686ActiveMLS ID #60321492, Ann Ferguson, Keller Williams Tri-Lakes. SOMOMLS as distributed by MLS GRID
- $630,0005 bd4 ba3.2k sqft5 Greenbrier Drive, Kimberling City, MO 65686Active w/ContingencyMLS ID #60328397, Parker Stone, Keller Williams Tri-Lakes. SOMOMLS as distributed by MLS GRID
- $1,050,0003 bd3 ba2.3k sqft789 Breezy Point Lane, Kimberling City, MO 65686ActiveMLS ID #60314822, Ann Ferguson, Keller Williams Tri-Lakes. SOMOMLS as distributed by MLS GRID
- $1,499,0006 bd4 ba3.8k sqft99 Whitefish Bay, Kimberling City, MO 65686ActiveMLS ID #60324977, Cole Currier, Currier & Company. SOMOMLS as distributed by MLS GRID
- $785,0005 bd4 ba3.9k sqft600 Edgewater Estates, Kimberling City, MO 65686ActiveMLS ID #60329126, Ann Ferguson, Keller Williams Tri-Lakes. SOMOMLS as distributed by MLS GRID
- $995,0005 bd4 ba3.6k sqft209 Richwood Lane, Branson West, MO 65737ActiveMLS ID #60327670, Steve Cox, Keller Williams Local. SOMOMLS as distributed by MLS GRID
- $945,0005 bd3 ba3.9k sqft555 Lost Acres Boulevard, Lampe, MO 65681ActiveMLS ID #60330609, Tina Plum, Realty One Group Grand. SOMOMLS as distributed by MLS GRID
- $1,050,0004 bd3 ba3k sqft141 North Caps Cove Lane, Branson, MO 65616ActiveMLS ID #60326995, Charlie Gerken, Hustle Back Realty. SOMOMLS as distributed by MLS GRID
- $779,4993 bd3 ba2.9k sqft134 Little Creek Lane, Kimberling City, MO 65686ActiveMLS ID #60321394, Richard Blackwell, Sunset Realty Services Inc.. SOMOMLS as distributed by MLS GRID
- $625,0003 bd3 ba3k sqft201 Point Seven Road #8, Kimberling City, MO 65686ActiveMLS ID #60326178, Jeff and Rachel Gerken, Gerken & Associates, Inc.. SOMOMLS as distributed by MLS GRID
- $965,4603 bd4 ba4.3k sqft15526 State Hwy 13, Branson West, MO 65737ActiveMLS ID #60330314, Booker Cox III, Foggy River Realty LLC. SOMOMLS as distributed by MLS GRID
- $649,9006 bd4 ba3.7k sqft9387 State Highway 13, Kimberling City, MO 65686ActiveMLS ID #60327118, Holly Garoutte, Keller Williams Local. SOMOMLS as distributed by MLS GRID
