Boater's bliss! Welcome to Pointe Seven condos in Kimberling City, where Table Rock Lake views take center stage. This rare, walk-in condo is designed for comfort, whether as a vacation getaway or full-time home. The open floor plan highlights a gourmet kitchen, fireplace, and covered deck made for both entertaining and unwinding. A versatile bonus room works perfectly as an office, reading nook, or extra bedroom. Got a boat? A premier 10x30 slip with lift and locker is available within walking distance for $75k. Pointe Seven offers resort-style living with a clubhouse, fitness center, pavilion, heated pool, hot tub, easy lake access, community docks, and more. Life is better at the lake, and this place proves it! Tour in person or explore the 3D virtual tour today.
Active
$425,000
228 Seven Cove Lane #1-202 BLDG 1, Kimberling City, MO 65686
2beds
1,640sqft
Condominium
Built in 2008
-- sqft lot
$415,200 Zestimate®
$259/sqft
$400/mo HOA
What's special
Heated poolCommunity docksCovered deckOpen floor planHot tubWalk-in condoVersatile bonus room
- 351 days
- 210
- 9
Zillow last checked:
Listing updated:
Listed by:
Charlie Gerken 417-527-8435,
Hustle Back Realty,
Yulia Gerken 417-322-9082,
Hustle Back Realty
Source: SOMOMLS as distributed by MLS GRID,MLS#: 60304769
Facts & features
Interior
Bedrooms & bathrooms
- Bedrooms: 2
- Bathrooms: 2
- Full bathrooms: 2
Rooms
- Room types: Sun Room
Primary bedroom
- Area: 180.7
- Dimensions: 13.9 x 13
Bedroom 2
- Area: 142.74
- Dimensions: 12.2 x 11.7
Primary bathroom
- Area: 225
- Dimensions: 18 x 12.5
Bathroom full
- Area: 93.6
- Dimensions: 11.7 x 8
Bonus room
- Area: 152.64
- Dimensions: 15.9 x 9.6
Deck
- Area: 148
- Dimensions: 18.5 x 8
Dining area
- Area: 357
- Dimensions: 23.8 x 15
Kitchen
- Area: 213.05
- Dimensions: 15.11 x 14.1
Living room
- Area: 272
- Dimensions: 17 x 16
Heating
- Central, Fireplace(s), Electric
Cooling
- Central Air, Ceiling Fan(s)
Appliances
- Included: Dishwasher, Free-Standing Electric Oven, Microwave, Refrigerator, Electric Water Heater, Disposal
- Laundry: Main Level, W/D Hookup
Features
- Elevator, Internet - Cable, Crown Molding, Granite Counters, Walk-In Closet(s), Walk-in Shower, High Speed Internet
- Flooring: Carpet, Wood, Tile
- Windows: Blinds, Double Pane Windows
- Has basement: No
- Has fireplace: Yes
- Fireplace features: Living Room, Electric
Interior area
- Total structure area: 1,640
- Total interior livable area: 1,640 sqft
- Finished area above ground: 1,640
- Finished area below ground: 0
Property
Parking
- Parking features: Parking Space, Paved
Features
- Levels: One
- Stories: 1
- Patio & porch: Patio, Covered, Rear Porch, Front Porch, Deck
- Exterior features: Rain Gutters, Cable Access
- Pool features: In Ground, Community
- Has spa: Yes
- Spa features: Association, Bath
- Has view: Yes
- View description: Panoramic, Lake, Water
- Has water view: Yes
- Water view: Lake,Water
- Waterfront features: Waterfront, Lake Front
Lot
- Features: Curbs, Waterfront, Paved, Level, Landscaped
Details
- Parcel number: 145.015002005006.202
Construction
Type & style
- Home type: Condo
- Architectural style: Contemporary
- Property subtype: Condominium
Materials
- HardiPlank Type, Stone
- Roof: Composition
Condition
- Year built: 2008
Utilities & green energy
- Sewer: Community Sewer
- Water: Public
- Utilities for property: Cable Available
Community & HOA
Community
- Subdivision: Pointe Seven Condominiums
HOA
- Services included: Common Area Maintenance, Hot Tub, Pool, Lake/River Swimming Access, Sewer, Exercise Room, Clubhouse, Maintenance Structure, Insurance, Trash, Snow Removal, Maintenance Grounds, Gated Entry
- HOA fee: $400 monthly
Location
- Region: Kimberling City
Financial & listing details
- Price per square foot: $259/sqft
- Annual tax amount: $2,918
- Date on market: 9/16/2025
- Listing terms: Cash,Conventional
- Road surface type: Asphalt
Estimated market value
$415,200
$394,000 - $436,000
$1,952/mo
Price history
| Date | Event | Price |
|---|---|---|
| 5/29/2026 | Price change | $425,000-3.4%$259/sqft |
Source:  SOMOMLS as distributed by MLS GRID #60304769 Report a problem SOMOMLS as distributed by MLS GRID #60304769 Report a problem | ||
| 4/9/2026 | Price change | $440,000-2.2%$268/sqft |
Source: SOMOMLS as distributed by MLS GRID #60304769 Report a problem | ||
| 1/14/2026 | Price change | $450,000-5.3%$274/sqft |
Source: SOMOMLS as distributed by MLS GRID #60304769 Report a problem | ||
| 9/16/2025 | Listed for sale | $475,000$290/sqft |
Source: SOMOMLS as distributed by MLS GRID #60304769 Report a problem | ||
Public tax history
Tax history is unavailable.
Monthly payment
Est. payment
Payment breakdown
Explore the cost of this home by adjusting the details. Changes won't be saved.Climate risks
Neighborhood: 65686
Nearby schools
Schools provided by the listing agent
- Elementary: Reeds Spring
- Middle: Reeds Spring
- High: Reeds Spring
Source: SOMOMLS as distributed by MLS GRID. This data may not be complete. We recommend contacting the local school district to confirm school assignments for this home.
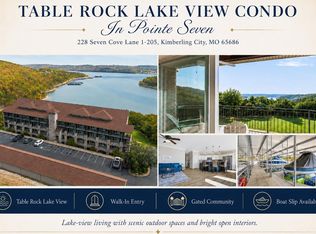
- $415,0002 bd2 ba1.6k sqft228 Seven Cove Ln BUILDING 205-1, Kimberling City, MO 65686For Sale
- $--3 bd3 ba1.7k sqft228 Seven Cove Ln BUILDING 103-1, Kimberling City, MO 65686Sold

- $--3 bd2 ba2k sqft245 Cove Crst BUILDING 1, Kimberling City, MO 65686Sold
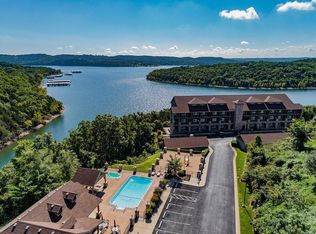
- $517,4002 bd2 ba1.6k sqft228 Seven Cove Ln, Kimberling City, MO 65686Off Market
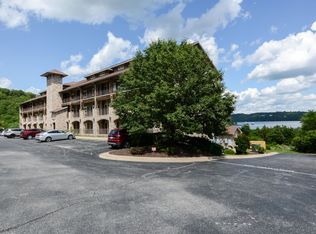
Similar homes
- $387,5002 bd2 ba1.6k sqft228 Seven Cove Lane #101 BLDG 5, Kimberling City, MO 65686Active
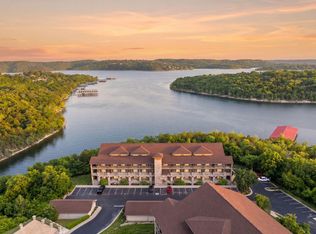
 MLS ID #60329071, Cole Currier, Currier & Company. SOMOMLS as distributed by MLS GRID
 - $399,0002 bd2 ba1.3k sqft1715 Paradise Landing Road, Kimberling City, MO 65686Active
 MLS ID #60329841, Rashelle Igert, Murney Associates - Nixa. SOMOMLS as distributed by MLS GRID
 - $499,0002 bd2 ba1.7k sqft245 Cove Crest ##105, Kimberling City, MO 65686Active
 MLS ID #60324270, Carolyn Boss, Keller Williams Tri-Lakes. SOMOMLS as distributed by MLS GRID
 - $314,9002 bd2 ba1.3k sqft1404 Rocky Shore Terrace BLDG 1400, Kimberling City, MO 65686Active
 MLS ID #60331616, Robin Kramer, Alpha Realty MO, LLC. SOMOMLS as distributed by MLS GRID
 - $320,0002 bd2 ba1.3k sqft902 Rocky Shore Terrace, Kimberling City, MO 65686ActiveMLS ID #60319896, Pamela Chyba, ListWithFreedom.com. SOMOMLS as distributed by MLS GRID
- $299,9002 bd2 ba911 sqft101 Westwood Drive #101, Kimberling City, MO 65686ActiveMLS ID #60318856, Karla A Pankovits, Table Rock's Best, Realtors. SOMOMLS as distributed by MLS GRID
- $259,9002 bd2 ba1.3k sqft1202 Rocky Shore Terrace, Kimberling City, MO 65686ActiveMLS ID #60315728, Adam Graddy, Keller Williams Local. SOMOMLS as distributed by MLS GRID
- $269,0002 bd2 ba1.3k sqft1303 Rocky Shore Terrace #3, Kimberling City, MO 65686ActiveMLS ID #60275769, Videla Lay, ReeceNichols -Kimberling City. SOMOMLS as distributed by MLS GRID
- $425,9002 bd2 ba1.6k sqft130 Royal Vista Drive #605 BLDG 6, Branson, MO 65616ActiveMLS ID #60328643, Linda E Mohrman, Keller Williams Tri-Lakes. SOMOMLS as distributed by MLS GRID
- $400,0002 bd2 ba1.4k sqft200 Majestic Drive #111, Branson, MO 65616ActiveMLS ID #60331440, Sheila Hebing, Branson USA Realty, LLC. SOMOMLS as distributed by MLS GRID
- $429,0002 bd2 ba1.5k sqft123 Royal Vista Drive #505, Branson, MO 65616ActiveMLS ID #60328455, Cassandra Moses, ReeceNichols - Branson. SOMOMLS as distributed by MLS GRID
- $289,9002 bd2 ba1.3k sqft67 Port Drive #7 BLDG 6, Kimberling City, MO 65686ActiveMLS ID #60324196, Ann Ferguson, Keller Williams Tri-Lakes. SOMOMLS as distributed by MLS GRID
- $435,0002 bd2 ba1.6k sqft53 Royal Vista Drive #201, Branson, MO 65616ActiveMLS ID #60327306, Linda E Mohrman, Keller Williams Tri-Lakes. SOMOMLS as distributed by MLS GRID
- $259,9002 bd2 ba1.3k sqft24 Starboard Drive Unit 9, Kimberling City, MO 65686ActiveMLS ID #60319825, Shannon G Todd, Murney Associates - Primrose. SOMOMLS as distributed by MLS GRID
- $425,0002 bd2 ba1.5k sqft730 Emerald Pointe Drive #235, Hollister, MO 65672ActiveMLS ID #60321281, Trina Danley, Lakehaven Realty. SOMOMLS as distributed by MLS GRID
- $399,0002 bd2 ba1.2k sqft200 Majestic Drive #114 BLDG 2, Branson, MO 65616ActiveMLS ID #60318376, Cole Currier, Currier & Company. SOMOMLS as distributed by MLS GRID
- $400,0002 bd2 ba1.7k sqft1207 Riverstone Drive, Branson, MO 65616ActiveMLS ID #60332009, Angela K Mullings, Century 21 Integrity Group. SOMOMLS as distributed by MLS GRID
- $459,0003 bd2 ba1.6k sqft250 Lakewood Drive #5205, Hollister, MO 65672ActiveMLS ID #60328537, Charity Fitzgerald, Cantrell Real Estate. SOMOMLS as distributed by MLS GRID
- $495,0003 bd2 ba1.8k sqft123 Royal Vista Drive #503, Branson, MO 65616ActiveMLS ID #60330436, Carolyn Boss, Keller Williams Tri-Lakes. SOMOMLS as distributed by MLS GRID
