Skip main navigation
Closed
  • Price Unknown

    228 Seven Cove Lane #103 BLDG 1, Kimberling City, MO 65686

    3beds
    1,767sqft
    Condominium
    Built in 2008
    -- sqft lot
    $493,500 Zestimate®
    $--/sqft
    $2,170 Estimated rent

    Home value

    $493,500

    $419,000 - $587,000

    $2,170/mo

    Zestimate® history
    Loading
    Loading...

    Owner options

    List your home for rent

    $2,170/mo

    Rent Zestimate®

    Find your next renter with Zillow Rental Manager. Plus, with online applications, you can quickly screen prospective tenants – for free.

    Learn more

    $2,170/mo

    Rent Zestimate®

    Refinance and save

    $300/mo

    Est. payment

    Refinancing to a lower rate could help reduce your monthly payments and save thousands over the life of the loan.

    See today's rates

    $300/mo

    Est. payment

    Explore your selling options

    Work with a Zillow partner agent

    Leverage their expertise and Zillow's premium Showcase listings to get your home seen by more buyers.

    Get started

    List with your own agent

    Get your home in front of millions of buyers by listing it on Zillow.

    Learn how to do it

    Sell it yourself

    Take full control of how buyers see your home on Zillow by listing For Sale by Owner (FSBO).

    List your home

    What's special

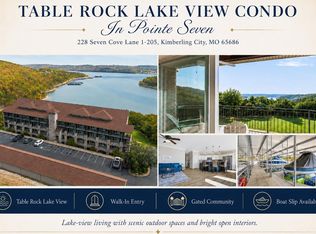
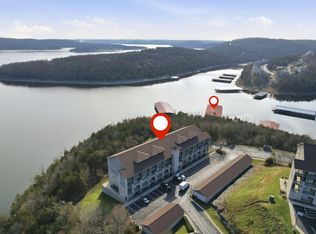
    Indulge in the pinnacle of lakeside luxury with this fully-furnished retreat in Kimberling City's prestigious Pointe Seven community, now being offered with a 12' x 28' boat slip for an additional $60,000. Once a model unit, this residence offers a seamless blend of high-end living and easy comfort. This condo is at ground level from the back so taking pets out for a walk is easy and convenient. Nestled amidst serene trees, Pointe Seven provides an exclusive, gated entrance, ensuring privacy and a tranquil escape from the outside world. Step inside to discover breathtaking views of the Ozarks in many corners of this home, including the private deck - an ideal spot for summer cookouts or unwinding with a glass of wine or take walk down to your boat slip just behind the condo.This turnkey unit invites you to leave your worries behind; just pack a suitcase and embrace the sophisticated lifestyle it offers. The primary bedroom, featuring a king bed and office space, is your personal sanctuary. Its ensuite boasts dual vessel sinks, a large jetted tub, and a walk-in shower. Two guest bedrooms, each with walk-in closets, share a Jack & Jill-style bathroom with a walk-in shower. For added convenience, the newly equipped laundry room includes a stackable washer dryer, custom built-in shelving, and a large patio- perfect for those long days on the water.The heart of this retreat lies in its open-concept kitchen, dining, and living space. The chef's kitchen with a pantry, large island, and included appliances sets the stage for culinary delights. Enjoy meals in the dining area framed by massive windows, offering sweeping views. The living room, with ample seating and a fireplace, provides a cozy ambiance for chilly evenings. Capture every Ozark sunrise from the comfort of this stunning residence - a true lakefront haven. It's time to pack your bags and make this retreat your own, where luxury meets lakeside living effortlessly.

    Zillow last checked:

    Listing updated:

    Listed by:

    Jeff and Rachel Gerken 417-527-1515,

    Gerken & Associates, Inc.

    Bought with:

    Allen Berkstresser, 2016014792

    BFRealty

    Source: SOMOMLS as distributed by MLS GRID,MLS#: 60281105MLS Logo

    Facts & features

    Interior

    Bedrooms & bathrooms
    • Bedrooms: 3
    • Bathrooms: 3
    • Full bathrooms: 2
    • 1/2 bathrooms: 1
    Primary bedroom
    • Area: 171.74
    • Dimensions: 13.11 x 13.1
    Bedroom 2
    • Area: 116.66
    • Dimensions: 11.11 x 10.5
    Bedroom 3
    • Description: *No Window
    • Area: 118.8
    • Dimensions: 12 x 9.9
    Primary bathroom
    • Area: 276.25
    • Dimensions: 12.5 x 22.1
    Bathroom
    • Area: 99.45
    • Dimensions: 11.7 x 8.5
    Bathroom half
    • Area: 27.88
    • Dimensions: 6.8 x 4.1
    Dining area
    • Area: 197.1
    • Dimensions: 14.6 x 13.5
    Kitchen
    • Area: 197.1
    • Dimensions: 14.6 x 13.5
    Living room
    • Area: 262.59
    • Dimensions: 16.3 x 16.11
    Heating
    • Forced Air, Central, Electric
    Cooling
    • Central Air, Ceiling Fan(s)
    Appliances
    • Included: Dishwasher, Free-Standing Electric Oven, Dryer, Washer, Microwave, Refrigerator, Disposal
    • Laundry: Main Level, W/D Hookup
    Features
    • Granite Counters, High Ceilings, Elevator, Walk-In Closet(s), Walk-in Shower
    • Flooring: Carpet, Tile, Hardwood
    • Windows: Window Coverings
    • Has basement: No
    • Attic: None
    • Has fireplace: Yes
    • Fireplace features: Living Room
    Interior area
    • Total structure area: 1,767
    • Total interior livable area: 1,767 sqft
    • Finished area above ground: 1,767
    • Finished area below ground: 0

    Property

    Parking
    • Parking features: Parking Space, Gated
    Features
    • Levels: One
    • Stories: 1
    • Patio & porch: Patio, Awning(s)
    • Has spa: Yes
    • Spa features: Bath
    • Has view: Yes
    • View description: Panoramic
    • Waterfront features: Lake Front, Waterfront
    Lot
    • Features: Waterfront
    Details
    • Parcel number: 145.015002005006.103

    Construction

    Type & style
    • Home type: Condo
    • Property subtype: Condominium
    Materials
    • Foundation: Slab
    Condition
    • Year built: 2008

    Utilities & green energy

    • Sewer: Community Sewer
    • Water: Public

    Community & HOA

    Community
    • Security: Smoke Detector(s), Fire Sprinkler System
    • Subdivision: Pointe Seven Condominiums
    HOA
    • Services included: Common Area Maintenance, Sewer, Water, Exercise Room, Clubhouse, Maintenance Structure, Insurance, Trash, Pool, Snow Removal, Maintenance Grounds, Gated Entry
    • HOA phone: 417-844-9276
    • Second HOA fee: $300 monthly
    Location
    • Region: Kimberling City

    Financial & listing details

    • Annual tax amount: $2,903
    • Date on market: 10/31/2024
    • Listing terms: Cash,Conventional

    Price history

    DateEventPrice
    6/2/2025Sold--
    Source: SOMOMLS as distributed by MLS GRID #60281105 Report a problem
    5/3/2025Pending sale$420,000$238/sqft
    Source: SOMOMLS as distributed by MLS GRID #60281105 Report a problem
    4/2/2025Price change$420,000-2.3%$238/sqft
    Source: SOMOMLS as distributed by MLS GRID #60281105 Report a problem
    3/18/2025Price change$430,000-2.3%$243/sqft
    Source: SOMOMLS as distributed by MLS GRID #60281105 Report a problem
    2/18/2025Price change$440,000-12%$249/sqft
    Source: SOMOMLS as distributed by MLS GRID #60281105 Report a problem
    10/31/2024Listed for sale$500,000$283/sqft
    Source: SOMOMLS as distributed by MLS GRID #60281105 Report a problem

    Public tax history

    Tax history is unavailable.

    Neighborhood: 65686

    Nearby schools

    GreatSchools rating
    Schools provided by the listing agent
    • Elementary: Blue Eye
    • Middle: Blue Eye
    • High: Blue Eye

    Source: SOMOMLS as distributed by MLS GRID. This data may not be complete. We recommend contacting the local school district to confirm school assignments for this home.

    Sell for more on Zillow
    Get a Zillow Showcase℠ listing at no additional cost and you could sell for .
    $493,500
    2% more
    +$9,870
    With Zillow Showcase(estimated)
    $503,370
    Sell for more on Zillow
    Get a Zillow Showcase℠ listing at no additional cost and you could sell for .
    $493,500
    2% more
    +$9,870
    With Zillow Showcase(estimated)
    $503,370