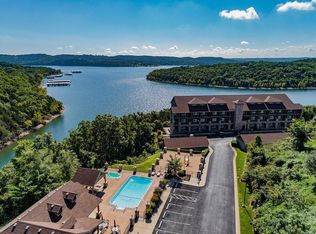
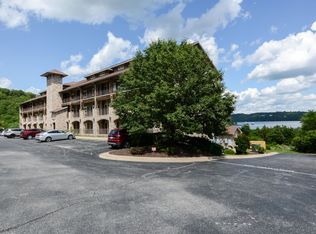
Lakefront latitude! This 2-bedroom, 2-bath condo in the gated Pointe Seven community offers easy walk-in access, Table Rock Lake views, and a layout that makes every square foot count. Inside, luxury plank flooring runs through the main living areas, while crown molding, arched openings, and a stone fireplace add warmth and character. The open kitchen features granite countertops, modern appliances, and a breakfast bar connecting to the dining and living spaces. The window-lined sunroom adds valuable flex space for a third bedroom, home office, game table, or a front-row seat to the lake. Step outside to the deck and take in the remarkable views. The primary suite and bath offer a spacious retreat, plus a jetted tub and walk-in shower. A 10x30 boat slip is also available for $65k, putting even more of Table Rock Lake within reach. Pointe Seven offers a clubhouse, fitness center, pavilion, heated pool, hot tub, lake access, community docks, and more. The right latitude changes your attitude! Schedule your private showing today.
Active
$415,000
228 Seven Cove Lane #1-205 BLDG 1, Kimberling City, MO 65686
2beds
1,640sqft
Condominium
Built in 2008
-- sqft lot
$401,500 Zestimate®
$253/sqft
$400/mo HOA
What's special
Stone fireplaceGranite countertopsModern appliancesOpen kitchenLuxury plank flooringJetted tubCrown molding
- 4 days
- 73
- 0
Zillow last checked:
Listing updated:
Listed by:
Charlie Gerken 417-527-8435,
Hustle Back Realty,
Yulia Gerken 417-322-9082,
Hustle Back Realty
Source: SOMOMLS as distributed by MLS GRID,MLS#: 60332657
Facts & features
Interior
Bedrooms & bathrooms
- Bedrooms: 2
- Bathrooms: 2
- Full bathrooms: 2
Rooms
- Room types: Foyer, Sun Room, Pantry
Primary bedroom
- Area: 180.7
- Dimensions: 13.9 x 13
Bedroom 2
- Area: 142.74
- Dimensions: 12.2 x 11.7
Primary bathroom
- Area: 225
- Dimensions: 18 x 12.5
Bathroom full
- Area: 93.6
- Dimensions: 11.7 x 8
Deck
- Area: 148
- Dimensions: 18.5 x 8
Dining area
- Area: 357
- Dimensions: 23.8 x 15
Kitchen
- Area: 213.05
- Dimensions: 15.11 x 14.1
Living room
- Area: 272
- Dimensions: 17 x 16
Sun room
- Area: 152.64
- Dimensions: 15.9 x 9.6
Heating
- Central, Fireplace(s), Electric
Cooling
- Central Air, Ceiling Fan(s)
Appliances
- Included: Dishwasher, Free-Standing Electric Oven, Microwave, Refrigerator, Electric Water Heater
- Laundry: Main Level
Features
- High Ceilings, Internet - Cable, Crown Molding, Granite Counters, High Speed Internet
- Flooring: Tile, Luxury Vinyl
- Windows: Blinds, Double Pane Windows
- Has basement: No
- Has fireplace: Yes
- Fireplace features: Living Room, Electric, Stone, Glass Doors
Interior area
- Total structure area: 1,640
- Total interior livable area: 1,640 sqft
- Finished area above ground: 1,640
- Finished area below ground: 0
Property
Parking
- Parking features: Parking Space, Paved
Accessibility
- Accessibility features: Accessible Elevator Installed
Features
- Levels: One
- Stories: 1
- Patio & porch: Patio, Deck, Rear Porch
- Exterior features: Rain Gutters, Water Access, Cable Access
- Pool features: In Ground, Community
- Has spa: Yes
- Spa features: Association, Bath
- Has view: Yes
- View description: Panoramic, Lake, Water
- Has water view: Yes
- Water view: Lake,Water
- Waterfront features: Waterfront, Lake Front
Lot
- Features: Curbs, Waterfront, Paved, Level, Landscaped
Details
- Parcel number: 145.015002005006.205
Construction
Type & style
- Home type: Condo
- Architectural style: Contemporary
- Property subtype: Condominium
Materials
- HardiPlank Type, Stone
- Roof: Composition
Condition
- Year built: 2008
Utilities & green energy
- Sewer: Community Sewer
- Water: Public
- Utilities for property: Cable Available
Community & HOA
Community
- Security: Smoke Detector(s), Fire Sprinkler System
- Subdivision: Pointe Seven Condominiums
HOA
- Services included: Common Area Maintenance, Hot Tub, Pool, Swimming, Lake/River Swimming Access, Sewer, Exercise Room, Clubhouse, Maintenance Structure, Insurance, Trash, Snow Removal, Maintenance Grounds, Gated Entry
- HOA phone: 601-549-5064
- Second HOA fee: $400 monthly
Location
- Region: Kimberling City
Financial & listing details
- Price per square foot: $253/sqft
- Annual tax amount: $2,918
- Date on market: 8/29/2026
- Listing terms: Cash,Conventional
- Road surface type: Asphalt
Estimated market value
$401,500
$381,000 - $422,000
$1,955/mo
Price history
| Date | Event | Price |
|---|---|---|
| 8/29/2026 | Listed for sale | $415,000$253/sqft |
Source:  SOMOMLS as distributed by MLS GRID #60332657 Report a problem SOMOMLS as distributed by MLS GRID #60332657 Report a problem | ||
Public tax history
Tax history is unavailable.
Monthly payment
Est. payment
Payment breakdown
Explore the cost of this home by adjusting the details. Changes won't be saved.Climate risks
Neighborhood: 65686
Nearby schools
Schools provided by the listing agent
- Elementary: Reeds Spring
- Middle: Reeds Spring
- High: Reeds Spring
Source: SOMOMLS as distributed by MLS GRID. This data may not be complete. We recommend contacting the local school district to confirm school assignments for this home.
- $425,0002 bd2 ba1.6k sqft228 Seven Cove Ln BUILDING 1, Kimberling City, MO 65686For Sale

- $--3 bd3 ba1.7k sqft228 Seven Cove Ln BUILDING 103-1, Kimberling City, MO 65686Sold

- $--3 bd2 ba2k sqft245 Cove Crst BUILDING 1, Kimberling City, MO 65686Sold
- $517,4002 bd2 ba1.6k sqft228 Seven Cove Ln, Kimberling City, MO 65686Off Market
Similar homes
- $475,0003 bd3 ba2.3k sqft296 Lillian Ln, Kimberling City, MO 65686For Sale By Owner

- $387,5002 bd2 ba1.6k sqft228 Seven Cove Lane #101 BLDG 5, Kimberling City, MO 65686Active
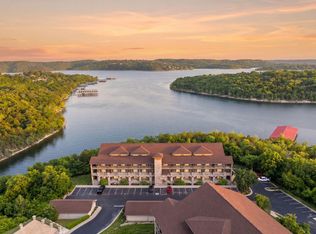
 MLS ID #60329071, Cole Currier, Currier & Company. SOMOMLS as distributed by MLS GRID
 - $425,0002 bd2 ba1.6k sqft228 Seven Cove Lane #1-202 BLDG 1, Kimberling City, MO 65686ActiveMLS ID #60304769, Charlie Gerken, Hustle Back Realty. SOMOMLS as distributed by MLS GRID
- $399,0002 bd2 ba1.3k sqft1715 Paradise Landing Road, Kimberling City, MO 65686Active
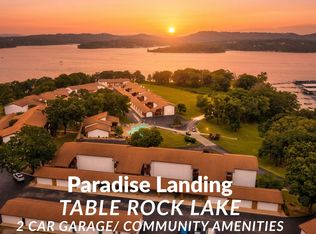 MLS ID #60329841, Rashelle Igert, Murney Associates - Nixa. SOMOMLS as distributed by MLS GRID
 - $379,9002 bd3 ba1.5k sqft1901 Paradise Landing Road #1 BLDG J, Kimberling City, MO 65686ActiveMLS ID #60329027, Ann Ferguson, Keller Williams Tri-Lakes. SOMOMLS as distributed by MLS GRID
- $425,0003 bd2 ba1.3k sqft107 Oak Drive, Kimberling City, MO 65686ActiveMLS ID #60332035, Karla A Pankovits, Table Rock's Best, Realtors. SOMOMLS as distributed by MLS GRID
- $499,0002 bd2 ba1.7k sqft245 Cove Crest ##105, Kimberling City, MO 65686ActiveMLS ID #60324270, Carolyn Boss, Keller Williams Tri-Lakes. SOMOMLS as distributed by MLS GRID
- $285,0003 bd3 ba2k sqft100 Cherokee Drive, Kimberling City, MO 65686ActiveMLS ID #60332665, Karla A Pankovits, Table Rock's Best, Realtors. SOMOMLS as distributed by MLS GRID
- $209,0002 bd2 ba1.3k sqft55 Ozark Vista Drive #136 BLDG E, Kimberling City, MO 65686ActiveMLS ID #60332425, Cole Currier, Currier & Company. SOMOMLS as distributed by MLS GRID
- $314,9002 bd2 ba1.3k sqft1404 Rocky Shore Terrace BLDG 1400, Kimberling City, MO 65686ActiveMLS ID #60331616, Robin Kramer, Alpha Realty MO, LLC. SOMOMLS as distributed by MLS GRID
- $420,0003 bd2 ba1.6k sqft152 Linden Drive, Branson West, MO 65737ActiveMLS ID #60332959, Thomas Thompson, Keller Williams Tri-Lakes. SOMOMLS as distributed by MLS GRID
- $389,9002 bd2 ba1.7k sqft10 Midview Drive, Kimberling City, MO 65686ActiveMLS ID #60326902, Nita Jane Ayres, ReeceNichols -Kimberling City. SOMOMLS as distributed by MLS GRID
- $329,9004 bd4 ba1.4k sqft100 Getaway Circle #118, 119, Kimberling City, MO 65686ActiveMLS ID #60332067, Hona C Amer, Alpha Realty MO, LLC. SOMOMLS as distributed by MLS GRID
- $320,0002 bd2 ba1.3k sqft902 Rocky Shore Terrace, Kimberling City, MO 65686ActiveMLS ID #60319896, Pamela Chyba, ListWithFreedom.com. SOMOMLS as distributed by MLS GRID
- $375,0002 bd2 ba1.7k sqft39 James River Road, Kimberling City, MO 65686ActiveMLS ID #60325107, Ann Ferguson, Keller Williams Tri-Lakes. SOMOMLS as distributed by MLS GRID
- $449,9003 bd2 ba2.2k sqft245 Wildflower Road, Kimberling City, MO 65686ActiveMLS ID #60321243, Ann Ferguson, Keller Williams Tri-Lakes. SOMOMLS as distributed by MLS GRID
- $299,9002 bd2 ba1.3k sqft1302 Rocky Shore Terrace, Kimberling City, MO 65686ActiveMLS ID #60316611, Gayla Coonrod, Murney Associates - Tri-Lakes. SOMOMLS as distributed by MLS GRID
