Experience the magic of lake living in the heart of Kimberling City, Missouri! This breathtaking 5-bedroom home combines modern luxury with the peaceful charm of Table Rock Lake living. Completely remodeled from top to bottom, this stunning property is designed to impress from the moment you arrive.Inside, you'll find brand-new flooring, fresh interior paint, stylish new light fixtures throughout, and all-new outlets for a clean, modern finish. The spacious kitchen is ready for entertaining with brand-new appliances and an inviting layout perfect for gathering with family and friends after a day on the lake.All 3 bathrooms have been beautifully transformed with custom tile showers, brand-new vanities, new toilets, and elegant backlit mirrors that create a true spa-like feel. The luxurious primary suite is a private retreat featuring gorgeous lake views and an oversized 6 ft x 5 ft custom tile shower that feels straight out of a luxury resort.Step outside and enjoy the fenced-in yard with room for pets, kids, outdoor entertaining, or simply relaxing in the Ozark air. Located in sought-after Kimberling City, you'll love being close to Table Rock Lake access, marinas, restaurants, shopping, and all the outdoor recreation the area is known for.Whether you're searching for a full-time residence, vacation getaway, or investment opportunity, this home delivers the perfect blend of comfort, elegance, and the unbeatable lake lifestyle Kimberling City is famous for.
Active w/contingency
Price cut: $2.9K (7/13)
$347,000
7 James River Lane, Kimberling City, MO 65686
5beds
2,389sqft
Single Family Residence
Built in 1980
0.55 Acres Lot
$340,700 Zestimate®
$145/sqft
$-- HOA
What's special
- 80 days |
- 884 |
- 42 |
Zillow last checked:
Listing updated:
Listed by:
Mariah Stone 417-599-0881,
Platinum Estates Realty Inc
Source: SOMOMLS as distributed by MLS GRID,MLS#: 60324957
Facts & features
Interior
Bedrooms & bathrooms
- Bedrooms: 5
- Bathrooms: 3
- Full bathrooms: 3
Rooms
- Room types: John Deere
Heating
- Forced Air, Central, Electric
Cooling
- Attic Fan, Ceiling Fan(s), Central Air
Appliances
- Included: Dishwasher, Free-Standing Electric Oven, Microwave, Refrigerator
- Laundry: Main Level, W/D Hookup
Features
- Walk-in Shower, Quartz Counters, Soaking Tub, Walk-In Closet(s)
- Flooring: Luxury Vinyl
- Windows: Shutters
- Has basement: No
- Attic: Pull Down Stairs
- Has fireplace: Yes
- Fireplace features: Living Room, Wood Burning
Interior area
- Total structure area: 2,389
- Total interior livable area: 2,389 sqft
- Finished area above ground: 2,389
- Finished area below ground: 0
Property
Parking
- Total spaces: 2
- Parking features: Garage - Attached
- Attached garage spaces: 2
Features
- Levels: One
- Stories: 1
- Patio & porch: Covered, Rear Porch
- Exterior features: Rain Gutters, Garden
- Fencing: Privacy
- Has view: Yes
- View description: Lake
- Has water view: Yes
- Water view: Lake
Lot
- Size: 0.55 Acres
Details
- Parcel number: 118.033004003001.000
Construction
Type & style
- Home type: SingleFamily
- Architectural style: Ranch
- Property subtype: Single Family Residence
Materials
- Foundation: Crawl Space
Condition
- Year built: 1980
Utilities & green energy
- Sewer: Public Sewer
- Water: Public
Community & HOA
Community
- Subdivision: Kimberling Hills
Location
- Region: Kimberling City
Financial & listing details
- Price per square foot: $145/sqft
- Tax assessed value: $105,200
- Annual tax amount: $977
- Date on market: 5/29/2026
- Listing terms: Cash,VA Loan,FHA,Conventional
- Road surface type: Asphalt
Estimated market value
$340,700
$324,000 - $358,000
$2,724/mo
Price history
| Date | Event | Price |
|---|---|---|
| 7/13/2026 | Price change | $347,000-0.8%$145/sqft |
Source:  SOMOMLS as distributed by MLS GRID #60324957 Report a problem SOMOMLS as distributed by MLS GRID #60324957 Report a problem | ||
| 6/9/2026 | Price change | $349,900-5.2%$146/sqft |
Source: SOMOMLS as distributed by MLS GRID #60324957 Report a problem | ||
| 5/29/2026 | Listed for sale | $369,000$154/sqft |
Source: SOMOMLS as distributed by MLS GRID #60324957 Report a problem | ||
Public tax history
| Year | Property taxes | Tax assessment |
|---|---|---|
| 2025 | $979 0% | $19,990 |
| 2024 | $979 +0.1% | $19,990 |
| 2023 | $978 +0.7% | $19,990 +0.1% |
| 2022 | $971 | $19,970 |
| 2021 | -- | $19,970 |
| 2020 | -- | $19,970 |
| 2019 | -- | $19,970 |
| 2018 | -- | $19,970 |
| 2017 | $860 -0.2% | $19,970 |
| 2016 | $861 +2.6% | $19,970 |
| 2015 | $839 +1.6% | $19,970 |
| 2014 | $826 -0.2% | $19,970 |
| 2012 | $827 +6.5% | $19,970 |
| 2011 | $777 +0% | $19,970 +6.5% |
| 2010 | $776 | $18,750 |
Find assessor info on the county website
Monthly payment
Est. payment
Payment breakdown
Explore the cost of this home by adjusting the details. Changes won't be saved.Climate risks
Neighborhood: 65686
Nearby schools
GreatSchools rating
- 8/10Reeds Spring Elementary SchoolGrades: 2-4Distance: 5.6 mi
- 3/10Reeds Spring Middle SchoolGrades: 7-8Distance: 5.4 mi
- 5/10Reeds Spring High SchoolGrades: 9-12Distance: 5.2 mi
Schools provided by the listing agent
- Elementary: Reeds Spring
- Middle: Reeds Spring
- High: Reeds Spring
Source: SOMOMLS as distributed by MLS GRID. This data may not be complete. We recommend contacting the local school district to confirm school assignments for this home.
- $415,9004 bd3 ba2.9k sqft12 James River Ln, Kimberling City, MO 65686Off Market

- $374,7002 bd-- ba2.7k sqft10 James River Ln, Kimberling City, MO 65686Off Market
- $297,9003 bd3 ba3k sqft8 James River Ln, Kimberling City, MO 65686Off Market
- $263,8002 bd-- ba1.9k sqft6 James River Ln, Kimberling City, MO 65686Off Market
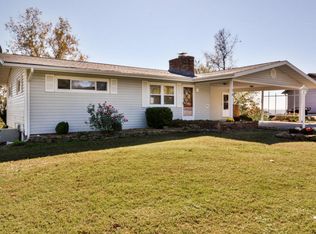
- $416,100-- bd-- ba3.7k sqft14 James River Ln, Kimberling City, MO 65686Off Market
- $389,0003 bd3 ba2.8k sqft4 James River Ln, Kimberling City, MO 65686Off Market
- $--0.58 acres4 Midview Dr, Kimberling City, MO 65686Sold
- $599,0003 bd2 ba2k sqft1 Midview Dr, Kimberling City, MO 65686New Construction
A local agent can set up tours, give advice and negotiate with sellers.
Similar homes
- $375,0004 bd3 ba2.4k sqft35 Trail Ridge Drive, Kimberling City, MO 65686Active

 MLS ID #60323155, Ann Ferguson, Keller Williams Tri-Lakes. SOMOMLS as distributed by MLS GRID
 - $329,0004 bd3 ba2.2k sqft187 Johnson Way Lane, Kimberling City, MO 65686Active
 MLS ID #60330283, Ann Ferguson, Keller Williams Tri-Lakes. SOMOMLS as distributed by MLS GRID
 - $337,5003 bd2 ba1.2k sqft8 Northwoods Drive, Kimberling City, MO 65686Active
 MLS ID #60327744, Ann Ferguson, Keller Williams Tri-Lakes. SOMOMLS as distributed by MLS GRID
 - $389,9002 bd2 ba1.7k sqft10 Midview Drive, Kimberling City, MO 65686Active
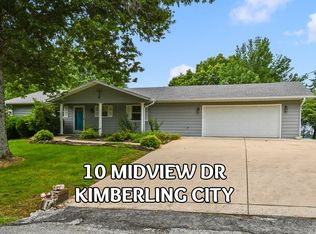 MLS ID #60326902, Nita Jane Ayres, ReeceNichols -Kimberling City. SOMOMLS as distributed by MLS GRID
 - $375,0004 bd3 ba2.5k sqft175 Canyon Forest Circle, Kimberling City, MO 65686ActiveMLS ID #60318088, Ann Ferguson, Keller Williams Tri-Lakes. SOMOMLS as distributed by MLS GRID
- $379,9004 bd3 ba2.3k sqft78 Rollin C Lane, Branson West, MO 65737ActiveMLS ID #60328551, Michelle Watson, RE/MAX Lakeside. SOMOMLS as distributed by MLS GRID
- $460,0005 bd3 ba3.3k sqft48 Irish Hills Boulevard, Kimberling City, MO 65686ActiveMLS ID #60329428, The Best Team, Keller Williams Tri-Lakes. SOMOMLS as distributed by MLS GRID
- $335,0003 bd2 ba1.8k sqft128 Moonvalley Drive, Reeds Spring, MO 65737ActiveMLS ID #60327124, Ann Ferguson, Keller Williams Tri-Lakes. SOMOMLS as distributed by MLS GRID
- $299,0003 bd2 ba1.7k sqft3050 Montague Lane, Kimberling City, MO 65686ActiveMLS ID #60329741, Ann Ferguson, Keller Williams Tri-Lakes. SOMOMLS as distributed by MLS GRID
- $279,9002 bd2 ba1.2k sqft22 Turner Drive, Kimberling City, MO 65686ActiveMLS ID #60329656, Dean Coder, Lake Agents, LLC. SOMOMLS as distributed by MLS GRID
- $439,5003 bd3 ba3.3k sqft10 Hillcrest Drive, Kimberling City, MO 65686ActiveMLS ID #60329688, Laura Daly, Murney Associates - Primrose. SOMOMLS as distributed by MLS GRID
- $499,9004 bd4 ba3.1k sqft40 Overton Court, Kimberling City, MO 65686ActiveMLS ID #60330030, Chet Posten, Keller Williams Local. SOMOMLS as distributed by MLS GRID
- $320,0003 bd3 ba1.5k sqft84 Starbright Lane, Reeds Spring, MO 65737ActiveMLS ID #60300724, Ann Ferguson, Keller Williams Tri-Lakes. SOMOMLS as distributed by MLS GRID
- $479,0003 bd2 ba1.4k sqft139 Lakeshore Drive, Kimberling City, MO 65686ActiveMLS ID #60325844, David Aguirre, Valiant Group Real Estate. SOMOMLS as distributed by MLS GRID
- $365,0005 bd3 ba1.9k sqft26298 State Highway Yy, Shell Knob, MO 65747ActiveMLS ID #60330399, Madison Jones, Lake to Lake Realty. SOMOMLS as distributed by MLS GRID
- $349,9003 bd2 ba1.6k sqft488 Hunt Club Circle, Galena, MO 65656ActiveMLS ID #60329720, Ann Ferguson, Keller Williams Tri-Lakes. SOMOMLS as distributed by MLS GRID
- $380,0003 bd3 ba1.7k sqft35 Nightfall Lane, Branson West, MO 65737ActiveMLS ID #60326591, Holt Homes Group, Keller Williams Local. SOMOMLS as distributed by MLS GRID
- $385,0004 bd3 ba2.9k sqft1815 Boswell Avenue, Branson, MO 65616ActiveMLS ID #60331356, Shannen White, White Magnolia Real Estate LLC. SOMOMLS as distributed by MLS GRID
- $385,0004 bd3 ba2.4k sqft299 Sunny Brook Drive, Branson, MO 65616ActiveMLS ID #60329171, Kimberly Hagan, Keller Williams Tri-Lakes. SOMOMLS as distributed by MLS GRID
- $274,9003 bd3 ba1.4k sqft55 Kearney Lane, Reeds Spring, MO 65737ActiveMLS ID #60320810, Ann Ferguson, Keller Williams Tri-Lakes. SOMOMLS as distributed by MLS GRID
