BRAND NEW! LAKE VIEW! Extra garage space! This stunning 3-bedroom, 3-bath home in Edgewater Village delivers more than 2,400 square feet of well-designed living space. The rare combo of lake views and that new house smell! The open-concept floor plan is built for entertaining, featuring gorgeous quartz countertops, a massive island, sleek contemporary finishes, quality LVP flooring, a modern linear fireplace, and walls of windows that frame incredible Table Rock Lake views. Step outside to an upper covered deck and lower patio, creating multiple spaces to relax after a day on the water. The lower level features some great finished living space and a bath, as well as an oversized garage/shop space with endless possibilities for storage, a workshop, hobby room, fitness space, or the ultimate lake hangout. The main level attached two-car garage on the main level provides everyday convenience. Brand spankin' new construction means zero projects, plus premium upgrades including a tankless water heater and whole-home water softener system. Close to Cape Fair Marina, so you'll enjoy all the benefits of lake living with a quality home and a price that's hard to find on Table Rock! Modern design, amazing views, and attainable value won't last long--schedule your showing before someone else claims it!
Active
Price cut: $5K (7/16)
$434,000
157 S Shining Mountain Drive, Cape Fair, MO 65624
3beds
2,415sqft
Single Family Residence
Built in 2026
0.28 Acres Lot
$430,100 Zestimate®
$180/sqft
$75/mo HOA
What's special
Lake viewsModern linear fireplaceGorgeous quartz countertopsAttached two-car garageOpen-concept floor planSleek contemporary finishesTankless water heater
- 66 days |
- 395 |
- 27 |
Zillow last checked:
Listing updated:
Listed by:
Cole Currier 417-336-1300,
Currier & Company
Source: SOMOMLS as distributed by MLS GRID,MLS#: 60326055
Facts & features
Interior
Bedrooms & bathrooms
- Bedrooms: 3
- Bathrooms: 3
- Full bathrooms: 3
Rooms
- Room types: Master Bedroom, John Deere, Living Areas (2), Recreation Room, Workshop, Family Room
Heating
- Central, Electric
Cooling
- Central Air, Ceiling Fan(s)
Appliances
- Included: Dishwasher, Free-Standing Electric Oven, Microwave, Water Softener Owned, Refrigerator, Electric Water Heater, Water Filtration
- Laundry: Main Level, W/D Hookup
Features
- Walk-in Shower, Quartz Counters, Soaking Tub, Walk-In Closet(s)
- Flooring: Luxury Vinyl
- Basement: Walk-Out Access,Exterior Entry,Storage Space,Interior Entry,Finished,Partial,Full
- Has fireplace: Yes
- Fireplace features: Living Room, Electric
Interior area
- Total structure area: 2,415
- Total interior livable area: 2,415 sqft
- Finished area above ground: 1,698
- Finished area below ground: 717
Property
Parking
- Total spaces: 3
- Parking features: Driveway, Garage Faces Rear, Garage Faces Front
- Attached garage spaces: 3
- Has uncovered spaces: Yes
Features
- Levels: One
- Stories: 1
- Patio & porch: Covered, Deck
- Has view: Yes
- View description: Lake, Water
- Has water view: Yes
- Water view: Water,Lake
Lot
- Size: 0.28 Acres
Details
- Parcel number: N/A
Construction
Type & style
- Home type: SingleFamily
- Architectural style: Contemporary,Ranch
- Property subtype: Single Family Residence
Materials
- HardiPlank Type, Vinyl Siding
- Foundation: Brick/Mortar
- Roof: Composition
Condition
- New construction: Yes
- Year built: 2026
Utilities & green energy
- Sewer: Community Sewer
- Water: Public
Community & HOA
Community
- Subdivision: Edgewater Village
HOA
- HOA fee: $225 quarterly
Location
- Region: Cape Fair
Financial & listing details
- Price per square foot: $180/sqft
- Tax assessed value: $20,900
- Annual tax amount: $194
- Date on market: 6/12/2026
Estimated market value
$430,100
$409,000 - $452,000
$3,307/mo
Price history
| Date | Event | Price |
|---|---|---|
| 7/16/2026 | Price change | $434,000-1.1%$180/sqft |
Source:  SOMOMLS as distributed by MLS GRID #60326055 Report a problem SOMOMLS as distributed by MLS GRID #60326055 Report a problem | ||
| 6/12/2026 | Listed for sale | $439,000$182/sqft |
Source: SOMOMLS as distributed by MLS GRID #60326055 Report a problem | ||
Public tax history
| Year | Property taxes | Tax assessment |
|---|---|---|
| 2025 | $194 0% | $3,970 |
| 2024 | $194 +0.1% | $3,970 |
| 2023 | $194 +0.6% | $3,970 |
| 2022 | $193 | $3,970 |
| 2021 | -- | $3,970 +12.8% |
| 2020 | -- | $3,520 |
| 2019 | -- | $3,520 |
| 2018 | -- | $3,520 |
| 2017 | $993 -4.4% | $3,520 |
| 2016 | $1,039 -7.8% | $3,520 |
| 2015 | $1,127 -7.3% | $3,520 |
| 2014 | $1,216 -7% | $3,520 |
| 2012 | $1,308 | $3,520 |
Find assessor info on the county website
Monthly payment
Est. payment
Payment breakdown
Explore the cost of this home by adjusting the details. Changes won't be saved.Climate risks
Neighborhood: 65624
Nearby schools
GreatSchools rating
- 8/10Reeds Spring Elementary SchoolGrades: 2-4Distance: 5.3 mi
- 3/10Reeds Spring Middle SchoolGrades: 7-8Distance: 5.8 mi
- 5/10Reeds Spring High SchoolGrades: 9-12Distance: 5.8 mi
Schools provided by the listing agent
- Elementary: Reeds Spring
- Middle: Reeds Spring
- High: Reeds Spring
Source: SOMOMLS as distributed by MLS GRID. This data may not be complete. We recommend contacting the local school district to confirm school assignments for this home.
- $--10,018 sqft92 S Shining Mountain Dr, Cape Fair, MO 65624Sold
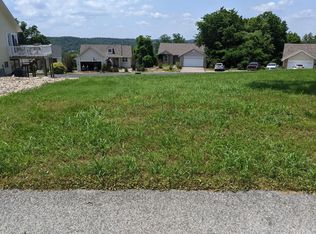
- $329,100-- bd-- ba2.1k sqft129 S Shining Mountain Dr, Cape Fair, MO 65624Off Market
- $303,500-- bd-- ba1.9k sqft115 S Shining Mountain Dr, Cape Fair, MO 65624Off Market
- $487,500-- bd-- ba4.1k sqft1903 Mule Barn Dr, Cape Fair, MO 65624Off Market
- $312,1003 bd2 ba2.1k sqft1913 Mule Barn Dr, Cape Fair, MO 65624Off Market
- $272,0002 bd2 ba1.2k sqft1927 Mule Barn Dr, Cape Fair, MO 65624Off Market
- $384,4005 bd3 ba3.5k sqft1895 Mule Barn Dr, Cape Fair, MO 65624Off Market
- $322,600-- bd-- ba2.2k sqft1937 Mule Barn Dr, Cape Fair, MO 65624Off Market
A local agent can set up tours, give advice and negotiate with sellers.
Similar homes
- $387,9003 bd2 ba1.7k sqft1049 Hanging Branch Ridge, Cape Fair, MO 65624Active

 MLS ID #60329118, Chad Morgenthaler, Premier Farm Realty Group LLC. SOMOMLS as distributed by MLS GRID
 - $498,0004 bd5 ba3.1k sqft64 Daybreak Lane, Cape Fair, MO 65624Active
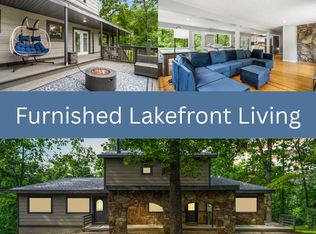 MLS ID #60302615, Preston Stoll, PB Realty. SOMOMLS as distributed by MLS GRID
 - $359,0004 bd2 ba1.7k sqft1029 Hanging Branch Ridge, Cape Fair, MO 65624Active
 MLS ID #60316279, Ashley Horn, Cantrell Real Estate. SOMOMLS as distributed by MLS GRID
 - $470,0004 bd4 ba1.9k sqft144 Santana Circle, Reeds Spring, MO 65737Active
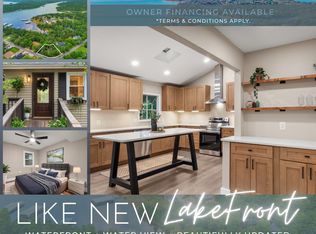 MLS ID #60324139, Ann Ferguson, Keller Williams Tri-Lakes. SOMOMLS as distributed by MLS GRID
 - $460,0005 bd3 ba3.3k sqft48 Irish Hills Boulevard, Kimberling City, MO 65686ActiveMLS ID #60329428, The Best Team, Keller Williams Tri-Lakes. SOMOMLS as distributed by MLS GRID
- $469,0004 bd3 ba3.4k sqft1682 Pointe Royale Drive, Branson, MO 65616ActiveMLS ID #60331392, Nicole Pettyjohn, Murney Associates - Primrose. SOMOMLS as distributed by MLS GRID
- $599,0003 bd3 ba2.7k sqft20 Hardin Hills Drive, Galena, MO 65656ActiveMLS ID #60325614, Ann Ferguson, Keller Williams Tri-Lakes. SOMOMLS as distributed by MLS GRID
- $425,0004 bd3 ba2.3k sqft395 Caudill Way, Branson, MO 65616ActiveMLS ID #60326875, Holt Homes Group, Keller Williams Local. SOMOMLS as distributed by MLS GRID
- $375,0003 bd2 ba1.6k sqft22 Yocum Pond Road, Galena, MO 65656ActiveMLS ID #60328095, LaShellya Johnson, ReeceNichols -Kimberling City. SOMOMLS as distributed by MLS GRID
- $390,0003 bd2 ba1.9k sqft479 Southview Drive, Branson, MO 65616ActiveMLS ID #60323944, Amber Katy Crawford, Murney Associates - Primrose. SOMOMLS as distributed by MLS GRID
- $450,0003 bd3 ba1.9k sqft13 Oleary Drive, Kimberling City, MO 65686ActiveMLS ID #60315717, Ann Ferguson, Keller Williams Tri-Lakes. SOMOMLS as distributed by MLS GRID
- $399,0003 bd2 ba2.2k sqft106 Southview Drive, Branson, MO 65616ActiveMLS ID #60325489, Dan Boone, Keller Williams Tri-Lakes. SOMOMLS as distributed by MLS GRID
- $459,5005 bd3 ba3.3k sqft875 Emory Creek Boulevard, Branson, MO 65616ActiveMLS ID #60326988, Heather Katherine Henderson, PB Realty. SOMOMLS as distributed by MLS GRID
- $479,0003 bd2 ba1.4k sqft139 Lakeshore Drive, Kimberling City, MO 65686ActiveMLS ID #60325844, David Aguirre, Valiant Group Real Estate. SOMOMLS as distributed by MLS GRID
- $489,0003 bd3 ba1.9k sqft880 Black Forest Lane, Branson West, MO 65737ActiveMLS ID #60329412, Janet Stevens, Weichert, Realtors-The Griffin Company. SOMOMLS as distributed by MLS GRID
- $425,0003 bd2 ba1.9k sqft24484 Bearclaw Ln, Golden, MO 65658For SaleMLS ID #261747, FORREST. Real Estate Forrest Stodghill, Real Broker, LLC. Ozark Gateway AOR
- $437,9503 bd2 ba2k sqft9906 1162 #Farm Road, Cassville, MO 65625ActiveMLS ID #60328539, Vicki L. Bronson, Coldwell Banker Harris McHaney & Faucette. SOMOMLS as distributed by MLS GRID
- $385,0004 bd3 ba2.9k sqft1815 Boswell Avenue, Branson, MO 65616ActiveMLS ID #60331356, Shannen White, White Magnolia Real Estate LLC. SOMOMLS as distributed by MLS GRID
- $399,0003 bd3 ba2.9k sqft580 Parkview Drive, Blue Eye, MO 65611ActiveMLS ID #60317790, Richard Blackwell, Sunset Realty Services Inc.. SOMOMLS as distributed by MLS GRID
- $434,9004 bd2 ba2k sqft180 Stoney Pointe Drive, Hollister, MO 65672ActiveMLS ID #60330524, Tim Parsons, Keller Williams Tri-Lakes. SOMOMLS as distributed by MLS GRID
