3 Acres M/L, secluded park like setting in the heart of Branson. RV Parking and Cover, 3 Car Oversized Garage, Asphalt Circular Drive, Hardwood floors, 5 or 6 Bedrooms, 4.5 Bathrooms, Firepit, 2nd Kitchen, Chicken Coop, Colorado River Stone, Masonary Fireplace, Vaulted Ceilings, Granite Countertops, Library, Office & Den, Media Room, Decks, with Composite Trex, Beautiful Custom Wood Built-ins, Close Lake Access to Bull Shoals, Table Rock, and Taneycomo. 5 mins to the Branson Landing and Cox Hospital.
Active
$949,000
176 Maple Forest Lane, Branson, MO 65616
5beds
4,480sqft
Single Family Residence
Built in 2002
2.96 Acres Lot
$889,900 Zestimate®
$212/sqft
$-- HOA
What's special
- 20 days
- 759
- 52
Zillow last checked:
Listing updated:
Listed by:
Jim Strong 417-337-4311,
ReeceNichols - Branson
Source: SOMOMLS as distributed by MLS GRID,MLS#: 60336460
Facts & features
Interior
Bedrooms & bathrooms
- Bedrooms: 5
- Bathrooms: 5
- Full bathrooms: 4
- 1/2 bathrooms: 1
Rooms
- Room types: Office, Kitchen- 2nd
Heating
- Central, Propane
Cooling
- Central Air, Ceiling Fan(s)
Appliances
- Included: Dishwasher, Refrigerator, Disposal
- Laundry: Main Level, W/D Hookup
Features
- Internet - Cable, Internet - Satellite, Granite Counters, Walk-In Closet(s), High Speed Internet
- Flooring: Carpet, Wood, Tile, Hardwood
- Windows: Double Pane Windows
- Basement: Walk-Out Access,Finished,Full
- Attic: Pull Down Stairs
- Has fireplace: Yes
- Fireplace features: Great Room, Wood Burning, Stone, Rock
Interior area
- Total structure area: 4,480
- Total interior livable area: 4,480 sqft
- Finished area above ground: 3,700
- Finished area below ground: 780
Property
Parking
- Total spaces: 3
- Parking features: Parking Pad, RV Access/Parking, RV Carport, Paved, Garage Faces Front, Garage Door Opener, Circular Driveway, Additional Parking, Parking Space
- Attached garage spaces: 3
- Has carport: Yes
- Has uncovered spaces: Yes
Features
- Levels: Two
- Stories: 2
- Patio & porch: Rear Porch
- Exterior features: Rain Gutters, Garden
- Has spa: Yes
- Spa features: Bath
- Fencing: None
- Has view: Yes
- View description: Panoramic
Lot
- Size: 2.96 Acres
- Dimensions: 118.62 x 669.07 IRR
- Features: Sprinklers In Front, Dead End Street, Sprinklers In Rear, Young Trees, Paved, Mature Trees, Level, Acreage, Wooded, Easements
Details
- Additional structures: RV/Boat Storage
- Parcel number: 088.033001005001.003
Construction
Type & style
- Home type: SingleFamily
- Property subtype: Single Family Residence
Materials
- Wood Siding, Stone, Cedar
- Foundation: Block
- Roof: Composition
Condition
- Year built: 2002
Utilities & green energy
- Sewer: Public Sewer
- Water: Shared Well, Other
Community & HOA
Community
- Security: Security System, Smoke Detector(s), Carbon Monoxide Detector(s)
- Subdivision: N/A
Location
- Region: Branson
Financial & listing details
- Price per square foot: $212/sqft
- Tax assessed value: $476,470
- Annual tax amount: $4,750
- Date on market: 10/16/2026
- Listing terms: Cash,VA Loan,FHA,Exchange,Conventional
- Road surface type: Asphalt
Estimated market value
$889,900
$845,000 - $934,000
$3,957/mo
Price history
| Date | Event | Price |
|---|---|---|
| 10/16/2026 | Listed for sale | $949,000$212/sqft |
Source:  SOMOMLS as distributed by MLS GRID #60336460 Report a problem | ||
Public tax history
| Year | Property taxes | Tax assessment |
|---|---|---|
| 2025 | $4,751 +7.5% | $90,530 +6.3% |
| 2024 | $4,418 -0.1% | $85,160 |
| 2023 | $4,421 +3% | $85,160 |
| 2022 | $4,294 +0.5% | $85,160 |
| 2021 | $4,272 +7.6% | $85,160 |
| 2020 | $3,968 +2.5% | $85,160 +13.2% |
| 2019 | $3,871 | $75,240 |
| 2018 | $3,871 -0.2% | $75,240 +16.3% |
| 2017 | $3,877 +17.5% | $64,670 |
| 2016 | $3,300 +0.2% | $64,670 |
| 2015 | $3,294 +0.9% | $64,670 +4.9% |
| 2014 | $3,265 | $61,660 -2.9% |
| 2012 | -- | $63,510 |
| 2011 | -- | $63,510 |
| 2010 | -- | $63,510 |
Find assessor info on the county website
Monthly payment
Est. payment
Payment breakdown
Explore the cost of this home by adjusting the details. Changes won't be saved.Climate risks
Neighborhood: 65616
Nearby schools
Schools provided by the listing agent
- Elementary: Branson Cedar Ridge
- Middle: Branson
- High: Branson
Source: SOMOMLS as distributed by MLS GRID. This data may not be complete. We recommend contacting the local school district to confirm school assignments for this home.
Similar homes
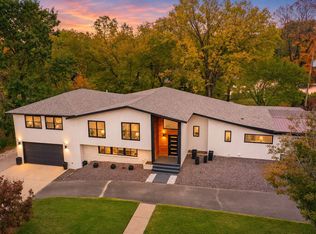
- $985,0005 bd4 ba4.2k sqft530 Parnell, Branson, MO 65616Active
 MLS ID #60337639, Jeff Reynolds, Keller Williams Tri-Lakes. SOMOMLS as distributed by MLS GRID
- $990,0004 bd4 ba3.1k sqft520 Parnell Drive, Branson, MO 65616Active
 MLS ID #60330276, Lexus J Keeslar, Murney Associates - Primrose. SOMOMLS as distributed by MLS GRID
- $935,0004 bd4 ba4.6k sqft151 Royal Dornoch Drive, Branson, MO 65616Active
 MLS ID #60335929, Jim Strong, ReeceNichols - Branson. SOMOMLS as distributed by MLS GRID
- $629,9005 bd3 ba4.2k sqft135 Roark, Branson, MO 65616Active
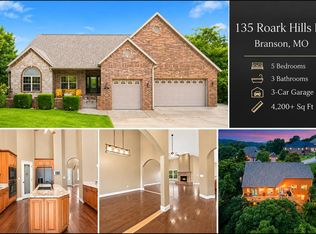 MLS ID #60337814, Rachel Dillard, Home Sweet Home Realty & Associates, LLC. SOMOMLS as distributed by MLS GRID
- $675,0006 bd4 ba4.7k sqft110 Woodleigh Road, Branson, MO 65616Active w/ContingencyMLS ID #60336943, Cole Currier, Currier & Company. SOMOMLS as distributed by MLS GRID
- $549,0004 bd4 ba3.7k sqft165 Cougar Trail W, Branson, MO 65616ActiveMLS ID #60334702, Katie Lynn Reed, Wolfe Realty. SOMOMLS as distributed by MLS GRID
- $645,0005 bd5 ba4.4k sqft111 Briarcliff Road, Branson, MO 65616ActiveMLS ID #60336812, Joy Meadows, Peach Tree Realty LLC. SOMOMLS as distributed by MLS GRID
- $539,9005 bd4 ba3.9k sqft2016 Timberlake Road, Branson, MO 65616ActiveMLS ID #60322089, Shane Grady, Branson Lakes Country Realty. SOMOMLS as distributed by MLS GRID
- $895,0003 bd4 ba3.9k sqft105 Pinehurst Court, Branson, MO 65616ActiveMLS ID #60333497, Cole Currier, Currier & Company. SOMOMLS as distributed by MLS GRID
- $638,8885 bd3 ba3.4k sqft1584 Emory Creek Boulevard, Branson, MO 65616ActiveMLS ID #60337387, Jim Strong, ReeceNichols - Branson. SOMOMLS as distributed by MLS GRID
- $925,0005 bd3 ba4.3k sqft770 Mills Hollow Road, Branson, MO 65616ActiveMLS ID #60317521, Thayne Robertson, Heritage Realty and Development. SOMOMLS as distributed by MLS GRID
- $779,0005 bd5 ba5.4k sqft261 Country Bluff Drive, Branson, MO 65616ActiveMLS ID #60331931, Dan Boone, Keller Williams Tri-Lakes. SOMOMLS as distributed by MLS GRID
- $1,229,9005 bd5 ba4.9k sqft14 Dalton Circle, Branson, MO 65616ActiveMLS ID #60330284, Lex Kozlov, Alpha Realty MO, LLC. SOMOMLS as distributed by MLS GRID
- $695,0005 bd4 ba5.5k sqft564 Arizona Drive, Branson, MO 65616ActiveMLS ID #60325229, Jeff and Rachel Gerken, Gerken & Associates, Inc.. SOMOMLS as distributed by MLS GRID
- $1,274,9006 bd5 ba4.9k sqft110 Carnoustie Court, Branson, MO 65616ActiveMLS ID #60331909, Zaklina Bailey, HCW Realty. SOMOMLS as distributed by MLS GRID
- $819,0003 bd3 ba2.7k sqft120 Bethpage Court, Branson, MO 65616ActiveMLS ID #60327713, Eric Huffman, HCW Realty. SOMOMLS as distributed by MLS GRID
- $924,0008 bd9 ba6k sqft121 Lenhart Lane, Branson, MO 65616ActiveMLS ID #60324978, Cole Currier, Currier & Company. SOMOMLS as distributed by MLS GRID
- $499,0004 bd3 ba3.3k sqft903 Oak Grove Lane, Branson, MO 65616ActiveMLS ID #60332722, Deborah S Mundell, Keller Williams Tri-Lakes. SOMOMLS as distributed by MLS GRID
