Super cool and super private! This lovely home is situated on a large, beautifully wooded lot on a quiet culdesac in one of Branson's premier subdivisions, Branson North. It's hard to believe when you're on the deck overlooking the picturesque woods and listening to the wet weather creek that you're also right in the middle of town and within 5 minutes of shopping, dining, schools, and the hospital. Reminiscent of a Swiss chalet with its charming wood stove, tongue and groove ceilings, and open air loft, you will be charmed in an instant. The main level features the living areas, master bedroom and bath, while the downstairs has a big family room, 2 more bedrooms, and lots of storage. The loft is a wonderful space that would be perfect place for an office or library. Newer roof and siding. The siding is seamless and comes with a guarantee. Make plans to look at this one today.
Closed
Price Unknown
110 Oakwood Drive, Branson, MO 65616
3beds
2,337sqft
Single Family Residence
Built in 1979
0.4 Acres Lot
$337,000 Zestimate®
$--/sqft
$2,392 Estimated rent
Home value
$337,000
$320,000 - $354,000
$2,392/mo
Zestimate® history
Owner options
List your home for rent
$2,392/mo
Rent Zestimate®
Find your next renter with Zillow Rental Manager. Plus, with online applications, you can quickly screen prospective tenants – for free.
$2,392/mo
Rent Zestimate®
Refinance and save
Refinancing to a lower rate could help reduce your monthly payments and save thousands over the life of the loan.
Explore your selling options
Work with a Zillow partner agent
Leverage their expertise and Zillow's premium Showcase listings to get your home seen by more buyers.
Get startedList with your own agent
Get your home in front of millions of buyers by listing it on Zillow.
Learn how to do itSell it yourself
Take full control of how buyers see your home on Zillow by listing For Sale by Owner (FSBO).
List your homeWhat's special
Big family roomWet weather creekOpen air loftQuiet culdesacNewer roofSwiss chaletPicturesque woods
Zillow last checked:
Listing updated:
Listed by:
April Redford Eby 417-527-1166,
ReeceNichols - Lakeview,
Grant Eby 417-527-3552,
ReeceNichols - Lakeview
Bought with:
Charlie Gerken, 2005040044
Hustle Back Realty
Source: SOMOMLS as distributed by MLS GRID,MLS#: 60251067
Facts & features
Interior
Bedrooms & bathrooms
- Bedrooms: 3
- Bathrooms: 2
- Full bathrooms: 2
Rooms
- Room types: Loft, Living Areas (2), Great Room, Family Room, Master Bedroom, Bedroom
Heating
- Baseboard, Electric
Cooling
- Central Air
Appliances
- Included: Dishwasher, Free-Standing Electric Oven
- Laundry: W/D Hookup
Features
- Cathedral Ceiling(s), Other Counters, Granite Counters, High Ceilings
- Flooring: Carpet, Tile, Hardwood
- Basement: Finished,Full
- Has fireplace: Yes
- Fireplace features: Wood Burning
Interior area
- Total structure area: 2,337
- Total interior livable area: 2,337 sqft
- Finished area above ground: 1,231
- Finished area below ground: 1,106
Property
Parking
- Total spaces: 2
- Parking features: Garage Faces Side
- Attached garage spaces: 2
Features
- Levels: Three Or More
- Stories: 3
- Patio & porch: Deck
- Waterfront features: Wet Weather Creek
Lot
- Size: 0.4 Acres
- Features: Cul-De-Sac, Wooded, Landscaped
Details
- Parcel number: 089.029000000047.000
Construction
Type & style
- Home type: SingleFamily
- Architectural style: Contemporary
- Property subtype: Single Family Residence
Materials
- Vinyl Siding
Condition
- Year built: 1979
Utilities & green energy
- Sewer: Public Sewer
- Water: Public
Community & HOA
Community
- Subdivision: Branson North
Location
- Region: Branson
Financial & listing details
- Tax assessed value: $128,090
- Annual tax amount: $1,340
- Date on market: 9/2/2023
- Listing terms: Cash,Conventional
- Road surface type: Asphalt
Price history
| Date | Event | Price |
|---|---|---|
| 1/10/2024 | Sold | -- |
Source:  SOMOMLS as distributed by MLS GRID #60251067 Report a problem SOMOMLS as distributed by MLS GRID #60251067 Report a problem | ||
| 12/2/2023 | Pending sale | $339,900$145/sqft |
Source: SOMOMLS as distributed by MLS GRID #60251067 Report a problem | ||
| 9/2/2023 | Listed for sale | $339,900+86.8%$145/sqft |
Source: SOMOMLS as distributed by MLS GRID #60251067 Report a problem | ||
| 10/2/2012 | Listing removed | $182,000$78/sqft |
Source: Coldwell Banker Home Team Realty #334449 Report a problem | ||
| 7/7/2012 | Price change | $182,000-1.6%$78/sqft |
Source: Donna Moon Report a problem | ||
| 6/6/2012 | Price change | $184,900-0.5%$79/sqft |
Source: Donna Moon Report a problem | ||
| 2/6/2012 | Price change | $185,900-2.1%$80/sqft |
Source: Donna Moon Report a problem | ||
| 2/4/2012 | Price change | $189,900+2.2%$81/sqft |
Source: Coldwell Banker Home Team Realty Report a problem | ||
| 11/11/2011 | Price change | $185,900-2.1%$80/sqft |
Source: Donna Moon Report a problem | ||
| 8/3/2011 | Price change | $189,900-2.4%$81/sqft |
Source: Donna Moon Report a problem | ||
| 7/1/2011 | Price change | $194,500-2.7%$83/sqft |
Source: Coldwell Banker Home Team Realty Report a problem | ||
| 6/25/2011 | Price change | $199,900+1%$86/sqft |
Source: Coldwell Banker Home Team Realty Report a problem | ||
| 6/21/2011 | Price change | $197,900-1%$85/sqft |
Source: Donna Moon Report a problem | ||
| 6/18/2011 | Price change | $199,900+1%$86/sqft |
Source: Coldwell Banker Home Team Realty Report a problem | ||
| 6/10/2011 | Price change | $197,900-5.7%$85/sqft |
Source: Donna Moon Report a problem | ||
| 5/29/2011 | Price change | $209,950+0%$90/sqft |
Source: Coldwell Banker Home Team Realty Report a problem | ||
| 5/15/2011 | Price change | $209,9000%$90/sqft |
Source: Donna Moon Report a problem | ||
| 5/12/2011 | Listed for sale | $209,950$90/sqft |
Source: Coldwell Banker Home Team Realty Report a problem | ||
Public tax history
| Year | Property taxes | Tax assessment |
|---|---|---|
| 2025 | $1,311 -4.9% | $24,340 -5.6% |
| 2024 | $1,378 0% | $25,780 |
| 2023 | $1,379 +2.8% | $25,780 |
| 2022 | $1,340 +0.7% | $25,780 |
| 2021 | $1,332 +3.6% | $25,780 |
| 2020 | $1,285 +0.6% | $25,780 +8.8% |
| 2019 | $1,277 | $23,700 |
| 2018 | $1,277 -0.1% | $23,700 +7.3% |
| 2017 | $1,278 +8.4% | $22,080 |
| 2016 | $1,180 +0.2% | $22,080 |
| 2015 | $1,177 +0.9% | $22,080 +2.8% |
| 2014 | $1,166 | $21,480 |
| 2012 | -- | $21,480 |
| 2011 | -- | $21,480 -7% |
| 2010 | -- | $23,100 |
Find assessor info on the county website
Neighborhood: 65616
Nearby homes
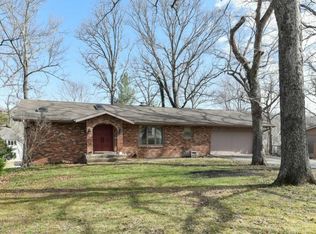
- $331,8004 bd1 ba2.5k sqft108 Oakwood Dr, Branson, MO 65616Off Market
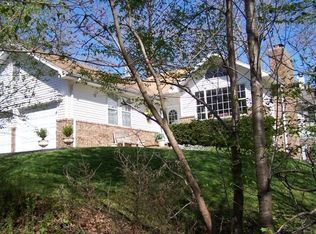
- $328,5003 bd-- ba1.2k sqft112 Oakwood Dr, Branson, MO 65616Off Market
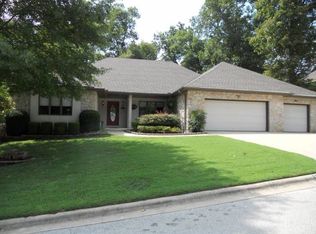
- $619,6004 bd6 ba4.4k sqft113 Briarcliff Rd, Branson, MO 65616Off Market
- $--3 bd2 ba1.9k sqft109 Oakwood Dr, Branson, MO 65616Sold

- $531,300-- bd-- ba1.8k sqft111 Briarcliff Rd, Branson, MO 65616Off Market
- $--3 bd2 ba2.6k sqft107 Oakwood Dr, Branson, MO 65616Sold
- $602,6005 bd6 ba5.4k sqft115 Briarcliff Rd, Branson, MO 65616Off Market
- $263,3002 bd-- ba1.3k sqft111 Oakwood Dr, Branson, MO 65616Off Market
Nearby schools
GreatSchools rating
- 6/10Cedar Ridge Intermediate SchoolGrades: 4-6Distance: 0.6 mi
- 5/10Branson Jr. High SchoolGrades: 7-8Distance: 0.9 mi
- 7/10Branson High SchoolGrades: 9-12Distance: 2.6 mi
Schools provided by the listing agent
- Elementary: Branson Cedar Ridge
- Middle: Branson
- High: Branson
Source: SOMOMLS as distributed by MLS GRID. This data may not be complete. We recommend contacting the local school district to confirm school assignments for this home.
Sell for more on Zillow
Get a Zillow Showcase℠ listing at no additional cost and you could sell for .
$337,000
2% more
+$6,740
With Zillow Showcase(estimated)
$343,740
- Missouri
- Taney County
- Branson
- 65616
- 110 Oakwood Drive
Nearby cities
Nearby zip codes
Other Branson Topics
