Welcome to this beautifully maintained split tri-level 3-bedroom, 2-bath home located on a quiet cul-de-sac in the highly desirable Branson North neighborhood in the heart of Branson North--one of Branson's most sought-after neighborhoods also including a community children's playground. The moment you arrive, the lush landscaping and elegant circular driveway set the tone for the comfort and style found throughout this inviting property.Step inside to discover a spacious layout filled with thoughtful upgrades and features. The large family room is the heart of the home, centered around a cozy fireplace and seamlessly connected to a sun-filled sunroom--perfect for relaxing or entertaining year-round.The kitchen and living areas are complemented by a lower-level office/den, ideal for remote work or hobbies. Nearby, you'll find a convenient laundry room and ample storage space to keep everything organized.Retreat to generously sized bedrooms and well-appointed bathrooms, all offering the perfect blend of function and comfort. Outside, enjoy the peace and privacy of a quiet street, plus the bonus of a side-entry 2-car garage with additional built-in storage.This home offers the perfect combination of location, layout, and livability--just minutes from Branson schools, parks, shopping, and entertainment.Don't miss this rare opportunity--homes in Branson North don't stay on the market long!
Closed
Price Unknown
107 Oakwood Drive, Branson, MO 65616
3beds
2,633sqft
Single Family Residence
Built in 1974
0.52 Acres Lot
$354,200 Zestimate®
$--/sqft
$2,725 Estimated rent
Home value
$354,200
$305,000 - $414,000
$2,725/mo
Zestimate® history
Owner options
List your home for rent
$2,725/mo
Rent Zestimate®
Find your next renter with Zillow Rental Manager. Plus, with online applications, you can quickly screen prospective tenants – for free.
$2,725/mo
Rent Zestimate®
Refinance and save
Refinancing to a lower rate could help reduce your monthly payments and save thousands over the life of the loan.
Explore your selling options
Work with a Zillow partner agent
Leverage their expertise and Zillow's premium Showcase listings to get your home seen by more buyers.
Get startedList with your own agent
Get your home in front of millions of buyers by listing it on Zillow.
Learn how to do itSell it yourself
Take full control of how buyers see your home on Zillow by listing For Sale by Owner (FSBO).
List your homeWhat's special
Cozy fireplaceQuiet cul-de-sacQuiet streetLush landscapingSun-filled sunroomAdditional built-in storageGenerously sized bedrooms
Zillow last checked:
Listing updated:
Listed by:
Heather Tankersley 417-332-5130,
Keller Williams Tri-Lakes,
H Kim Tankersley 865-246-9906,
Keller Williams Tri-Lakes
Bought with:
Dawn Pasowicz, 2023033765
Weichert, Realtors-The Griffin Company
Source: SOMOMLS as distributed by MLS GRID,MLS#: 60299488
Facts & features
Interior
Bedrooms & bathrooms
- Bedrooms: 3
- Bathrooms: 2
- Full bathrooms: 2
Rooms
- Room types: Office, Den, Sun Room, Living Areas (2)
Primary bedroom
- Area: 185.26
- Dimensions: 16.11 x 11.5
Bedroom 2
- Area: 136.65
- Dimensions: 12.3 x 11.11
Bedroom 3
- Area: 125.36
- Dimensions: 12.4 x 10.11
Primary bathroom
- Area: 39.82
- Dimensions: 7.11 x 5.6
Bathroom full
- Area: 29.22
- Dimensions: 7.11 x 4.11
Dining room
- Area: 163.02
- Dimensions: 14.3 x 11.4
Family room
- Description: Fireplace
- Area: 488.88
- Dimensions: 25.2 x 19.4
Garage
- Area: 620
- Dimensions: 25 x 24.8
Kitchen
- Description: Full Kitchen with Island
- Area: 155.1
- Dimensions: 14.1 x 11
Laundry
- Area: 68.43
- Dimensions: 11.2 x 6.11
Living room
- Area: 333.38
- Dimensions: 21.1 x 15.8
Office
- Description: Office / Game Room
- Area: 90.9
- Dimensions: 10.1 x 9
Other
- Description: Storage
- Area: 92.34
- Dimensions: 11.4 x 8.1
Patio
- Area: 214.58
- Dimensions: 24.11 x 8.9
Sun room
- Area: 236.64
- Dimensions: 21.3 x 11.11
Heating
- Heat Pump, Mini-Splits, Central, Fireplace(s), Electric
Cooling
- Central Air, Ductless, Ceiling Fan(s), Heat Pump
Appliances
- Included: Dishwasher, Drinking Water Dispenser, Free-Standing Electric Oven, Dryer, Washer, Exhaust Fan, Microwave, Refrigerator, Electric Water Heater, Disposal
- Laundry: In Basement, W/D Hookup
Features
- Internet - Fiber Optic, Walk-In Closet(s)
- Flooring: Carpet, Engineered Hardwood
- Windows: Shutters, Double Pane Windows, Blinds
- Basement: Finished,Partial
- Attic: Access Only:No Stairs
- Has fireplace: Yes
- Fireplace features: Family Room, Wood Burning
Interior area
- Total structure area: 2,717
- Total interior livable area: 2,633 sqft
- Finished area above ground: 2,145
- Finished area below ground: 488
Property
Parking
- Total spaces: 2
- Parking features: Circular Driveway, Storage, Private, Garage Faces Side, Garage Door Opener
- Attached garage spaces: 2
- Has uncovered spaces: Yes
Features
- Levels: Three Or More
- Stories: 3
- Patio & porch: Deck, Front Porch
- Exterior features: Garden
- Has view: Yes
- View description: Valley
Lot
- Size: 0.52 Acres
- Dimensions: 125 x 180
- Features: Landscaped, Sloped, Paved, Level, Dead End Street, Wooded
Details
- Parcel number: 089.029000000050.000
Construction
Type & style
- Home type: SingleFamily
- Architectural style: Traditional,Split Foyer
- Property subtype: Single Family Residence
Materials
- HardiPlank Type, Brick
- Foundation: Poured Concrete, Slab
- Roof: Composition
Condition
- Year built: 1974
Utilities & green energy
- Sewer: Public Sewer
- Water: Public
- Utilities for property: Cable Available
Community & HOA
Community
- Security: Smoke Detector(s)
- Subdivision: Branson North
Location
- Region: Branson
Financial & listing details
- Tax assessed value: $151,600
- Annual tax amount: $1,641
- Date on market: 7/12/2025
- Listing terms: Cash,VA Loan,FHA,Conventional
- Road surface type: Asphalt
Price history
| Date | Event | Price |
|---|---|---|
| 8/29/2025 | Sold | -- |
Source:  SOMOMLS as distributed by MLS GRID #60299488 Report a problem SOMOMLS as distributed by MLS GRID #60299488 Report a problem | ||
| 7/15/2025 | Pending sale | $345,000$131/sqft |
Source: SOMOMLS as distributed by MLS GRID #60299488 Report a problem | ||
| 7/12/2025 | Listed for sale | $345,000$131/sqft |
Source: SOMOMLS as distributed by MLS GRID #60299488 Report a problem | ||
Public tax history
| Year | Property taxes | Tax assessment |
|---|---|---|
| 2025 | $1,552 -5.5% | $28,800 -6.2% |
| 2024 | $1,642 0% | $30,710 |
| 2023 | $1,642 +2.8% | $30,710 |
| 2022 | $1,597 +0.7% | $30,710 |
| 2021 | $1,586 +4.5% | $30,710 |
| 2020 | $1,519 +0.6% | $30,710 +9.7% |
| 2019 | $1,509 | $28,000 |
| 2018 | $1,509 -0.1% | $28,000 +3.2% |
| 2017 | $1,510 +4.2% | $27,140 |
| 2016 | $1,450 +0.2% | $27,140 |
| 2015 | $1,446 +0.9% | $27,140 +3.2% |
| 2014 | $1,433 | $26,300 |
| 2012 | -- | $26,300 |
| 2011 | -- | $26,300 -5.8% |
| 2010 | -- | $27,910 |
Find assessor info on the county website
Neighborhood: 65616
Nearby homes
- $--3 bd2 ba1.9k sqft109 Oakwood Dr, Branson, MO 65616Sold

- $403,8004 bd4 ba3.9k sqft105 Oakwood Dr, Branson, MO 65616Off Market

- $--3 bd2 ba2.3k sqft110 Oakwood Dr, Branson, MO 65616Sold
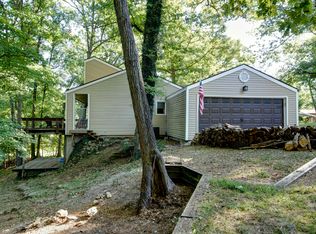
- $425,6004 bd2 ba2.3k sqft128 Stoneridge Dr, Branson, MO 65616Off Market

- $263,3002 bd-- ba1.3k sqft111 Oakwood Dr, Branson, MO 65616Off Market
- $334,2004 bd1 ba2.5k sqft108 Oakwood Dr, Branson, MO 65616Off Market
- $--3 bd2 ba1.6k sqft132 Stone Ridge Dr, Branson, MO 65616Sold
- $298,8002 bd-- ba1.8k sqft130 Stone Ridge Dr, Branson, MO 65616Off Market
Nearby schools
GreatSchools rating
- 6/10Cedar Ridge Intermediate SchoolGrades: 4-6Distance: 0.6 mi
- 5/10Branson Jr. High SchoolGrades: 7-8Distance: 0.9 mi
- 7/10Branson High SchoolGrades: 9-12Distance: 2.6 mi
Schools provided by the listing agent
- Elementary: Branson Cedar Ridge
- Middle: Branson
- High: Branson
Source: SOMOMLS as distributed by MLS GRID. This data may not be complete. We recommend contacting the local school district to confirm school assignments for this home.
Sell for more on Zillow
Get a Zillow Showcase℠ listing at no additional cost and you could sell for .
$354,200
2% more
+$7,084
With Zillow Showcase(estimated)
$361,284
- Missouri
- Taney County
- Branson
- 65616
- 107 Oakwood Drive
Nearby cities
Nearby zip codes
Other Branson Topics
