Located in the coveted Branson North subdivision you will find this charming three bedroom, 2 bathroom home. Step inside the foyer and be greeted by the formal living room area. The interior has been recently professionally painted. Just ahead is the family room with native stone ventless gas fireplace and patio doors to the covered back patio. The main floor also features a formal dining room. This room could also be used as an office or converted into another bedroom. The eat in kitchen with lots of cabinets also has a patio door to access the covered back deck - great for entertaining or just to relax in the hot tub. Up a short set of stairs, you will find the home's three bedrooms including the master suite with large walk through double closet and bathroom with walk in shower. The two additional bedrooms and full guest bathroom as well as lots of storage is also located on this floor.Back in the family room you will find a short set of stairs that leads to the large laundry room with utility sink, as well as entry into the attached two car garage with work room.Now for the icing on the cake .... located in the back yard is an incredible workshop that looks like a house! The possibilities are endless for this adorable building. Workshop / hobby room / office / exercise room / storage / gardening room / etc.... It features a covered front porch, double door side entry for moving large objects / furniture. It is fully insulated and has heat / air, and a loft!Call today to schedule your appointment to see this beautiful property located in the heart of Branson - close to shopping, schools, and doctors offices / hospital.
Closed
Price Unknown
109 Oakwood Drive, Branson, MO 65616
3beds
1,918sqft
Single Family Residence
Built in 1972
0.47 Acres Lot
$340,300 Zestimate®
$--/sqft
$2,064 Estimated rent
Home value
$340,300
$289,000 - $398,000
$2,064/mo
Zestimate® history
Owner options
List your home for rent
$2,064/mo
Rent Zestimate®
Find your next renter with Zillow Rental Manager. Plus, with online applications, you can quickly screen prospective tenants – for free.
$2,064/mo
Rent Zestimate®
Refinance and save
Refinancing to a lower rate could help reduce your monthly payments and save thousands over the life of the loan.
Explore your selling options
Work with a Zillow partner agent
Leverage their expertise and Zillow's premium Showcase listings to get your home seen by more buyers.
Get startedList with your own agent
Get your home in front of millions of buyers by listing it on Zillow.
Learn how to do itSell it yourself
Take full control of how buyers see your home on Zillow by listing For Sale by Owner (FSBO).
List your homeWhat's special
Covered back deckCovered front porchUtility sinkAttached two car garageLots of storageAdditional bedroomsFull guest bathroom
Zillow last checked:
Listing updated:
Listed by:
Lacey Sanders 417-294-2662,
Keller Williams Tri-Lakes
Bought with:
Taffany Renee Potter, 2024010761
White Magnolia Real Estate LLC
Source: SOMOMLS as distributed by MLS GRID,MLS#: 60284302
Facts & features
Interior
Bedrooms & bathrooms
- Bedrooms: 3
- Bathrooms: 2
- Full bathrooms: 2
Rooms
- Room types: Family Room, Foyer, Living Areas (2), Workshop, Living Room
Heating
- Heat Pump, Electric
Cooling
- Central Air
Appliances
- Included: Dishwasher, Free-Standing Electric Oven, Microwave, Electric Water Heater, Disposal
- Laundry: In Basement, W/D Hookup
Features
- Walk-in Shower, Walk-In Closet(s)
- Flooring: Laminate, Vinyl
- Basement: Partially Finished,Partial
- Has fireplace: Yes
- Fireplace features: Family Room, Propane
Interior area
- Total structure area: 1,918
- Total interior livable area: 1,918 sqft
- Finished area above ground: 1,918
- Finished area below ground: 0
Property
Parking
- Total spaces: 2
- Parking features: Garage Faces Front
- Attached garage spaces: 2
Features
- Levels: Two
- Stories: 2
- Patio & porch: Patio, Front Porch
- Exterior features: Rain Gutters, Cable Access, Drought Tolerant Spc
Lot
- Size: 0.47 Acres
- Features: Cul-De-Sac
Details
- Parcel number: 089.029000000049.000
Construction
Type & style
- Home type: SingleFamily
- Architectural style: Split Level
- Property subtype: Single Family Residence
Materials
- Foundation: Poured Concrete, Crawl Space
Condition
- Year built: 1972
Utilities & green energy
- Sewer: Public Sewer
- Water: Public
Community & HOA
Community
- Subdivision: Branson North
Location
- Region: Branson
Financial & listing details
- Tax assessed value: $135,340
- Annual tax amount: $1,638
- Date on market: 1/1/2025
- Listing terms: Cash,VA Loan,USDA/RD,FHA,Conventional
Price history
| Date | Event | Price |
|---|---|---|
| 2/24/2025 | Sold | -- |
Source:  SOMOMLS as distributed by MLS GRID #60284302 Report a problem SOMOMLS as distributed by MLS GRID #60284302 Report a problem | ||
| 1/24/2025 | Pending sale | $349,000$182/sqft |
Source: SOMOMLS as distributed by MLS GRID #60284302 Report a problem | ||
| 1/1/2025 | Listed for sale | $349,000$182/sqft |
Source: SOMOMLS as distributed by MLS GRID #60284302 Report a problem | ||
Public tax history
| Year | Property taxes | Tax assessment |
|---|---|---|
| 2025 | $1,385 -15.5% | $25,710 -16.1% |
| 2024 | $1,638 0% | $30,640 |
| 2023 | $1,639 +2.8% | $30,640 |
| 2022 | $1,593 +0.7% | $30,640 |
| 2021 | $1,583 +4.4% | $30,640 |
| 2020 | $1,515 +0.6% | $30,640 +9.7% |
| 2019 | $1,506 | $27,940 |
| 2018 | $1,506 -0.1% | $27,940 +15.9% |
| 2017 | $1,507 +17% | $24,100 |
| 2016 | $1,288 +0.2% | $24,100 |
| 2015 | $1,284 +0.9% | $24,100 +3% |
| 2014 | $1,272 | $23,400 |
| 2012 | -- | $23,400 |
| 2011 | -- | $23,400 -6.5% |
| 2010 | -- | $25,020 |
Find assessor info on the county website
Neighborhood: 65616
Nearby homes
- $263,3002 bd-- ba1.3k sqft111 Oakwood Dr, Branson, MO 65616Off Market
- $--3 bd2 ba2.6k sqft107 Oakwood Dr, Branson, MO 65616Sold

- $--3 bd2 ba2.3k sqft110 Oakwood Dr, Branson, MO 65616Sold
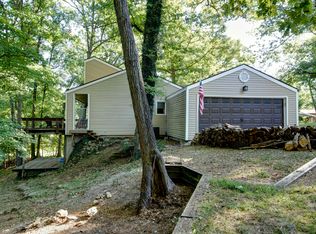
- $--3 bd2 ba1.6k sqft132 Stone Ridge Dr, Branson, MO 65616Sold
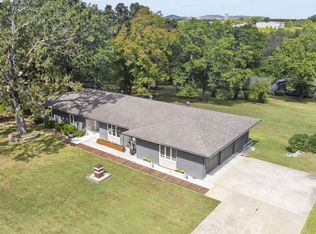
- $326,0003 bd-- ba1.2k sqft112 Oakwood Dr, Branson, MO 65616Off Market
- $334,2004 bd1 ba2.5k sqft108 Oakwood Dr, Branson, MO 65616Off Market
- $478,9005 bd3 ba3.4k sqft97 Westwood Dr, Branson, MO 65616Off Market
- $337,7003 bd2 ba2.3k sqft134 Stone Ridge Dr, Branson, MO 65616Off Market
Nearby schools
GreatSchools rating
- 6/10Cedar Ridge Intermediate SchoolGrades: 4-6Distance: 0.6 mi
- 5/10Branson Jr. High SchoolGrades: 7-8Distance: 0.9 mi
- 7/10Branson High SchoolGrades: 9-12Distance: 2.6 mi
Schools provided by the listing agent
- Elementary: Branson Cedar Ridge
- Middle: Branson
- High: Branson
Source: SOMOMLS as distributed by MLS GRID. This data may not be complete. We recommend contacting the local school district to confirm school assignments for this home.
Sell for more on Zillow
Get a Zillow Showcase℠ listing at no additional cost and you could sell for .
$340,300
2% more
+$6,806
With Zillow Showcase(estimated)
$347,106
- Missouri
- Taney County
- Branson
- 65616
- 109 Oakwood Drive
Nearby cities
Nearby zip codes
Other Branson Topics
