Skip main navigation
Off market
  • $477,200

    97 Westwood Dr, Branson, MO 65616

    5beds
    3,440sqft
    SingleFamily
    Built in 2004
    0.57 Acres Lot
    $477,200 Zestimate®
    $139/sqft
    $3,845 Estimated rent

    Home value

    $477,200

    $449,000 - $511,000

    $3,845/mo

    Zestimate® history
    Loading
    Loading...

    Owner options

    List your home for rent

    $3,845/mo

    Rent Zestimate®

    Find your next renter with Zillow Rental Manager. Plus, with online applications, you can quickly screen prospective tenants – for free.

    Learn more

    $3,845/mo

    Rent Zestimate®

    Refinance and save

    $2,876/mo

    Est. payment

    Refinancing to a lower rate could help reduce your monthly payments and save thousands over the life of the loan.

    See today's rates

    $2,876/mo

    Est. payment

    Explore your selling options

    Work with a Zillow partner agent

    Leverage their expertise and Zillow's premium Showcase listings to get your home seen by more buyers.

    Get started

    List with your own agent

    Get your home in front of millions of buyers by listing it on Zillow.

    Learn how to do it

    Sell it yourself

    Take full control of how buyers see your home on Zillow by listing For Sale by Owner (FSBO).

    List your home

    What's special

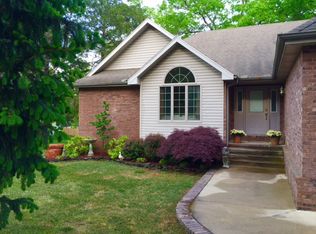
    Your “Forever Home” awaits with this amazing 5 bedroom / 3 full bath walk out ranch that’s centrally located in Branson North, one of Branson’s most family friendly and sought after neighborhoods. Only a mile from Downtown, Branson Landing, Branson Hills Shopping Center and the World Famous Branson Strip. West facing home with circle drive, brick front, vinyl rear & sides, plenty of large windows and high ceilings allowing an abundance of natural light to accent the custom built-in shelving, hardwood & slate flooring and plenty of open living space. Enter the main level to a formal dining room and an office/den which opens up to a large living room with 12’ ceilings, kitchen with butcher block island and breakfast area, master suite, guest room along with a 10’x20’ covered porch. Finished walk out basement includes 3 bedrooms, 1 full bath, walk-in closet, covered 10’x20’ patio, large laundry & utility room, large play/media room along with a family room with walk-out access to the back yard, a natural oasis with plenty of space for kids, dogs and a fire pit area for moonlit smores and campfire stories. New & upgraded roof (8/2020), professionally updated landscaping with dry creek bed for proper runoff drainage, newly updated lights and ceiling fans throughout, new Ecobee Digital Thermostat (2/2022), new high efficiency Water Heater (3/2022) & new Samsung convection cooktop oven/stove (5/2022).

    This property is not currently displayed as for sale or rent on Zillow. This may be different from what's on other websites or public sources.

    Facts & features

    Interior

    Bedrooms & bathrooms
    • Bedrooms: 5
    • Bathrooms: 3
    • Full bathrooms: 3
    Heating
    • Forced air, Heat pump, Electric
    Cooling
    • Central
    Appliances
    • Included: Dishwasher, Dryer, Garbage disposal, Microwave, Range / Oven, Refrigerator, Washer
    • Laundry: W/D Hookup
    Features
    • Walk-In Closet(s), Laminate Counters, Office, Bonus Room, Shade/Blinds/Shutters, Formal Dining, Ceiling - Raised, Kitchen Bar, Counters - Tile, Jetted Bathtub
    • Flooring: Tile, Other, Carpet, Hardwood, Laminate, Slate
    • Windows: Double Pane Windows
    • Basement: Finished
    • Has fireplace: No
    Interior area
    • Structure area source: Owner
    • Total interior livable area: 3,440 sqft
    • Finished area below ground: 1720.00

    Property

    Parking
    • Total spaces: 2
    • Parking features: Garage - Attached
    Features
    • Patio & porch: Deck/Covered
    • Exterior features: Stone, Vinyl, Brick
    • Has view: Yes
    • View description: Territorial
    Lot
    • Size: 0.57 Acres
    • Features: Level, Sloped
    Details
    • Parcel number: 089029000000036018

    Construction

    Type & style
    • Home type: SingleFamily
    • Architectural style: Two Story
    Materials
    • Frame
    • Roof: Asphalt
    Condition
    • Year built: 2004

    Utilities & green energy

    • Sewer: Public Sewer
    • Water: Public Water Available

    Community & HOA

    Location
    • Region: Branson

    Financial & listing details

    • Price per square foot: $139/sqft
    • Tax assessed value: $237,050
    • Annual tax amount: $2,426
    • Road surface type: Street - Asphalt, Drive - Concrete

    Price history

    DateEventPrice
    9/26/2022Sold--
    Source: Agent Provided Report a problem
    8/30/2022Pending sale$420,000$122/sqft
    Source: SOMOMLS as distributed by MLS GRID #60223114 Report a problem
    7/26/2022Price change$420,000-2.1%$122/sqft
    Source: SOMOMLS as distributed by MLS GRID #60223114 Report a problem
    7/15/2022Listed for sale$429,000+30.4%$125/sqft
    Source: SOMOMLS as distributed by MLS GRID #60223114 Report a problem
    8/18/2020Sold--
    Source: Agent Provided Report a problem
    7/13/2020Pending sale$329,000$96/sqft
    Source: Roebuck Real Estate #60167343 Report a problem
    7/1/2020Listed for sale$329,000+1.2%$96/sqft
    Source: Roebuck Real Estate #60167343 Report a problem
    7/11/2019Listing removed$325,000$94/sqft
    Source: Roebuck Real Estate #60122429 Report a problem
    7/5/2019Listed for sale$325,000$94/sqft
    Source: Roebuck Real Estate #60122429 Report a problem
    6/4/2019Pending sale$325,000$94/sqft
    Source: Roebuck Real Estate #60122429 Report a problem
    5/10/2019Price change$325,000-4.4%$94/sqft
    Source: Roebuck Real Estate #60122429 Report a problem
    10/30/2018Listed for sale$340,000+25.9%$99/sqft
    Source: Roebuck Real Estate #60122429 Report a problem
    9/9/2013Sold--
    Source: Agent Provided Report a problem
    4/10/2013Listed for sale$270,000+4.2%$78/sqft
    Source: Keller Williams Tri-Lakes Realty #352114 Report a problem
    10/27/2011Listing removed$259,000$75/sqft
    Source: BRANSON BEST REALTY INC. #336406 Report a problem
    6/4/2011Listed for sale$259,000$75/sqft
    Source: BRANSON BEST REALTY INC. #336406 Report a problem
    3/31/2011Sold--
    Source: Agent Provided Report a problem

    Public tax history

    YearProperty taxesTax assessment
    2025$2,426 -6.9%$45,040 -7.6%
    2024$2,606 0%$48,740
    2023$2,606 +2.8%$48,740
    2022$2,534 +0.7%$48,740
    2021$2,518 +6.2%$48,740
    2020$2,371 +0.6%$48,740 +11.5%
    2019$2,356 $43,720
    2018$2,356 -0.1%$43,720 -2.6%
    2017$2,358 -1.7%$44,900
    2016$2,399 +0.2%$44,900
    2015$2,393 +0.9%$44,900 +3.9%
    2014$2,370 $43,210
    2012-- $43,210
    2011-- $43,210 -5.8%
    2010-- $45,870
    Find assessor info on the county website

    Neighborhood: 65616

    Nearby schools

    GreatSchools rating
    Schools provided by the listing agent
    • Elementary: Branson Cedar Ridge
    • Middle: Branson
    • High: Branson

    Source: The MLS. This data may not be complete. We recommend contacting the local school district to confirm school assignments for this home.

    Get pre-qualified for a loan
    At Zillow Home Loans, we can pre-qualify you in as little as 5 minutes with no impact to your credit score.

    An equal housing lender. NMLS #10287.

    Sell for more on Zillow
    Get a Zillow Showcase℠ listing at no additional cost and you could sell for .
    $477,200
    2% more
    +$9,544
    With Zillow Showcase(estimated)
    $486,744