Spacious 4 Bed, 3 Bath Home Mountain Scenery & Incredible Potential!Don't miss this incredible opportunity to own a spacious 4-bedroom, 3-bathroom home just minutes from the lake! With a flexible layout featuring two separate living quarters, this property is ideal for multi-generational living, guests, or added privacy. The home includes a full kitchen upstairs and a second kitchen in the finished basement, offering endless possibilities.Step inside to find soaring vaulted ceilings, beautiful woodwork, and oak trim and baseboards throughout the home. The open, airy design creates a warm and inviting atmosphere with plenty of natural light and stunning views.The spacious primary suite is a true retreat, featuring a large walk-in closet, jetted soaking tub, and walk-in shower. Downstairs, the basement bedroom also includes an oversized walk-in closet, along with a custom cedar storage room, a huge walk-in storage area beneath the staircase, and a utility room with ample space for water softener salt and additional storage.Relax year-round in your private sauna or unwind in the hot tub, complete with a roll-down privacy mesh screen. Outside, you'll enjoy a fully fenced backyard, a finished two-car garage, and a large storage shed with an attached private greenhouse--perfect for gardening, hobbies, or extra storage.Nestled in a beautiful HOA community, this home offers breathtaking lake, mountain, and wildlife views. Watch deer wander through the neighborhood, enjoy colorful birds and butterflies, and experience the magic of lightning bugs on warm summer evenings. If you love nature and peaceful outdoor living, you'll feel right at home.With its generous square footage, incredible amenities, and unbeatable value, this home is priced to sell. Opportunities like this don't come around often.Schedule your showing today before this one is gone!
Active
$420,000
995 Mule Barn Drive, Cape Fair, MO 65624
4beds
2,927sqft
Single Family Residence
Built in 2002
0.69 Acres Lot
$-- Zestimate®
$143/sqft
$55/mo HOA
What's special
Fully fenced backyardFinished two-car garageCustom cedar storage roomOpen airy designSpacious primary suiteLarge walk-in closetWalk-in shower
- 34 days
- 383
- 24
Likely to sell faster than
Zillow last checked:
Listing updated:
Listed by:
Rachael Marcum-Solis 417-335-1993,
Table Rock's Best, Realtors
Source: SOMOMLS as distributed by MLS GRID,MLS#: 60330662
Facts & features
Interior
Bedrooms & bathrooms
- Bedrooms: 4
- Bathrooms: 3
- Full bathrooms: 3
Rooms
- Room types: Bedroom, Sauna, Pantry, Kitchen- 2nd, Living Areas (2), Master Bedroom
Heating
- Forced Air, Fireplace(s), Electric, Propane
Cooling
- Central Air
Appliances
- Included: Propane Cooktop
- Laundry: In Basement
Features
- Walk-in Shower, High Ceilings, Cathedral Ceiling(s), Walk-In Closet(s)
- Flooring: Carpet, Hardwood
- Basement: Finished,Full
- Has fireplace: Yes
- Fireplace features: Propane
Interior area
- Total structure area: 2,927
- Total interior livable area: 2,927 sqft
- Finished area above ground: 2,927
- Finished area below ground: 0
Property
Parking
- Total spaces: 2
- Parking features: Additional Parking, Garage Faces Front, Driveway
- Attached garage spaces: 2
- Has uncovered spaces: Yes
Accessibility
- Accessibility features: Accessible Approach with Ramp
Features
- Levels: One
- Stories: 1
- Patio & porch: Patio, Covered, Rear Porch, Awning(s), Deck
- Exterior features: Rain Gutters, Cable Access
- Has spa: Yes
- Spa features: Hot Tub
- Fencing: Wood
Lot
- Size: 0.69 Acres
- Features: Wooded/Cleared Combo
Details
- Parcel number: 101.001000000002.003
Construction
Type & style
- Home type: SingleFamily
- Property subtype: Single Family Residence
Materials
- Brick, Vinyl Siding
- Roof: Asphalt
Condition
- Year built: 2002
Utilities & green energy
- Sewer: Septic Tank
- Water: Public
Community & HOA
Community
- Subdivision: Edgewater Village
HOA
- Services included: Water
- HOA fee: $165 quarterly
Location
- Region: Cape Fair
Financial & listing details
- Price per square foot: $143/sqft
- Tax assessed value: $201,000
- Annual tax amount: $1,870
- Date on market: 8/4/2026
- Listing terms: Cash,Conventional
- Road surface type: Asphalt
Estimated market value
Not available
Estimated sales range
Not available
Not available
Price history
| Date | Event | Price |
|---|---|---|
| 8/4/2026 | Listed for sale | $420,000$143/sqft |
Source:  SOMOMLS as distributed by MLS GRID #60330662 Report a problem SOMOMLS as distributed by MLS GRID #60330662 Report a problem | ||
Public tax history
| Year | Property taxes | Tax assessment |
|---|---|---|
| 2025 | $1,871 0% | $38,190 |
| 2024 | $1,871 +0.1% | $38,190 |
| 2023 | $1,868 | $38,190 |
| 2022 | -- | $38,190 |
| 2021 | $1,880 +13.9% | $38,190 +0.3% |
| 2020 | $1,651 | $38,060 |
| 2019 | -- | $38,060 |
| 2018 | -- | $38,060 |
| 2017 | $1,639 -0.2% | $38,060 |
| 2016 | $1,641 +2.8% | $38,060 |
| 2015 | $1,596 -0.2% | $38,060 +1.7% |
| 2014 | $1,599 +3.5% | $37,410 |
| 2012 | $1,545 -0.3% | $37,410 |
| 2011 | $1,549 +0% | $37,410 |
| 2010 | $1,549 | $37,410 |
Find assessor info on the county website
Monthly payment
Est. payment
Payment breakdown
Explore the cost of this home by adjusting the details. Changes won't be saved.Climate risks
Neighborhood: 65624
Nearby schools
Schools provided by the listing agent
- Elementary: Reeds Spring
- Middle: Reeds Spring
- High: Reeds Spring
Source: SOMOMLS as distributed by MLS GRID. This data may not be complete. We recommend contacting the local school district to confirm school assignments for this home.
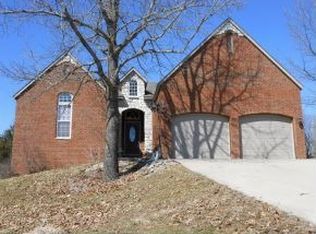


Similar homes
- $475,0003 bd3 ba2.4k sqft581 Flat Creek Road, Cape Fair, MO 65624Active
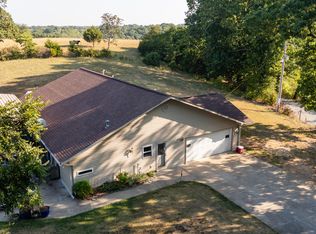
 MLS ID #60332721, Amanda Lee Mauk, Valiant Group Real Estate. SOMOMLS as distributed by MLS GRID
 - $498,0004 bd5 ba3.1k sqft64 Daybreak Lane, Cape Fair, MO 65624Active
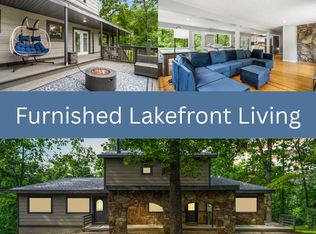 MLS ID #60302615, Preston Stoll, PB Realty. SOMOMLS as distributed by MLS GRID
 - $389,4004 bd3 ba2.7k sqft228 N Catamount Boulevard, Branson West, MO 65737Active
 MLS ID #60332627, Kathy J Clark, Table Rock Sunset Properties. SOMOMLS as distributed by MLS GRID
 - $463,9004 bd3 ba2.6k sqft610 Double O Nine Road, Reeds Spring, MO 65737Active
 MLS ID #60284605, Mitzi J Jeffery, New View Realty, LLC. SOMOMLS as distributed by MLS GRID
 - $447,7004 bd3 ba3k sqft166 Queensberry Road, Branson West, MO 65737ActiveMLS ID #60332259, Kathy J Clark, Table Rock Sunset Properties. SOMOMLS as distributed by MLS GRID
- $414,7004 bd3 ba2.3k sqft203 Queensberry Drive, Branson West, MO 65737ActiveMLS ID #60326913, Kathy J Clark, Table Rock Sunset Properties. SOMOMLS as distributed by MLS GRID
- $375,0004 bd3 ba2.5k sqft175 Canyon Forest Circle, Kimberling City, MO 65686ActiveMLS ID #60318088, Ann Ferguson, Keller Williams Tri-Lakes. SOMOMLS as distributed by MLS GRID
- $364,9004 bd3 ba2.9k sqft1056 Talking Rocks Road, Branson West, MO 65737ActiveMLS ID #60323885, Louis W Darby, New View Realty, LLC. SOMOMLS as distributed by MLS GRID
- $600,0005 bd4 ba3.8k sqft170 Sundance Road, Cape Fair, MO 65624ActiveMLS ID #60294339, Videla Lay, ReeceNichols -Kimberling City. SOMOMLS as distributed by MLS GRID
- $375,0004 bd2 ba1.9k sqft27196 Farm Road 2120, Cape Fair, MO 65624Active w/ContingencyMLS ID #60329144, Sandy Cope, Southern Missouri Real Estate, LLC. SOMOMLS as distributed by MLS GRID
- $375,0003 bd2 ba1.6k sqft22 Yocum Pond Road, Galena, MO 65656ActiveMLS ID #60328095, LaShellya Johnson, ReeceNichols -Kimberling City. SOMOMLS as distributed by MLS GRID
- $269,0002 bd2 ba1.6k sqft70 Spirit Lane, Cape Fair, MO 65624ActiveMLS ID #60322394, Scott Koerner, EXP Realty, LLC.. SOMOMLS as distributed by MLS GRID
- $439,0003 bd4 ba2.6k sqft127 Kachina Trail, Branson West, MO 65737ActiveMLS ID #60321863, Kathy J Clark, Table Rock Sunset Properties. SOMOMLS as distributed by MLS GRID
- $489,9005 bd3 ba3.2k sqft495 Bear Ridge, Highlandville, MO 65669ActiveMLS ID #60333076, Andy J Trussell, Murney Associates - Primrose. SOMOMLS as distributed by MLS GRID
- $499,9004 bd2 ba1.7k sqft15 Aspen Rd, Branson, MO 65656For Sale
 MLS ID #26022684, Zechariah D Horton, United Country - Cozort Realty, Inc.. CARMLS
 - $349,9004 bd3 ba2.4k sqft3100 State Highway Dd, Branson West, MO 65737ActiveMLS ID #60317965, Larry D Leimkuehler, Southern Missouri Real Estate, LLC. SOMOMLS as distributed by MLS GRID
- $425,0004 bd3 ba2.3k sqft395 Caudill Way, Branson, MO 65616ActiveMLS ID #60326875, Holt Homes Group, Keller Williams Local. SOMOMLS as distributed by MLS GRID
- $420,0004 bd3 ba3.4k sqft117 Chelsea Lane, Clever, MO 65631ActiveMLS ID #60317165, Hilary Pennarts, ReeceNichols - Springfield. SOMOMLS as distributed by MLS GRID
- $354,9004 bd3 ba2.6k sqft89 James River Road, Kimberling City, MO 65686ActiveMLS ID #60325360, Nicholas Huscroft, Chosen Realty LLC. SOMOMLS as distributed by MLS GRID
