Skip main navigation
Off market
  • $550,500

    965 Mule Barn Dr, Cape Fair, MO 65624

    4beds
    5,329sqft
    SingleFamily
    Built in 2006
    5.69 Acres Lot
    $550,500 Zestimate®
    $103/sqft
    $1,407 Estimated rent

    Home value

    $550,500

    $402,000 - $727,000

    $1,407/mo

    Zestimate® history
    Loading
    Loading...

    Owner options

    List your home for rent

    $1,407/mo

    Rent Zestimate®

    Find your next renter with Zillow Rental Manager. Plus, with online applications, you can quickly screen prospective tenants – for free.

    Learn more

    $1,407/mo

    Rent Zestimate®

    Refinance and save

    $3,265/mo

    Est. payment

    Refinancing to a lower rate could help reduce your monthly payments and save thousands over the life of the loan.

    See today's rates

    $3,265/mo

    Est. payment

    Explore your selling options

    Work with a Zillow partner agent

    Leverage their expertise and Zillow's premium Showcase listings to get your home seen by more buyers.

    Get started

    List with your own agent

    Get your home in front of millions of buyers by listing it on Zillow.

    Learn how to do it

    Sell it yourself

    Take full control of how buyers see your home on Zillow by listing For Sale by Owner (FSBO).

    List your home

    What's special

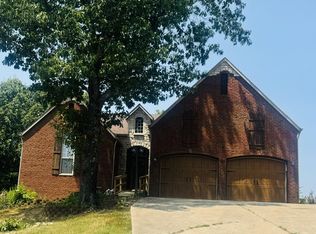
    Luxury Living minutes from Table Rock Lake & Branson, this stately home is tucked away on a hilltop. Located mere minutes from all of the areas many attractions, yet you will relish in the privacy & serenity. The welcoming embrace of this truly captivating residence lures you through her beautiful covered entry & custom doors to an enormous foyer & sprawling open living to kitchen spaces. There are expansive entertaining spaces, including an all-seasons room, massive patio and composite deck. Many floors are distressed Siberian oak & there are 4 generously sized bedrooms, 3 w/an ensuite, an office, storm shelter & a workshop w/John Deere Room. A gourmet chef's kitchen features top-of-appliances, abundant custom hickory cabinetry, cont.next pg

    This property is off market, which means it's not currently listed for sale or rent on Zillow. This may be different from what's available on other websites or public sources.
    Facts & features

    Interior

    Bedrooms & bathrooms
    • Bedrooms: 4
    • Bathrooms: 4
    • Full bathrooms: 4
    Heating
    • Forced air, Propane / Butane
    Cooling
    • Central
    Appliances
    • Included: Dishwasher, Dryer, Garbage disposal, Microwave, Range / Oven, Refrigerator, Washer
    • Laundry: W/D Hookup
    Features
    • Wet Bar, Intercom, Walk-In Closet(s), Vaulted Ceiling(s), Great Room, Workshop, Granite Counters, High Speed Internet, Cathedral Ceiling(s), Kitchen/Dining Combo, Tray Ceiling(s), Office, Bonus Room, In-Law Quarters, 2nd Kitchen, Shade/Blinds/Shutters, Walk-In Shower, Formal Dining, Ceiling - Raised, Kitchen Bar, Raised or Tiered Entry, Garden Bathtub, Bedroom-Master (Main Floor), Family Room (Main Floor), Hearth Room, Living Areas (2), Bedroom (Basement), Family Room (Basement), Jetted Bathtub, Rec. Room, Porch (Enclosed Glass)
    • Flooring: Tile, Other, Carpet, Hardwood
    • Windows: Double Pane Windows
    • Basement: Finished
    • Attic: Pull Down Stairs
    • Has fireplace: Yes
    • Fireplace features: Gas, Stone, Gas Logs, Gas Starter, Glass Doors, Rock
    Interior area
    • Total interior livable area: 5,329 sqft
    • Finished area below ground: 2732.00

    Property

    Parking
    • Total spaces: 3
    • Parking features: Garage - Attached
    Features
    • Patio & porch: Deck, Patio, Patio/Covered, Deck/Covered, Porch (Enclosed Glass)
    • Exterior features: Stone, Brick
    • Has view: Yes
    • View description: Water, Mountain
    • Has water view: Yes
    • Water view: Water
    Lot
    • Size: 5.69 Acres
    • Features: Water View, Level, Cleared, Sloped, Lake View, Trees, Landscaping, Wooded/Cleared Combo
    Details
    • Parcel number: 101001000000002037
    • Other equipment: Propane Tank-Owned

    Construction

    Type & style
    • Home type: SingleFamily
    • Architectural style: Ranch, Two Story, Contemporary
    Materials
    • Foundation: Concrete
    • Roof: Composition
    Condition
    • Year built: 2006

    Utilities & green energy

    • Gas: Propane/Owned
    • Sewer: Public Sewer
    • Water: Community

    Community & HOA

    Community
    • Security: Fire Alarm
    HOA
    • Has HOA: Yes
    • Amenities included: Common Area Maintenance, Water/Sewer
    • Services included: Water/Sewer
    • HOA fee: $55 monthly
    Location
    • Region: Cape Fair

    Financial & listing details

    • Price per square foot: $103/sqft
    • Tax assessed value: $321,000
    • Annual tax amount: $2,987

    Price history

    DateEventPrice
    3/21/2023Pending sale$130,000$24/sqft
    Source: SOMOMLS as distributed by MLS GRID #60236797 Report a problem
    2/19/2023Listed for sale$130,000-71.1%$24/sqft
    Source: SOMOMLS as distributed by MLS GRID #60236797 Report a problem
    8/5/2021Sold--
    Source: Public Record Report a problem
    4/15/2020Sold--
    Source: Agent Provided Report a problem
    2/20/2020Pending sale$449,900$84/sqft
    Source: Keller Williams Branson Tri-Lakes Realty #60145203 Report a problem
    11/22/2019Price change$449,900-5.3%$84/sqft
    Source: Keller Williams Branson Tri-Lakes Realty #60145203 Report a problem
    10/3/2019Price change$475,000-2.2%$89/sqft
    Source: Keller Williams Branson Tri-Lakes Realty #60145203 Report a problem
    8/21/2019Listed for sale$485,900$91/sqft
    Source: Keller Williams Branson Tri-Lakes Realty #60145203 Report a problem
    7/1/2019Listing removed$485,900$91/sqft
    Source: Branson House Realty #60110179 Report a problem
    6/5/2018Listed for sale$485,900$91/sqft
    Source: Branson House Realty #60110179 Report a problem

    Public tax history

    YearProperty taxesTax assessment
    2024$2,987 +0.1%$60,990
    2023$2,983 +0.6%$60,990
    2022$2,967 -1.2%$60,990
    2021$3,003 +18.1%$60,990 +4%
    2020$2,542 $58,620
    2019-- $58,620
    2018-- $58,620
    2017$2,524 -0.2%$58,620
    2016$2,528 +2.8%$58,620
    2015$2,459 -0.2%$58,620
    2014$2,463 +1.7%$58,620
    2012$2,421 -0.3%$58,620
    2011$2,428 +0%$58,620
    2010$2,427 $58,620
    Find assessor info on the county website

    Neighborhood: 65624

    Nearby schools

    GreatSchools rating
    Schools provided by the listing agent
    • Elementary: Reeds Spring
    • Middle: Reeds Spring
    • High: Reeds Spring

    Source: The MLS. This data may not be complete. We recommend contacting the local school district to confirm school assignments for this home.

    Get pre-qualified for a loan
    At Zillow Home Loans, we can pre-qualify you in as little as 5 minutes with no impact to your credit score.

    An equal housing lender. NMLS #10287.

    Sell for more on Zillow
    Get a Zillow Showcase℠ listing at no additional cost and you could sell for .
    $550,500
    2% more
    +$11,010
    With Zillow Showcase(estimated)
    $561,510