Enjoy comfort, convenience, and outdoor living with this 5 bedroom 3 bath home featuring a walkout basement, 2 living areas, a deck, patio, and a fenced backyard. The outdoor spaces offer room to relax, entertain, or enjoy time with family and friends. The backyard is enclosed by a 6-foot chain-link fence, providing a defined space for pets, play, and outdoor activities. One of the standout features is the convenient location within walking distance of Reeds Spring Primary and Intermediate Schools. You'll also appreciate being within minutes of beautiful Table Rock Lake, local dining, shopping, churches, and Branson making everyday errands and recreation easily accessible.Whether you're looking for a home with versatile living space or a convenient location near schools and lake-area amenities, this property is worth a look!Buyers and Buyers' Agents to perform their own due diligence and verify all measurements and property information.
Active
$277,500
325 Echo Valley Circle, Reeds Spring, MO 65737
5beds
2,668sqft
Single Family Residence
Built in 2019
8,712 Square Feet Lot
$276,800 Zestimate®
$104/sqft
$-- HOA
What's special
Fenced backyardWalkout basement
- 8 days
- 229
- 21
Likely to sell faster than
Zillow last checked:
Listing updated:
Listed by:
Kathy (Katherine) J. Stewart 417-443-3817,
Ozarks Legacy Realty
Source: SOMOMLS as distributed by MLS GRID,MLS#: 60336838
Facts & features
Interior
Bedrooms & bathrooms
- Bedrooms: 5
- Bathrooms: 3
- Full bathrooms: 3
Rooms
- Room types: Bedroom, Bonus Room, Living Areas (2), Family Room, Master Bedroom
Heating
- Heat Pump, Electric
Cooling
- Central Air, Ceiling Fan(s), Heat Pump
Appliances
- Included: Dishwasher, Free-Standing Electric Oven, Microwave, Electric Water Heater, Disposal
- Laundry: Main Level, W/D Hookup
Features
- High Speed Internet, Walk-In Closet(s), Walk-in Shower
- Flooring: Carpet, Vinyl, Laminate
- Windows: Tilt-In Windows, Double Pane Windows, Blinds
- Basement: Walk-Out Access,Finished,Storage Space,Interior Entry,Full
- Attic: Access Only:No Stairs
- Has fireplace: No
Interior area
- Total structure area: 2,668
- Total interior livable area: 2,668 sqft
- Finished area above ground: 1,334
- Finished area below ground: 1,334
Property
Parking
- Total spaces: 2
- Parking features: Driveway, Garage Faces Front
- Attached garage spaces: 2
- Has uncovered spaces: Yes
Features
- Levels: One
- Stories: 1
- Patio & porch: Patio, Deck, Front Porch
- Exterior features: Rain Gutters, Cable Access
- Fencing: Chain Link
- Has view: Yes
- View description: City
Lot
- Size: 8,712 Square Feet
- Features: Curbs, Paved, Sloped
Details
- Parcel number: 111.002000000013.045
Construction
Type & style
- Home type: SingleFamily
- Architectural style: Ranch
- Property subtype: Single Family Residence
Materials
- Vinyl Siding
- Foundation: Poured Concrete
- Roof: Composition
Condition
- Year built: 2019
Utilities & green energy
- Sewer: Public Sewer
- Water: Public
Community & HOA
Community
- Security: Smoke Detector(s)
- Subdivision: Barrington Oaks
Location
- Region: Reeds Spring
Financial & listing details
- Price per square foot: $104/sqft
- Tax assessed value: $190,800
- Annual tax amount: $1,773
- Date on market: 10/22/2026
- Listing terms: Cash,VA Loan,USDA/RD,FHA,Conventional
- Road surface type: Chip And Seal, Concrete
Estimated market value
$276,800
$263,000 - $291,000
$2,612/mo
Price history
| Date | Event | Price |
|---|---|---|
| 10/22/2026 | Listed for sale | $277,500$104/sqft |
Source:  SOMOMLS as distributed by MLS GRID #60336838 Report a problem | ||
Public tax history
| Year | Property taxes | Tax assessment |
|---|---|---|
| 2025 | $1,776 0% | $36,250 |
| 2024 | $1,776 +0.1% | $36,250 |
| 2023 | $1,773 +0.6% | $36,250 |
| 2022 | $1,763 -1.2% | $36,250 |
| 2021 | $1,785 +13.7% | $36,250 +0.1% |
| 2020 | $1,570 | $36,200 +1867.4% |
| 2019 | -- | $1,840 |
| 2018 | -- | $1,840 -1.1% |
| 2017 | $79 -1.2% | $1,860 |
| 2016 | $80 +2.8% | $1,860 |
| 2015 | $78 -0.2% | $1,860 |
| 2014 | $78 +1.7% | $1,860 |
| 2012 | $77 | $1,860 |
Find assessor info on the county website
Monthly payment
Est. payment
Payment breakdown
Explore the cost of this home by adjusting the details. Changes won't be saved.Climate risks
Neighborhood: 65737
Nearby schools
Schools provided by the listing agent
- Elementary: Reeds Spring
- Middle: Reeds Spring
- High: Reeds Spring
Source: SOMOMLS as distributed by MLS GRID. This data may not be complete. We recommend contacting the local school district to confirm school assignments for this home.
- $347,3005 bd3 ba2.7k sqft325 Echo Valley, Reeds Spring, MO 65737Off Market
- $291,200-- bd-- ba1.9k sqft311 Echo Valley Cir, Reeds Spring, MO 65737Off Market
- $305,700-- bd-- ba2.3k sqft339 Echo Valley Cir, Reeds Spring, MO 65737Off Market
- $223,3003 bd2 ba1.5k sqft129 Echo Valley Cir, Reeds Spring, MO 65737Off Market

Similar homes
- $319,9004 bd3 ba1.7k sqft160 Micahs Xing, Reeds Spring, MO 65737Active
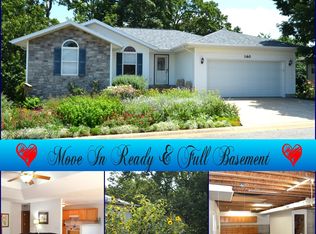
 MLS ID #60329450, Julie A. Manar, Murney Associates - Tri-Lakes. SOMOMLS as distributed by MLS GRID
- $305,0003 bd2 ba1.3k sqft236 N Catamount Boulevard, Branson West, MO 65737Active
 MLS ID #60332916, Zaklina Bailey, HCW Realty. SOMOMLS as distributed by MLS GRID
- $289,0004 bd2 ba1.4k sqft29 Scottsdale Circle, Branson West, MO 65737Active w/Contingency
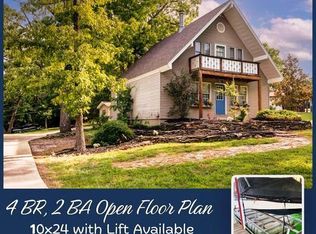 MLS ID #60327746, Gayla Coonrod, Murney Associates - Tri-Lakes. SOMOMLS as distributed by MLS GRID
- $375,0004 bd3 ba2.7k sqft228 N Catamount Boulevard, Branson West, MO 65737Active
 MLS ID #60332627, Kathy J Clark, Table Rock Sunset Properties. SOMOMLS as distributed by MLS GRID
- $340,0004 bd3 ba2.2k sqft2597 Talking Rocks Road, Branson West, MO 65737ActiveMLS ID #60333450, Selenia Hulen-Ehrlich, Keller Williams Tri-Lakes. SOMOMLS as distributed by MLS GRID
- $349,9004 bd3 ba2.9k sqft1056 Talking Rocks Road, Branson West, MO 65737ActiveMLS ID #60323885, Louis W Darby, New View Realty, LLC. SOMOMLS as distributed by MLS GRID
- $306,0005 bd4 ba2.5k sqft238 & 237 Fritts Way, Branson West, MO 65737ActiveMLS ID #60328175, Emily Christenson, ReeceNichols - Branson. SOMOMLS as distributed by MLS GRID
- $289,0003 bd2 ba1.4k sqft267 Blue Springs Lane, Branson West, MO 65737ActiveMLS ID #60307326, Allen Berkstresser, BFRealty. SOMOMLS as distributed by MLS GRID
- $397,7004 bd3 ba2.3k sqft203 Queensberry Drive, Branson West, MO 65737ActiveMLS ID #60326913, Kathy J Clark, Table Rock Sunset Properties. SOMOMLS as distributed by MLS GRID
- $289,9003 bd2 ba2.1k sqft61 Northwoods Drive, Kimberling City, MO 65686ActiveMLS ID #60332989, Kelly M Grisham, RE/MAX Associated Brokers Inc.. SOMOMLS as distributed by MLS GRID
- $298,0006 bd6 ba2.6k sqft16 Lakeshore Drive, Kimberling City, MO 65686ActiveMLS ID #60332144, Emily Christenson, ReeceNichols - Branson. SOMOMLS as distributed by MLS GRID
- $299,0004 bd1 ba1.5k sqft30 Camp Yocum Road, Galena, MO 65656ActiveMLS ID #60331060, Roxanne Stout, Keller Williams Local. SOMOMLS as distributed by MLS GRID
- $274,0004 bd2 ba1.6k sqft103 Della St Street, Branson, MO 65616ActiveMLS ID #60326798, Dillon Lassley, Jones - Lassley Realty, Inc. SOMOMLS as distributed by MLS GRID
- $265,0004 bd3 ba2.8k sqft230 E Silver Creek Road, Forsyth, MO 65653ActiveMLS ID #60325525, Jenny Gray, Step Above Realty LLC. SOMOMLS as distributed by MLS GRID
- $285,0004 bd2 ba1.5k sqft221 Foley Street, Hollister, MO 65672ActiveMLS ID #60330075, Adam Graddy, Keller Williams Local. SOMOMLS as distributed by MLS GRID
- $245,0003 bd2 ba1.6k sqft1208 Bear Den, Galena, MO 65656ActiveMLS ID #60333058, Shannon Achterberg, ReeceNichols - Branson. SOMOMLS as distributed by MLS GRID
- $269,0004 bd2 ba1.5k sqft184 S Heatherwood Road, Shell Knob, MO 65747ActiveMLS ID #60333234, James W. Edwards, Lamar-UC Buckhorn Land and Realty LLC. SOMOMLS as distributed by MLS GRID
- $349,9004 bd3 ba2.9k sqft292 Canopy Drive, Spokane, MO 65754ActiveMLS ID #60335165, Heath Jech, Keller Williams Local. SOMOMLS as distributed by MLS GRID
- $339,9003 bd6 ba2.6k sqft24 Wildwood Lane, Kimberling City, MO 65686ActiveMLS ID #60332937, Teri Pierce, EXP Realty, LLC.. SOMOMLS as distributed by MLS GRID
