Built in 2006, this quality-built 3/2 home has a great floor plan with 1,178 square feet on the main level, plus a full size unfinished walkout basement, ready for additional living space, storage, or hobby use. Enjoy the walk-in entry, a 2-car attached garage, vaulted ceilings in the living room, a woodburning fireplace, and a spacious primary suite with tray ceilings. The low-maintenance yard has peaceful nature views from both decks. It's a nice quiet country setting with privacy and room to grow at your own pace. Located in the coveted subdivision of Country Farm Estates in Hollister, is considered a prime location close by access to Table Rock Lake, Big Cedar Lodge, and Branson amenities.
Active
Price cut: $15K (9/18)
$285,000
145 Lillian Lane, Hollister, MO 65672
3beds
2,354sqft
Single Family Residence
Built in 2006
0.25 Acres Lot
$280,300 Zestimate®
$121/sqft
$110/mo HOA
What's special
Woodburning fireplaceLow-maintenance yardWalk-in entry
- 188 days
- 889
- 41
Zillow last checked:
Listing updated:
Listed by:
Gary Nelson 417-464-6915,
EXP Realty, LLC.
Source: SOMOMLS as distributed by MLS GRID,MLS#: 60320728
Facts & features
Interior
Bedrooms & bathrooms
- Bedrooms: 3
- Bathrooms: 2
- Full bathrooms: 2
Heating
- Heat Pump, Central, Electric
Cooling
- Central Air, Heat Pump
Appliances
- Included: Dishwasher, Free-Standing Electric Oven, Dryer, Washer, Microwave, Refrigerator, Electric Water Heater, Disposal
- Laundry: In Basement, W/D Hookup
Features
- Walk-in Shower, Vaulted Ceiling(s), Tray Ceiling(s), Walk-In Closet(s)
- Flooring: Carpet, Tile
- Windows: Double Pane Windows
- Basement: Walk-Out Access,Unfinished,Full
- Attic: Pull Down Stairs
- Has fireplace: Yes
- Fireplace features: Wood Burning
Interior area
- Total structure area: 2,354
- Total interior livable area: 2,354 sqft
- Finished area above ground: 1,178
- Finished area below ground: 1,176
Property
Parking
- Total spaces: 2
- Parking features: Driveway, Paved, Garage Faces Front
- Attached garage spaces: 2
- Has uncovered spaces: Yes
Features
- Levels: Two
- Stories: 2
- Patio & porch: Deck, Rear Porch
- Fencing: None
Lot
- Size: 0.25 Acres
- Dimensions: 80.2 x 130.1
- Features: Level
Details
- Parcel number: 203.005000000102.000
Construction
Type & style
- Home type: SingleFamily
- Architectural style: Ranch
- Property subtype: Single Family Residence
Materials
- Brick, Vinyl Siding
- Foundation: Slab
- Roof: Composition
Condition
- Year built: 2006
Utilities & green energy
- Sewer: Community Sewer
- Water: Public
Community & HOA
Community
- Subdivision: Country Farm Estates
HOA
- Services included: Snow Removal, Water, Sewer, Trash
- HOA fee: $110 monthly
Location
- Region: Hollister
Financial & listing details
- Price per square foot: $121/sqft
- Tax assessed value: $185,890
- Annual tax amount: $1,930
- Date on market: 4/14/2026
- Listing terms: Cash,VA Loan,FHA,Exchange,Conventional
- Road surface type: Chip And Seal
Estimated market value
$280,300
$266,000 - $294,000
$2,441/mo
Price history
| Date | Event | Price |
|---|---|---|
| 9/18/2026 | Price change | $285,000-5%$121/sqft |
Source:  SOMOMLS as distributed by MLS GRID #60320728 Report a problem SOMOMLS as distributed by MLS GRID #60320728 Report a problem | ||
| 8/12/2026 | Price change | $300,000-2.3%$127/sqft |
Source: SOMOMLS as distributed by MLS GRID #60320728 Report a problem | ||
| 8/7/2026 | Price change | $307,000-1%$130/sqft |
Source: SOMOMLS as distributed by MLS GRID #60320728 Report a problem | ||
| 7/30/2026 | Price change | $310,000-1.6%$132/sqft |
Source: SOMOMLS as distributed by MLS GRID #60320728 Report a problem | ||
| 7/11/2026 | Price change | $315,000-3.1%$134/sqft |
Source: SOMOMLS as distributed by MLS GRID #60320728 Report a problem | ||
| 6/22/2026 | Price change | $325,000-1.2%$138/sqft |
Source: SOMOMLS as distributed by MLS GRID #60320728 Report a problem | ||
| 6/5/2026 | Price change | $329,000-0.3%$140/sqft |
Source: SOMOMLS as distributed by MLS GRID #60320728 Report a problem | ||
| 4/14/2026 | Listed for sale | $330,000$140/sqft |
Source: SOMOMLS as distributed by MLS GRID #60320728 Report a problem | ||
| 11/21/2017 | Listing removed | $1,200$1/sqft |
Source: Thousand Hills Realty, Inc. Report a problem | ||
| 9/2/2017 | Listed for rent | $1,200$1/sqft |
Source: Thousand Hills Realty, Inc. Report a problem | ||
Public tax history
| Year | Property taxes | Tax assessment |
|---|---|---|
| 2025 | $1,930 -5.7% | $35,320 -7.2% |
| 2024 | $2,048 0% | $38,080 |
| 2023 | $2,049 +12.8% | $38,080 +11% |
| 2022 | $1,817 +3.6% | $34,320 |
| 2021 | $1,754 +8.3% | $34,320 |
| 2020 | $1,619 +2.3% | $34,320 +11.8% |
| 2019 | $1,582 | $30,710 +11.8% |
| 2018 | $1,582 +9.8% | $27,460 |
| 2017 | $1,441 +0.9% | $27,460 |
| 2016 | $1,429 +1.4% | $27,460 |
| 2015 | $1,409 +0.4% | $27,460 +3.9% |
| 2014 | $1,403 | $26,440 |
| 2012 | -- | $26,440 |
| 2011 | -- | $26,440 -2.8% |
| 2010 | -- | $27,200 |
Find assessor info on the county website
Monthly payment
Est. payment
Payment breakdown
Explore the cost of this home by adjusting the details. Changes won't be saved.Climate risks
Neighborhood: 65672
Nearby schools
Schools provided by the listing agent
- Elementary: Hollister
- Middle: Hollister
- High: Hollister
Source: SOMOMLS as distributed by MLS GRID. This data may not be complete. We recommend contacting the local school district to confirm school assignments for this home.
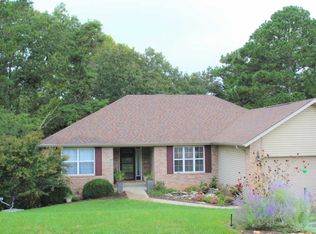


Similar homes
- $285,0004 bd2 ba1.5k sqft221 Foley Street, Hollister, MO 65672Active

 MLS ID #60330075, Adam Graddy, Keller Williams Local. SOMOMLS as distributed by MLS GRID
 - $310,0003 bd2 ba1.7k sqft186 Holyoke Street, Hollister, MO 65672Active
 MLS ID #60330264, Whyte Steg & Associates, Century 21 Community. SOMOMLS as distributed by MLS GRID
 - $278,0003 bd3 ba1.8k sqft191 Rea Street, Hollister, MO 65672Active
 MLS ID #60328302, Shannon Cody, LPT Realty LLC. SOMOMLS as distributed by MLS GRID
 - $315,0003 bd2 ba1.4k sqft299 River Point Road, Hollister, MO 65672Active
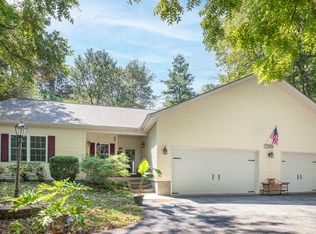 MLS ID #60334055, Luke Menard, Menard Realty Group, LLC. SOMOMLS as distributed by MLS GRID
 - $240,0003 bd2 ba1.2k sqft115 Rock Spring Court, Hollister, MO 65672ActiveMLS ID #60331963, Matthew Shafer, Foggy River Realty LLC. SOMOMLS as distributed by MLS GRID
- $235,0003 bd2 ba1.6k sqft121 Daless Court, Hollister, MO 65672ActiveMLS ID #60329545, Matthew Shafer, Foggy River Realty LLC. SOMOMLS as distributed by MLS GRID
- $310,0004 bd4 ba2k sqft347 Hawthorne Street, Hollister, MO 65672ActiveMLS ID #60333834, Jeff Reynolds, Keller Williams Tri-Lakes. SOMOMLS as distributed by MLS GRID
- $318,0003 bd2 ba1.9k sqft207 N Walnut Street, Blue Eye, MO 65611ActiveMLS ID #60336565, Donna Lentz, ReeceNichols - Branson. SOMOMLS as distributed by MLS GRID
- $330,0004 bd4 ba2k sqft317-327 Hawthorne Street, Hollister, MO 65672ActiveMLS ID #60333832, Jeff Reynolds, Keller Williams Tri-Lakes. SOMOMLS as distributed by MLS GRID
- $245,0003 bd3 ba1.4k sqft102 Winston Lane, Hollister, MO 65672ActiveMLS ID #60326905, Emily Christenson, ReeceNichols - Branson. SOMOMLS as distributed by MLS GRID
- $384,0003 bd2 ba1.2k sqft704 Iowa Colony Road, Hollister, MO 65672ActiveMLS ID #60309743, Joshua T Kirk, Cantrell Real Estate. SOMOMLS as distributed by MLS GRID
- $299,9002 bd2 ba1.4k sqft680 Emerald Pointe Drive Bld 3 Un1, Hollister, MO 65672ActiveMLS ID #60319839, Michael Nicholl, Murney Associates - Primrose. SOMOMLS as distributed by MLS GRID
- $289,0003 bd2 ba1.9k sqft5 Woodland Avenue, Kimberling City, MO 65686ActiveMLS ID #60335514, Whyte Steg & Associates, Century 21 Community. SOMOMLS as distributed by MLS GRID
- $259,9003 bd2 ba2k sqft888 Melody Mountain Road, Cedarcreek, MO 65627ActiveMLS ID #60329808, Brock Sells, LLC, Sherrell Realty & Assoc., LLC. SOMOMLS as distributed by MLS GRID
- $259,0003 bd3 ba2k sqft144 Meadow Avenue, Branson, MO 65616ActiveMLS ID #60330769, Patty Silliman, Silliman Realty & Associates. SOMOMLS as distributed by MLS GRID
- $289,0003 bd2 ba1.5k sqft267 Blue Springs Lane, Branson West, MO 65737ActiveMLS ID #60307326, Allen Berkstresser, BFRealty. SOMOMLS as distributed by MLS GRID
- $324,9903 bd2 ba2.1k sqft201 Judy Street, Branson, MO 65616ActiveMLS ID #60332991, Luke Menard, Menard Realty Group, LLC. SOMOMLS as distributed by MLS GRID
- $308,0003 bd3 ba1.7k sqft153 Sapling Drive, Branson, MO 65616ActiveMLS ID #60311656, Denice S Bart, Bart & Brown Realty. SOMOMLS as distributed by MLS GRID
- $229,5003 bd2 ba1.8k sqft139 Grape Lane, Branson, MO 65616ActiveMLS ID #60332355, Dave Dove, Gerken & Associates, Inc.. SOMOMLS as distributed by MLS GRID
- $279,0003 bd2 ba1.6k sqft81 Deer Ridge Trail, Kimberling City, MO 65686Active w/ContingencyMLS ID #60329436, Angela Vowell, ReeceNichols -Kimberling City. SOMOMLS as distributed by MLS GRID
