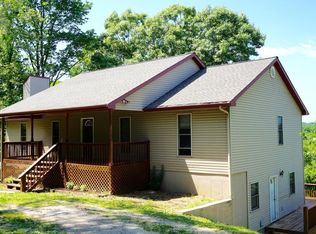
3-bedroom, 2-bath home situated on approximately 3 acres with mature trees and a private setting. The open floor plan features a spacious living room with a stone fireplace, wood-look flooring, and a kitchen with ample cabinet space, dining area, and French doors leading to a large back deck. The split-bedroom layout provides privacy for the primary suite, while two additional bedrooms and a full bath are located on the opposite side of the home.Outside, the property offers a covered front porch, large back deck, and plenty of yard space for outdoor activities. Conveniently located within a short drive of Branson, Table Rock Lake, shopping, dining, and area attractions.Buyer to verify square footage, acreage, schools, taxes, and all information deemed reliable but not guaranteed.
Pending
Price cut: $25.1K (8/14)
$199,900
4000 Victor Church Road, Branson, MO 65616
3beds
1,670sqft
Manufactured On Land
Built in 2010
3 Acres Lot
$189,900 Zestimate®
$120/sqft
$-- HOA
What's special
Stone fireplaceCovered front porchPrivate settingLarge back deckOpen floor planDining areaWood-look flooring
- 88 days
- 46
- 2
Zillow last checked:
Listing updated:
Listed by:
Booker Cox III 417-334-5433,
Foggy River Realty LLC
Source: SOMOMLS as distributed by MLS GRID,MLS#: 60328644
Facts & features
Interior
Bedrooms & bathrooms
- Bedrooms: 3
- Bathrooms: 2
- Full bathrooms: 2
Primary bedroom
- Area: 210
- Dimensions: 15 x 14
Bedroom 1
- Area: 154
- Dimensions: 14 x 11
Bedroom 2
- Area: 140
- Dimensions: 10 x 14
Primary bathroom
- Description: Jetted Tub
- Area: 133
- Dimensions: 14 x 9.5
Bathroom full
- Area: 50
- Dimensions: 10 x 5
Deck
- Description: 8x12 Shed in Back Yard
- Area: 336
- Dimensions: 12 x 28
Other
- Area: 259
- Dimensions: 18.5 x 14
Laundry
- Area: 55.25
- Dimensions: 6.5 x 8.5
Living room
- Area: 280
- Dimensions: 20 x 14
Porch
- Description: Covered
- Area: 136
- Dimensions: 17 x 8
Heating
- Central, Electric
Cooling
- Central Air, Ceiling Fan(s)
Appliances
- Included: Electric Cooktop, Free-Standing Electric Oven, Refrigerator, Electric Water Heater, Dishwasher
- Laundry: Main Level, W/D Hookup
Features
- Walk-In Closet(s)
- Flooring: Carpet, Other, Tile
- Windows: Double Pane Windows
- Has basement: No
- Has fireplace: Yes
- Fireplace features: Living Room, Wood Burning
Interior area
- Total structure area: 1,670
- Total interior livable area: 1,670 sqft
- Finished area above ground: 1,670
- Finished area below ground: 0
Property
Features
- Levels: One
- Stories: 1
- Patio & porch: Covered, Deck
- Has view: Yes
- View description: Panoramic
Lot
- Size: 3 Acres
- Features: Acreage, Wooded/Cleared Combo
Details
- Additional structures: Outbuilding
- Parcel number: 071.001000000004.001
- Other equipment: None
Construction
Type & style
- Home type: MobileManufactured
- Property subtype: Manufactured On Land
Materials
- Foundation: Crawl Space
- Roof: Composition
Condition
- Year built: 2010
Utilities & green energy
- Sewer: Septic Tank
- Water: Shared Well
Community & HOA
Community
- Subdivision: N/A
Location
- Region: Branson
Financial & listing details
- Price per square foot: $120/sqft
- Tax assessed value: $70,430
- Annual tax amount: $702
- Date on market: 7/11/2026
- Listing terms: Cash,VA Loan,FHA,Conventional
- Body type: Double Wide
Estimated market value
$189,900
$180,000 - $199,000
Not available
Price history
| Date | Event | Price |
|---|---|---|
| 8/20/2026 | Pending sale | $199,900$120/sqft |
Source:  SOMOMLS as distributed by MLS GRID #60328644 Report a problem SOMOMLS as distributed by MLS GRID #60328644 Report a problem | ||
| 8/14/2026 | Price change | $199,900-11.2%$120/sqft |
Source: SOMOMLS as distributed by MLS GRID #60328644 Report a problem | ||
| 7/28/2026 | Pending sale | $225,000$135/sqft |
Source: SOMOMLS as distributed by MLS GRID #60328644 Report a problem | ||
| 7/11/2026 | Listed for sale | $225,000$135/sqft |
Source: SOMOMLS as distributed by MLS GRID #60328644 Report a problem | ||
Public tax history
| Year | Property taxes | Tax assessment |
|---|---|---|
| 2025 | $702 -5.2% | $13,380 -6.2% |
| 2024 | $740 -0.1% | $14,270 |
| 2023 | $741 +3% | $14,270 |
| 2022 | $720 +0.5% | $14,270 |
| 2021 | $716 +7.4% | $14,270 |
| 2020 | $667 +2.5% | $14,270 +12.9% |
| 2019 | $650 | $12,640 -6.6% |
| 2018 | $650 -6.8% | $13,540 |
| 2017 | $698 +1% | $13,540 |
| 2016 | $691 +0.2% | $13,540 |
| 2015 | $690 +0.9% | $13,540 +24.4% |
| 2014 | $684 | $10,880 +1122.5% |
| 2010 | -- | $890 |
Find assessor info on the county website
Monthly payment
Climate risks
Neighborhood: 65616
Nearby schools
Schools provided by the listing agent
- Elementary: Branson Buchanan
- Middle: Branson
- High: Branson
Source: SOMOMLS as distributed by MLS GRID. This data may not be complete. We recommend contacting the local school district to confirm school assignments for this home.
Similar homes
- $199,0002 bd2 ba1.2k sqft8006 Cliff Drive, Merriam Woods, MO 65740Active
 MLS ID #60318365, Mary Hunt, Cantrell Real Estate. SOMOMLS as distributed by MLS GRID
 - $214,9003 bd1 ba1k sqft610 Pocahontas Street, Branson, MO 65616Active
 MLS ID #60324216, Sheena Rains, ReeceNichols - Branson. SOMOMLS as distributed by MLS GRID
 - $199,0003 bd1 ba1.3k sqft621 Eiserman Avenue, Branson, MO 65616Active
 MLS ID #60331511, One.Five Real Estate Advisors, EXP Realty, LLC.. SOMOMLS as distributed by MLS GRID
 - $215,0003 bd2 ba1.2k sqft159 Woodland Drive N, Branson, MO 65616Active
 MLS ID #60334173, Trina Danley, Real Broker, LLC. SOMOMLS as distributed by MLS GRID
 - $210,0003 bd2 ba1.4k sqft5005 Peach Drive, Merriam Woods, MO 65740ActiveMLS ID #60335435, Carolyn Crispin Team, Keller Williams Tri-Lakes. SOMOMLS as distributed by MLS GRID
- $279,9003 bd3 ba2k sqft660 Ellison Street, Branson, MO 65616ActiveMLS ID #60334374, Windy Burt, Real Broker, LLC. SOMOMLS as distributed by MLS GRID
- $264,9003 bd2 ba1.8k sqft139 Grape Lane, Branson, MO 65616ActiveMLS ID #60332355, Dave Dove, Gerken & Associates, Inc.. SOMOMLS as distributed by MLS GRID
- $199,0002 bd2 ba960 sqft200 Golf View Drive #12 BLDG D, Branson, MO 65616ActiveMLS ID #60325705, Brent Sager, RE/MAX SHOWTIME. SOMOMLS as distributed by MLS GRID
- $185,0003 bd2 ba1.4k sqft2027 State Highway Vv, Powersite, MO 65731ActiveMLS ID #60325653, Dan Fortin, EXP Realty, LLC.. SOMOMLS as distributed by MLS GRID
- $149,0003 bd2 ba1k sqft175 Toni Lane #2, Branson, MO 65616ActiveMLS ID #60329837, Marci Hinnen, Gerken & Associates, Inc.. SOMOMLS as distributed by MLS GRID
- $202,5002 bd2 ba1.4k sqft350 S Wildwood Drive #4 BLDG D, Branson, MO 65616ActiveMLS ID #60288383, Gary Nelson, EXP Realty, LLC.. SOMOMLS as distributed by MLS GRID
- $149,9004 bd2 ba1.5k sqft4161 Oakwood Road, Merriam Woods, MO 65740ActiveMLS ID #60327661, Jaime L. Looney, Murney Associates - Primrose. SOMOMLS as distributed by MLS GRID
- $249,9003 bd3 ba1.9k sqft711 S 6th Street, Branson, MO 65616ActiveMLS ID #60330181, Sheena Rains, ReeceNichols - Branson. SOMOMLS as distributed by MLS GRID
- $269,0003 bd3 ba2k sqft144 Meadow Avenue, Branson, MO 65616ActiveMLS ID #60330769, Patty Silliman, Silliman Realty & Associates. SOMOMLS as distributed by MLS GRID
- $179,0003 bd2 ba1.1k sqft118 W Hensley Street #2d, Branson, MO 65616ActiveMLS ID #60326906, Deborah Wallace, White Magnolia Real Estate LLC. SOMOMLS as distributed by MLS GRID
- $210,0004 bd3 ba1.5k sqft4155 Oakwood Road, Merriam Woods, MO 65740ActiveMLS ID #60334126, Paulina Najbar, Keller Williams Local. SOMOMLS as distributed by MLS GRID
- $218,0003 bd2 ba1k sqft1053 Cane Creek Road, Kissee Mills, MO 65680ActiveMLS ID #60334284, Christopher Reasons, Century 21 Community. SOMOMLS as distributed by MLS GRID
- $189,0002 bd2 ba1.2k sqft140 Wilshire Drive Unit 45 BLDG 140, Hollister, MO 65672ActiveMLS ID #60335519, Parker Stone, Keller Williams Tri-Lakes. SOMOMLS as distributed by MLS GRID
- $185,0003 bd2 ba961 sqft79 Mulberry Drive, Galena, MO 65656ActiveMLS ID #60314823, Ann Ferguson, Keller Williams Tri-Lakes. SOMOMLS as distributed by MLS GRID
