Things just got a little sweeter this spring at Mulberry Drive.Ready to trade the noise of city life for quiet mornings, starry nights, and your own slice of Ozark countryside? This move-in ready 3 bedroom, 2 bath homestead has been lovingly maintained and is ready for its next chapter -- yours.Set on 7+ acres of cleared and wooded land, the property offers exceptional privacy, roaming wildlife, hiking/walking trail just behind home, a picture-perfect wet-weather creek, and even a small cave tucked at the back of the property for those with an adventurous spirit. With no restrictions, your lifestyle dreams are welcome here... chickens, goats, gardens, bees, hobby farming, fluffy llamas, or simply wide-open space to breathe and stretch your legs.Location matters too -- just minutes to popular Flat Creek Restaurant, multiple marinas and convenient lake access, while still close to town amenities.Outdoors you'll find: Detached garage/shop space insulated for hobbies & storage Private well & septic Two oversized fenced areas Peaceful back deck overlooking a level yard framed by mature hardwoods -- perfect for kids, pets, & summer bbq.Inside fall in love: Bright open-concept living, kitchen & dining area filled with natural light (and happy houseplants). Home chef kitchen & spacious dining area filled with natural light Easy-care wood laminate flooring Light & airy color palette that welcomes sunshine Desirable split-bedroom layout for privacy.Spring is calling -- and new memories are waiting at 79 Mulberry Drive, where lake-close living meets the rolling beauty of the Ozarks.
Active
Price cut: $7K (6/16)
$185,000
79 Mulberry Drive, Galena, MO 65656
3beds
961sqft
Manufactured On Land
Built in 1997
7.4 Acres Lot
$179,400 Zestimate®
$193/sqft
$-- HOA
What's special
Roaming wildlifePicture-perfect wet-weather creekHome chef kitchenTwo oversized fenced areasEasy-care wood laminate flooring
- 169 days |
- 612 |
- 40 |
Zillow last checked:
Listing updated:
Listed by:
Ann Ferguson 417-830-0175,
Keller Williams Tri-Lakes
Source: SOMOMLS as distributed by MLS GRID,MLS#: 60314823
Facts & features
Interior
Bedrooms & bathrooms
- Bedrooms: 3
- Bathrooms: 2
- Full bathrooms: 2
Rooms
- Room types: Family Room
Primary bedroom
- Area: 160.28
- Dimensions: 12.17 x 13.17
Bedroom 2
- Area: 75.04
- Dimensions: 7.58 x 9.9
Bedroom 3
- Area: 101.48
- Dimensions: 10.25 x 9.9
Primary bathroom
- Area: 77.01
- Dimensions: 10.08 x 7.64
Bathroom full
- Area: 36.75
- Dimensions: 7 x 5.25
Dining area
- Area: 44.15
- Dimensions: 8.83 x 5
Garage
- Area: 533.18
- Dimensions: 20.25 x 26.33
Kitchen
- Area: 91.55
- Dimensions: 11.33 x 8.08
Laundry
- Area: 63.83
- Dimensions: 7.9 x 8.08
Living room
- Area: 189.91
- Dimensions: 14.42 x 13.17
Heating
- Central, Propane
Cooling
- Central Air, Ceiling Fan(s)
Appliances
- Included: Electric Water Heater, Free-Standing Propane Oven, Refrigerator
- Laundry: Main Level, W/D Hookup
Features
- High Speed Internet, Laminate Counters, Other
- Flooring: Laminate
- Windows: Double Pane Windows
- Has basement: No
- Attic: Access Only:No Stairs
- Has fireplace: No
Interior area
- Total structure area: 961
- Total interior livable area: 961 sqft
- Finished area above ground: 961
- Finished area below ground: 0
Property
Parking
- Total spaces: 2
- Parking features: Garage Faces Side
- Garage spaces: 2
Features
- Levels: One
- Stories: 1
- Patio & porch: Deck, Front Porch
- Exterior features: Rain Gutters
- Fencing: Partial
- Waterfront features: Wet Weather Creek
Lot
- Size: 7.4 Acres
- Features: Acreage, Cave(s), Wooded/Cleared Combo, Landscaped
Details
- Additional structures: Shed(s)
- Parcel number: 092.009000000015.012
Construction
Type & style
- Home type: MobileManufactured
- Property subtype: Manufactured On Land
Materials
- Vinyl Siding
- Foundation: Tie Down
- Roof: Metal
Condition
- Year built: 1997
Utilities & green energy
- Sewer: Septic Tank
- Water: Private
Community & HOA
Community
- Subdivision: N/A
Location
- Region: Galena
Financial & listing details
- Price per square foot: $193/sqft
- Tax assessed value: $25,800
- Annual tax amount: $238
- Date on market: 2/6/2026
- Listing terms: Cash,VA Loan,USDA/RD,FHA,Conventional
- Road surface type: Gravel

Ann Ferguson
(417) 300-9300
By pressing Contact Agent, you agree that the real estate professional identified above may call/text you about your search, which may involve use of automated means and pre-recorded/artificial voices. You don't need to consent as a condition of buying any property, goods, or services. Message/data rates may apply. You also agree to our Terms of Use. Zillow does not endorse any real estate professionals. We may share information about your recent and future site activity with your agent to help them understand what you're looking for in a home.
Estimated market value
$179,400
$170,000 - $188,000
$1,073/mo
Price history
| Date | Event | Price |
|---|---|---|
| 6/16/2026 | Price change | $185,000-3.6%$193/sqft |
Source:  SOMOMLS as distributed by MLS GRID #60314823 Report a problem SOMOMLS as distributed by MLS GRID #60314823 Report a problem | ||
| 2/6/2026 | Listed for sale | $192,000+1.1%$200/sqft |
Source: SOMOMLS as distributed by MLS GRID #60314823 Report a problem | ||
| 7/24/2024 | Sold | -- |
Source: SOMOMLS as distributed by MLS GRID #60269224 Report a problem | ||
| 6/20/2024 | Pending sale | $189,900$198/sqft |
Source: SOMOMLS as distributed by MLS GRID #60269224 Report a problem | ||
| 5/24/2024 | Listed for sale | $189,900+130.2%$198/sqft |
Source: SOMOMLS as distributed by MLS GRID #60269224 Report a problem | ||
| 6/7/2021 | Listing removed | -- |
Source:  ReeceNichols Real Estate Report a problem ReeceNichols Real Estate Report a problem | ||
| 5/13/2021 | Pending sale | $82,500$86/sqft |
Source: SOMOMLS as distributed by MLS GRID #60187671 Report a problem | ||
| 4/13/2021 | Listed for sale | $82,500$86/sqft |
Source: SOMOMLS as distributed by MLS GRID #60187671 Report a problem | ||
Public tax history
| Year | Property taxes | Tax assessment |
|---|---|---|
| 2025 | $238 +0% | $4,900 |
| 2024 | $238 +0.4% | $4,900 |
| 2023 | $237 +0.6% | $4,900 |
| 2022 | $236 -0.7% | $4,900 |
| 2021 | $238 +0.8% | $4,900 |
| 2020 | $236 | $4,900 |
| 2019 | -- | $4,900 +21.6% |
| 2018 | -- | $4,030 |
| 2017 | $193 +0.2% | $4,030 |
| 2016 | $192 +1.5% | $4,030 -1% |
| 2015 | $190 +0.3% | $4,070 |
| 2014 | $189 +0.2% | $4,070 |
| 2012 | $189 +0.4% | $4,070 |
| 2011 | $188 +0.7% | $4,070 |
| 2010 | $187 | $4,070 |
Find assessor info on the county website
Monthly payment
Climate risks
Neighborhood: 65656
Getting around
0 / 100
Car-DependentNearby schools
GreatSchools rating
- 5/10Galena-Abesville Elementary SchoolGrades: PK-6Distance: 9.6 mi
- 4/10Galena High SchoolGrades: 7-12Distance: 3.5 mi
Schools provided by the listing agent
- Elementary: Galena
- Middle: Galena
- High: Galena
Source: SOMOMLS as distributed by MLS GRID. This data may not be complete. We recommend contacting the local school district to confirm school assignments for this home.
- $128,30015 Acres95 Mulberry Dr, Galena, MO 65656Off Market
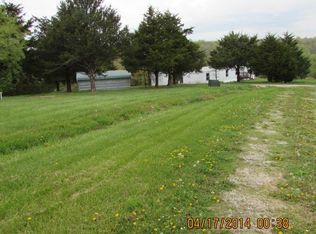
- $166,800-- bd-- ba916 sqft3920 State Highway 173, Galena, MO 65656Off Market
- $171,200-- bd-- ba1.5k sqft67 Mulberry Dr, Galena, MO 65656Off Market
- $363,000-- bd-- ba2.4k sqft205 Mulberry Dr, Galena, MO 65656Off Market
- $265,4003 bd-- ba2.1k sqft23 Mulberry Dr, Galena, MO 65656Off Market
- $237,3002 bd-- ba2.5k sqft277 Mulberry Dr, Galena, MO 65656Off Market
- $98,200-- bd-- ba965 sqft3724 State Highway 173, Galena, MO 65656Off Market
- $552,8003 bd-- ba3.3k sqft3913 State Highway 173, Galena, MO 65656Off Market
Similar homes
- $220,0002 bd2 ba1.4k sqft209 Lake Circle Drive, Galena, MO 65656Active
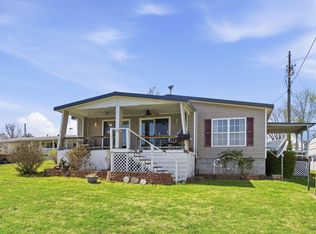
 MLS ID #60319192, Anita Pugh, Keller Williams Tri-Lakes. SOMOMLS as distributed by MLS GRID
 - $259,9002 bd1 ba672 sqft236 Onyx Lane, Galena, MO 65656Active
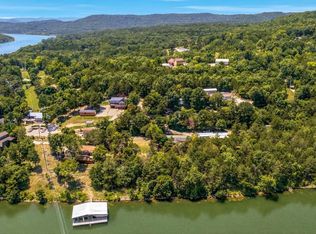 MLS ID #60329705, Holt Homes Group, Keller Williams Local. SOMOMLS as distributed by MLS GRID
 - $175,0003 bd2 ba1.3k sqft22532 Packer Drive #2, Shell Knob, MO 65747Active
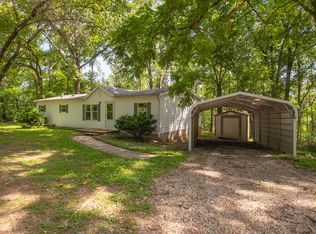 MLS ID #60326439, Stacey A Larson, Green Mountain Realty, Inc.. SOMOMLS as distributed by MLS GRID
 - $199,9002 bd1 ba1k sqft2353 Eaglecrest Road, Cape Fair, MO 65624Active
 MLS ID #60303251, Ann Ferguson, Keller Williams Tri-Lakes. SOMOMLS as distributed by MLS GRID
 - $220,0003 bd2 ba1.2k sqft212 Primrose Lane, Clever, MO 65631ActiveMLS ID #60327913, Langston Group, Murney Associates - Primrose. SOMOMLS as distributed by MLS GRID
- $194,7002 bd1 ba751 sqft166 Seaman Street, Cape Fair, MO 65624ActiveMLS ID #60320933, Christian Powell, EXP Realty, LLC.. SOMOMLS as distributed by MLS GRID
- $210,0001 bd2 ba1k sqft22783 Lawrence 1210, Aurora, MO 65605ActiveMLS ID #60324572, Jessica Long, ReeceNichols - Mount Vernon. SOMOMLS as distributed by MLS GRID
- $225,0001 bd1 ba780 sqft14 The Homestead Place Lane, Cape Fair, MO 65624ActiveMLS ID #60327546, Michael Williams, Cappy Harris REALTORS. SOMOMLS as distributed by MLS GRID
- $265,0003 bd2 ba1.2k sqft326 Arliss Drive, Crane, MO 65633ActiveMLS ID #60328683, Kasha Driskill, Keller Williams Local. SOMOMLS as distributed by MLS GRID
- $219,9003 bd2 ba1.2k sqft134 W College Street, Aurora, MO 65605ActiveMLS ID #60329525, Aaron R Wilken, ReeceNichols - Springfield. SOMOMLS as distributed by MLS GRID
- $199,0003 bd2 ba1k sqft430 S Oak Avenue, Aurora, MO 65605ActiveMLS ID #60325864, 417realestate.com, Real Broker, LLC. SOMOMLS as distributed by MLS GRID
- $179,9003 bd1 ba1.1k sqft1520 S Carnation Drive, Aurora, MO 65605ActiveMLS ID #60328053, Michael Burger, Murney Associates - Primrose. SOMOMLS as distributed by MLS GRID
- $169,9003 bd1 ba1k sqft104 Maple Street, Clever, MO 65631ActiveMLS ID #60326457, Bailey McCowan, Sturdy Real Estate. SOMOMLS as distributed by MLS GRID
- $267,7772 bd1 ba1k sqft61 Rolla Hill Road, Galena, MO 65656ActiveMLS ID #60327900, 417realestate.com, Real Broker, LLC. SOMOMLS as distributed by MLS GRID
- $199,9003 bd2 ba1.4k sqft12 E Hawthorne Street, Aurora, MO 65605ActiveMLS ID #60327440, Rebekah K. Jones, Epique Realty. SOMOMLS as distributed by MLS GRID
- $135,0002 bd1 ba1k sqft502 Myrtle Avenue, Crane, MO 65633ActiveMLS ID #60329141, Kathleen Haworth, Heritage Realty of the Ozarks. SOMOMLS as distributed by MLS GRID
- $199,0002 bd2 ba1.1k sqft9 Turner Drive, Kimberling City, MO 65686ActiveMLS ID #60315815, Donna Lentz, ReeceNichols - Branson. SOMOMLS as distributed by MLS GRID
- $190,0003 bd2 ba1.1k sqft2919 Vineyards Parkway #6, Branson, MO 65616ActiveMLS ID #60327555, Gary Nelson, EXP Realty, LLC.. SOMOMLS as distributed by MLS GRID
- $190,0003 bd2 ba1.1k sqft2901 Vinyards Parkway #3 BLDG 1, Branson, MO 65616ActiveMLS ID #60327077, Parker Stone, Keller Williams Tri-Lakes. SOMOMLS as distributed by MLS GRID
- $189,0002 bd2 ba1.2k sqft110 Kimberling Lane ## 11, Kimberling City, MO 65686ActiveMLS ID #60326199, Dean Coder, Lake Agents, LLC. SOMOMLS as distributed by MLS GRID
