Charming Lake Getaway - Fully Furnished and Move-In ReadyEnjoy lake living in this beautifully remodeled 1-bedroom, 1-bath home that comfortably sleeps four. Whether you're looking for a weekend retreat, or your own peaceful getaway, this property is just a short walk to the lake and ready to enjoy from day one.Recent improvements include,New roof (2025),New fascia, gutters, and gutter guards,New water heater (2026). The property includes two lots, a carport, and a storage shed perfect for your mower, tools, and lake gear. All appliances stay with the home.Inside, you'll find a comfortable bedroom plus a Murphy bed, allowing accommodations for up to four guests. The home is being sold fully furnished--just bring your swimsuit and friends!Relax outdoors under the canopy and enjoy the included patio furniture while spending peaceful evenings near the lake.Conveniently located, 7 minutes to Cape Fair Marina, 30 minutes to Branson West, 40 minutes to Branson's shopping, restaurants, and entertainment, 1 hour to Springfield.Whether you're seeking a personal retreat, vacation property, or investment opportunity, this charming lake home offers comfort, convenience, and the perfect lake lifestyle.
Active
Price cut: $5K (10/8)
$210,000
14 The Homestead Place Lane, Cape Fair, MO 65624
1beds
780sqft
Single Family Residence
Built in 1983
10,454 Square Feet Lot
$198,100 Zestimate®
$269/sqft
$42/mo HOA
What's special
Comfortably sleeps fourIncluded patio furnitureTwo lots
- 114 days
- 199
- 10
Zillow last checked:
Listing updated:
Listed by:
Michael Williams 417-489-2935,
Cappy Harris REALTORS
Source: SOMOMLS as distributed by MLS GRID,MLS#: 60327546
Facts & features
Interior
Bedrooms & bathrooms
- Bedrooms: 1
- Bathrooms: 1
- Full bathrooms: 1
Primary bedroom
- Area: 200.6
- Dimensions: 17 x 11.8
Other
- Area: 314.76
- Dimensions: 18.3 x 17.2
Heating
- Wall Furnace, Mini-Splits, Electric, Propane
Cooling
- Ceiling Fan(s), Wall Unit(s)
Appliances
- Included: Electric Cooktop, Free-Standing Electric Oven, Microwave, Refrigerator, Electric Water Heater, Dishwasher
- Laundry: Main Level, W/D Hookup
Features
- Walk-in Shower, Granite Counters
- Flooring: Engineered Hardwood
- Windows: Blinds
- Has basement: No
- Attic: None
- Has fireplace: Yes
- Fireplace features: Electric
Interior area
- Total structure area: 780
- Total interior livable area: 780 sqft
- Finished area above ground: 780
- Finished area below ground: 0
Property
Parking
- Total spaces: 2
- Parking features: Covered, Private
- Garage spaces: 1
- Carport spaces: 2
Features
- Levels: One
- Stories: 1
- Patio & porch: Patio, Covered
- Fencing: None,Metal
- Has view: Yes
- View description: Lake
- Has water view: Yes
- Water view: Lake
Lot
- Size: 10,454 Square Feet
Details
- Additional structures: Shed(s)
- Additional parcels included: 09-8.0-27-002-002-009.002
- Parcel number: 098.027002002009.001
Construction
Type & style
- Home type: SingleFamily
- Property subtype: Single Family Residence
Condition
- Year built: 1983
Utilities & green energy
- Sewer: Shared Septic
- Water: Shared Well
Community & HOA
Community
- Subdivision: Fairmont Estates
HOA
- Services included: Snow Removal, Other, Trash
- HOA fee: $500 annually
Location
- Region: Cape Fair
Financial & listing details
- Price per square foot: $269/sqft
- Tax assessed value: $24,700
- Annual tax amount: $341
- Date on market: 6/27/2026
- Listing terms: Cash,VA Loan,USDA/RD,FHA,Conventional
- Road surface type: Gravel
Estimated market value
$198,100
$188,000 - $208,000
$936/mo
Price history
| Date | Event | Price |
|---|---|---|
| 10/8/2026 | Price change | $210,000-2.3%$269/sqft |
Source:  SOMOMLS as distributed by MLS GRID #60327546 Report a problem SOMOMLS as distributed by MLS GRID #60327546 Report a problem | ||
| 8/5/2026 | Price change | $215,000-4.4%$276/sqft |
Source: SOMOMLS as distributed by MLS GRID #60327546 Report a problem | ||
| 6/27/2026 | Listed for sale | $225,000+21.7%$288/sqft |
Source: SOMOMLS as distributed by MLS GRID #60327546 Report a problem | ||
| 7/12/2024 | Sold | -- |
Source: SOMOMLS as distributed by MLS GRID #60264077 Report a problem | ||
| 6/7/2024 | Pending sale | $184,900$237/sqft |
Source: SOMOMLS as distributed by MLS GRID #60264077 Report a problem | ||
| 6/3/2024 | Price change | $184,900-5.1%$237/sqft |
Source: SOMOMLS as distributed by MLS GRID #60264077 Report a problem | ||
| 5/14/2024 | Price change | $194,900-2.5%$250/sqft |
Source: SOMOMLS as distributed by MLS GRID #60264077 Report a problem | ||
| 3/24/2024 | Listed for sale | $199,900+150.2%$256/sqft |
Source: SOMOMLS as distributed by MLS GRID #60264077 Report a problem | ||
| 4/17/2020 | Listing removed | $79,900$102/sqft |
Source: Better Homes and Gardens Real Estate Southwest Group #60157866 Report a problem | ||
| 3/13/2020 | Pending sale | $79,900$102/sqft |
Source: Better Homes and Gardens Real Estate Southwest Group #60157866 Report a problem | ||
| 3/11/2020 | Price change | $79,900-3.2%$102/sqft |
Source: Better Homes and Gardens Real Estate Southwest Group #60157866 Report a problem | ||
| 2/22/2020 | Listed for sale | $82,500+18%$106/sqft |
Source: Better Homes & Gardens SW Grp #60157866 Report a problem | ||
| 12/18/2018 | Listing removed | $69,900$90/sqft |
Source: ReeceNichols - Branson West #60098831 Report a problem | ||
| 11/16/2018 | Pending sale | $69,900$90/sqft |
Source: ReeceNichols - Branson West #60098831 Report a problem | ||
| 4/30/2018 | Listed for sale | $69,900$90/sqft |
Source: CJR Tri-Lakes REALTORS Branson West #60098831 Report a problem | ||
Public tax history
| Year | Property taxes | Tax assessment |
|---|---|---|
| 2025 | $230 +12.7% | $4,690 +12.7% |
| 2024 | $204 +0.1% | $4,160 |
| 2023 | $203 +0.6% | $4,160 |
| 2022 | $202 -1.2% | $4,160 |
| 2021 | $205 +13.5% | $4,160 |
| 2020 | $180 | $4,160 |
| 2019 | -- | $4,160 |
| 2018 | -- | $4,160 |
| 2017 | $179 -0.2% | $4,160 |
| 2016 | $179 +2.8% | $4,160 |
| 2015 | $175 -0.2% | $4,160 |
| 2014 | $175 +1.7% | $4,160 |
| 2012 | $172 -0.3% | $4,160 |
| 2011 | $172 +0% | $4,160 |
| 2010 | $172 | $4,160 |
Find assessor info on the county website
Monthly payment
Est. payment
Payment breakdown
Explore the cost of this home by adjusting the details. Changes won't be saved.Climate risks
Neighborhood: 65624
Nearby schools
Schools provided by the listing agent
- Elementary: Reeds Spring
- Middle: Reeds Spring
- High: Reeds Spring
Source: SOMOMLS as distributed by MLS GRID. This data may not be complete. We recommend contacting the local school district to confirm school assignments for this home.
- $212,8001 bd-- ba1.7k sqft28 The Homestead Place Ln, Cape Fair, MO 65624Off Market
- $283,900-- bd-- ba1.2k sqft88 Roper Rd, Cape Fair, MO 65624Off Market
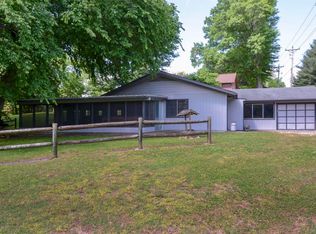
- $231,6002 bd2 ba1.1k sqft16 The Homestead Place Ln, Cape Fair, MO 65624Off Market
- $258,1002 bd-- ba1.5k sqft84 Trading Post Ln, Cape Fair, MO 65624Off Market
Similar homes
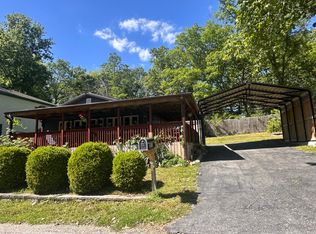
- $225,0002 bd1 ba796 sqft2210 Eaglecrest Road, Cape Fair, MO 65624Active
 MLS ID #60322603, Theresa L. Lewallen, Murney Associates - Tri-Lakes. SOMOMLS as distributed by MLS GRID
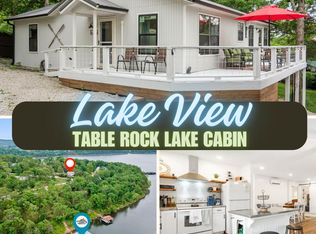
 - $305,0003 bd2 ba1.1k sqft96 Samson Street, Cape Fair, MO 65624Active
 MLS ID #60316492, Bussell Real Estate, Murney Associates - Primrose. SOMOMLS as distributed by MLS GRID
 - $135,0002 bd2 ba672 sqft21 Myrtle Street, Cape Fair, MO 65624Active
 MLS ID #60319337, Kimberly R Gaines, Murney Associates - Nixa. SOMOMLS as distributed by MLS GRID
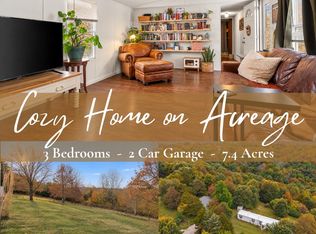
 - $185,0003 bd2 ba961 sqft79 Mulberry Drive, Galena, MO 65656Active
 MLS ID #60314823, Ann Ferguson, Keller Williams Tri-Lakes. SOMOMLS as distributed by MLS GRID
 - $219,5002 bd2 ba1.1k sqft27201 Vixen Lane, Shell Knob, MO 65747ActiveMLS ID #60317818, Stacey A Larson, Green Mountain Realty, Inc.. SOMOMLS as distributed by MLS GRID
- $295,0003 bd1 ba1.1k sqft1480 Peebles Point Road, Cape Fair, MO 65624ActiveMLS ID #60316491, Bussell Real Estate, Murney Associates - Primrose. SOMOMLS as distributed by MLS GRID
- $254,9992 bd1 ba1k sqft61 Rolla Hill Road, Galena, MO 65656ActiveMLS ID #60327900, 417realestate.com, Real Broker, LLC. SOMOMLS as distributed by MLS GRID
- $199,0003 bd2 ba1k sqft128 Thundering Pines Lane, Reeds Spring, MO 65737ActiveMLS ID #60335835, Ann Ferguson, Keller Williams Tri-Lakes. SOMOMLS as distributed by MLS GRID
- $217,0002 bd1 ba604 sqft9 View Table Rock Landing #3, Branson West, MO 65737ActiveMLS ID #60320362, Jay Pilgrim, Murney Associates - Tri-Lakes. SOMOMLS as distributed by MLS GRID
- $195,0001 bd1 ba630 sqft500 Briggs Road, Walnut Shade, MO 65771ActiveMLS ID #60332612, Jeff Reynolds, Keller Williams Tri-Lakes. SOMOMLS as distributed by MLS GRID
- $224,9002 bd1 ba658 sqft289 Rebel Lane, Lampe, MO 65681ActiveMLS ID #60325702, Dean Coder, Lake Agents, LLC. SOMOMLS as distributed by MLS GRID
- $170,9002 bd1 ba488 sqft119 Kings Cove Lane, Reeds Spring, MO 65737ActiveMLS ID #60332717, Taurean Wilhold, Keller Williams Local. SOMOMLS as distributed by MLS GRID
- $209,9771 bd1 ba628 sqft2 Treehouse Lane #9 BLDG 2, Branson, MO 65616ActiveMLS ID #60333043, Ann Ferguson, Keller Williams Tri-Lakes. SOMOMLS as distributed by MLS GRID
- $192,5002 bd1 ba896 sqft700 Brown Street, Branson, MO 65616ActiveMLS ID #60331611, Linda E Mohrman, Keller Williams Tri-Lakes. SOMOMLS as distributed by MLS GRID
- $249,0002 bd-- ba1k sqft259 Buckingham Drive, Branson, MO 65616ActiveMLS ID #60335772, Parker Stone, Keller Williams Tri-Lakes. SOMOMLS as distributed by MLS GRID
- $175,0002 bd2 ba816 sqft2 Cabin Court #2, Branson, MO 65616ActiveMLS ID #60336186, Kimberly Messenger, Keller Williams Tri-Lakes. SOMOMLS as distributed by MLS GRID
- $205,0002 bd2 ba867 sqft289 Notch Lane #6, Branson West, MO 65737ActiveMLS ID #60323296, Rebecca Davis, Davis & Co Real Estate. SOMOMLS as distributed by MLS GRID
- $205,0002 bd2 ba938 sqft30 Blue Bird Way #4, Branson, MO 65616ActiveMLS ID #60324688, Riley Murray, Ozark Mountain Realty Group, LLC. SOMOMLS as distributed by MLS GRID
- $229,9002 bd2 ba911 sqft361 Anchors Point Lane #315, Kimberling City, MO 65686ActiveMLS ID #60333994, Craig Bradfield, ReeceNichols -Kimberling City. SOMOMLS as distributed by MLS GRID
