
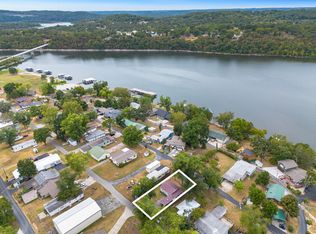
Charming fully furnished second tier lake cottage within short walking distance to Table Rock Lake with a front porch view. This beautifully updated 2bedroom, 1 bath home offers 796 square feet of efficient, comfortable living with a relaxed lake lifestyle in mind. Enjoy a peaceful lakeview from the spacious covered front deck-perfect for morning coffee or evening gatherings-with both seating and a dining area.The property features a cozy fire pit area with a flag post area also and access to subdivision amenities including areas to swim and launch your boat or kayak. Inside you will find updates throughout including an added second bedroom, tankless water heater and convenient portable dishwasher. The Master Bedroom includes a walk-in closet and integrated laundry area which includes a washer and dryer.Whether you are looking for a weekend retreat or full-time lake home this home will deliver on both. Located just a short drive to Cape Fair Marina and Flat Creek Restaurant, you will have easy access to boating, dining and entertainment while enjoying lakeside living. Owner is offering a 1 Year Home Warranty at Closing through HSA.
Active
Price cut: $12.5K (6/25)
$225,000
2210 Eaglecrest Road, Cape Fair, MO 65624
2beds
796sqft
Single Family Residence
Built in 1960
8,712 Square Feet Lot
$212,600 Zestimate®
$283/sqft
$-- HOA
What's special
Cozy fire pit areaFront porch viewTankless water heaterUpdates throughoutConvenient portable dishwasher
- 131 days
- 326
- 10
Zillow last checked:
Listing updated:
Listed by:
Theresa L. Lewallen 417-294-8171,
Murney Associates - Tri-Lakes
Source: SOMOMLS as distributed by MLS GRID,MLS#: 60322603
Facts & features
Interior
Bedrooms & bathrooms
- Bedrooms: 2
- Bathrooms: 1
- Full bathrooms: 1
Heating
- Central, Electric
Cooling
- Central Air, Heat Pump
Appliances
- Included: Electric Cooktop, Dryer, Washer, Exhaust Fan, Microwave, Tankless Water Heater, Refrigerator, Dishwasher
- Laundry: Main Level, W/D Hookup
Features
- Walk-In Closet(s)
- Flooring: Laminate, Other
- Has basement: No
- Has fireplace: No
Interior area
- Total structure area: 796
- Total interior livable area: 796 sqft
- Finished area above ground: 796
- Finished area below ground: 0
Property
Parking
- Total spaces: 2
- Parking features: Parking Pad, Covered
- Garage spaces: 2
- Carport spaces: 2
Features
- Levels: One
- Stories: 1
- Patio & porch: Covered, Side Porch, Front Porch
- Exterior features: Rain Gutters, Cable Access, Water Access
- Fencing: Privacy,Wood
- Has view: Yes
- View description: Panoramic, Lake
- Has water view: Yes
- Water view: Lake
Lot
- Size: 8,712 Square Feet
- Features: Landscaped
Details
- Additional structures: Outbuilding, Other, Shed(s)
- Parcel number: 097.026001004004.000
Construction
Type & style
- Home type: SingleFamily
- Architectural style: Cottage
- Property subtype: Single Family Residence
Condition
- Year built: 1960
Utilities & green energy
- Sewer: Septic Tank
- Water: Private
Community & HOA
Community
- Subdivision: Not in List: Stone
Location
- Region: Cape Fair
Financial & listing details
- Price per square foot: $283/sqft
- Tax assessed value: $25,400
- Annual tax amount: $224
- Date on market: 5/4/2026
- Listing terms: Conventional,VA Loan,USDA/RD,FHA
- Road surface type: Asphalt
Estimated market value
$212,600
$202,000 - $223,000
$1,005/mo
Price history
| Date | Event | Price |
|---|---|---|
| 6/25/2026 | Price change | $225,000-5.3%$283/sqft |
Source:  SOMOMLS as distributed by MLS GRID #60322603 Report a problem SOMOMLS as distributed by MLS GRID #60322603 Report a problem | ||
| 6/12/2026 | Price change | $237,500-3.1%$298/sqft |
Source: SOMOMLS as distributed by MLS GRID #60322603 Report a problem | ||
| 5/26/2026 | Price change | $245,000-2%$308/sqft |
Source: SOMOMLS as distributed by MLS GRID #60322603 Report a problem | ||
| 5/4/2026 | Listed for sale | $250,000+212.5%$314/sqft |
Source: SOMOMLS as distributed by MLS GRID #60322603 Report a problem | ||
| 7/16/2019 | Listing removed | $80,000$101/sqft |
Source: J-S Realty #60138025 Report a problem | ||
| 6/2/2019 | Pending sale | $80,000$101/sqft |
Source: J-S Realty #60138025 Report a problem | ||
| 5/30/2019 | Listed for sale | $80,000$101/sqft |
Source: J-S Realty #60138025 Report a problem | ||
Public tax history
| Year | Property taxes | Tax assessment |
|---|---|---|
| 2025 | $225 +0% | $4,830 |
| 2024 | $225 +0.4% | $4,830 |
| 2023 | $224 +0.6% | $4,830 |
| 2022 | $223 | $4,830 |
| 2021 | -- | $4,830 |
| 2020 | -- | $4,830 |
| 2019 | -- | $4,830 |
| 2018 | -- | $4,830 |
| 2017 | $222 +3.1% | $4,830 |
| 2016 | $215 | $4,830 |
| 2015 | $215 +1.4% | $4,830 |
| 2014 | $212 +3.5% | $4,830 +2.5% |
| 2012 | $205 +0.7% | $4,710 |
| 2011 | $203 +0.8% | $4,710 |
| 2010 | $202 | $4,710 |
Find assessor info on the county website
Monthly payment
Est. payment
Payment breakdown
Explore the cost of this home by adjusting the details. Changes won't be saved.Climate risks
Neighborhood: 65624
Nearby schools
Schools provided by the listing agent
- Elementary: Galena
- Middle: Galena
- High: Galena
Source: SOMOMLS as distributed by MLS GRID. This data may not be complete. We recommend contacting the local school district to confirm school assignments for this home.
Similar homes
- $215,0001 bd1 ba780 sqft14 The Homestead Place Lane, Cape Fair, MO 65624Active

 MLS ID #60327546, Michael Williams, Cappy Harris REALTORS. SOMOMLS as distributed by MLS GRID
 - $189,0002 bd1 ba751 sqft166 Seaman Street, Cape Fair, MO 65624Active
 MLS ID #60320933, Christian Powell, EXP Realty, LLC.. SOMOMLS as distributed by MLS GRID
 - $135,0002 bd2 ba672 sqft21 Myrtle Street, Cape Fair, MO 65624Active
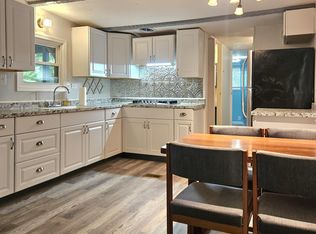 MLS ID #60319337, Kimberly R Gaines, Murney Associates - Nixa. SOMOMLS as distributed by MLS GRID
 - $305,0003 bd2 ba1.1k sqft96 Samson Street, Cape Fair, MO 65624Active
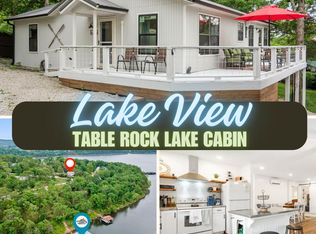 MLS ID #60316492, Bussell Real Estate, Murney Associates - Primrose. SOMOMLS as distributed by MLS GRID
 - $221,0002 bd1 ba604 sqft9 View Table Rock Landing #3, Branson West, MO 65737ActiveMLS ID #60320362, Jay Pilgrim, Murney Associates - Tri-Lakes. SOMOMLS as distributed by MLS GRID
- $130,0002 bd1 ba634 sqft132 Walnut Street, Cape Fair, MO 65624ActiveMLS ID #60315045, Shane Ray Ownby, Keller Williams Tri-Lakes. SOMOMLS as distributed by MLS GRID
- $224,9002 bd1 ba658 sqft289 Rebel Lane, Lampe, MO 65681ActiveMLS ID #60325702, Dean Coder, Lake Agents, LLC. SOMOMLS as distributed by MLS GRID
- $180,0003 bd1 ba1.1k sqft54 Tiny Pine Lane, Galena, MO 65656ActiveMLS ID #60331182, Rachael Marcum-Solis, Table Rock's Best, Realtors. SOMOMLS as distributed by MLS GRID
- $219,5002 bd2 ba1.1k sqft27201 Vixen Lane, Shell Knob, MO 65747ActiveMLS ID #60317818, Stacey A Larson, Green Mountain Realty, Inc.. SOMOMLS as distributed by MLS GRID
- $195,0002 bd1 ba600 sqft21900 M 14, Cassville, MO 65625ActiveMLS ID #60329331, Roberta Slack, Eagle Rock Real Estate. SOMOMLS as distributed by MLS GRID
- $230,0003 bd1 ba960 sqft316 Morningside Lane, Hollister, MO 65672ActiveMLS ID #60332480, Brenda Diehl, Branson Lakes Country Realty. SOMOMLS as distributed by MLS GRID
- $187,9002 bd1 ba488 sqft119 Kings Cove Lane, Reeds Spring, MO 65737ActiveMLS ID #60332717, Taurean Wilhold, Keller Williams Local. SOMOMLS as distributed by MLS GRID
- $267,7772 bd1 ba1k sqft61 Rolla Hill Road, Galena, MO 65656ActiveMLS ID #60327900, 417realestate.com, Real Broker, LLC. SOMOMLS as distributed by MLS GRID
- $206,9002 bd2 ba1k sqft184 Dusty Lane, Branson, MO 65616ActiveMLS ID #60331077, Louis W Darby, New View Realty, LLC. SOMOMLS as distributed by MLS GRID
- $189,9003 bd1 ba1k sqft1007 Fish N Fun Drive, Shell Knob, MO 65747ActiveMLS ID #60320805, Alyssa Vaughn, A-List Properties Premier, LLC. SOMOMLS as distributed by MLS GRID
- $195,0002 bd1 ba1.1k sqft311 Brown Street, Branson, MO 65616ActiveMLS ID #60327826, Carolyn Crispin Team, Keller Williams Tri-Lakes. SOMOMLS as distributed by MLS GRID
- $250,0003 bd2 ba1.1k sqft255 Maplewood Drive, Highlandville, MO 65669ActiveMLS ID #60330003, Sharyn Dawson, EXP Realty LLC. SOMOMLS as distributed by MLS GRID
- $219,0002 bd2 ba938 sqft2 Woodpecker Lane #1 BLDG 2, Branson, MO 65616ActiveMLS ID #60326429, Susan Halfacre, Sterling Real Estate Group LLC. SOMOMLS as distributed by MLS GRID
- $225,0002 bd2 ba938 sqft27 Blue Bird Way #3, Branson, MO 65616ActiveMLS ID #60316023, Susan Halfacre, Sterling Real Estate Group LLC. SOMOMLS as distributed by MLS GRID
- $150,0004 bd2 ba1k sqft16534 State Highway 39, Aurora, MO 65605ActiveMLS ID #60332068, Team Lake Dream, RE/MAX Lakeside. SOMOMLS as distributed by MLS GRID
