Skip main navigation
Closed
  • Price Unknown

    71 Spirit Lane, Cape Fair, MO 65624

    4beds
    2,118sqft
    Single Family Residence
    Built in 1987
    0.28 Acres Lot
    $434,500 Zestimate®
    $--/sqft
    $2,196 Estimated rent

    Home value

    $434,500

    $352,000 - $534,000

    $2,196/mo

    Zestimate® history
    Loading
    Loading...

    Owner options

    List your home for rent

    $2,196/mo

    Rent Zestimate®

    Find your next renter with Zillow Rental Manager. Plus, with online applications, you can quickly screen prospective tenants – for free.

    Learn more

    $2,196/mo

    Rent Zestimate®

    Refinance and save

    Refinancing to a lower rate could help reduce your monthly payments and save thousands over the life of the loan.

    See today's rates

    Explore your selling options

    Work with a Zillow partner agent

    Leverage their expertise and Zillow's premium Showcase listings to get your home seen by more buyers.

    Get started

    List with your own agent

    Get your home in front of millions of buyers by listing it on Zillow.

    Learn how to do it

    Sell it yourself

    Take full control of how buyers see your home on Zillow by listing For Sale by Owner (FSBO).

    List your home

    What's special

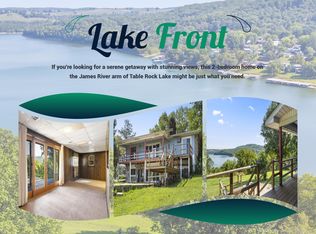
    Sweeping lake viewsGranite countertopsStainless steel appliancesExposed wood beamsRich wood sidingShiplap ceilingInviting lodge-style design
    Thoughtfully designed to embrace its natural surroundings, this stunning lakeview home offers the perfect balance of rustic character, modern comfort, and year-round scenery. Set on an elevated lot overlooking the water, the home captures sweeping lake views while providing privacy, tranquility, and a true retreat-like atmosphere.The exterior features rich wood siding and expansive covered decks on multiple levels--ideal for entertaining, relaxing, or simply enjoying the peaceful lake setting in every season. Whether gathering with friends or savoring a quiet morning coffee, the outdoor spaces are designed to maximize the views and connection to nature.Inside, the open-concept living area is warm and inviting, highlighted by exposed wood beams, a shiplap ceiling, and wide-plank flooring that enhances the home's lodge-inspired aesthetic. A striking fireplace with custom wood surround anchors the living space, creating a cozy focal point perfect for cooler evenings.The kitchen blends style and function seamlessly, offering granite countertops, stainless steel appliances, custom cabinetry, and a large center island with seating--ideal for hosting or casual everyday living. Natural light pours through the windows, framing scenic views and enhancing the home's welcoming atmosphere.The primary bedroom serves as a private retreat, featuring exposed beams, plush finishes, and direct access to the deck--allowing you to wake up to fresh air and lake views just steps from your bed. Additional living and sleeping spaces are thoughtfully laid out to accommodate guests, family, or flexible use as a full-time residence or getaway.With its combination of elevated lake views, expansive decks, character-rich interior, and inviting lodge-style design, this property is perfectly suited as a primary home, weekend escape, or high-quality investment retreat.

    Zillow last checked:

    Listing updated:

    Listed by:

    Lex Kozlov 417-880-2014,

    Alpha Realty MO, LLC

    Bought with:

    Ann Ferguson, 2006026316

    Keller Williams Tri-Lakes

    Source: SOMOMLS as distributed by MLS GRID,MLS#: 60314403MLS Logo

    Facts & features

    Interior

    Bedrooms & bathrooms
    • Bedrooms: 4
    • Bathrooms: 2
    • Full bathrooms: 2
    Heating
    • Central, Electric
    Cooling
    • Central Air, Ceiling Fan(s)
    Appliances
    • Included: Electric Cooktop, Microwave, Dishwasher
    • Laundry: In Basement, W/D Hookup
    Features
    • Walk-in Shower, Walk-In Closet(s)
    • Flooring: Carpet, Laminate
    • Basement: Concrete,Finished,Partial
    • Has fireplace: Yes
    Interior area
    • Total structure area: 2,118
    • Total interior livable area: 2,118 sqft
    • Finished area above ground: 1,232
    • Finished area below ground: 886

    Property

    Parking
    • Total spaces: 2
    • Parking features: Garage - Attached
    • Attached garage spaces: 2
    Features
    • Levels: One
    • Stories: 1
    • Exterior features: Rain Gutters
    • Has view: Yes
    • View description: Lake
    • Has water view: Yes
    • Water view: Lake
    • Waterfront features: Lake Front
    Lot
    • Size: 0.28 Acres
    Details
    • Parcel number: 101.002002002019.000

    Construction

    Type & style
    • Home type: SingleFamily
    • Property subtype: Single Family Residence
    Condition
    • Year built: 1987

    Utilities & green energy

    • Sewer: Septic Tank
    • Water: Public

    Community & neighborhood

    Security
    • Security features: Smoke Detector(s)
    Location
    • Region: Cape Fair
    • Subdivision: Not in List: Stone

    Other

    Other facts
    • Listing terms: Cash,FHA,Conventional

    Price history

    DateEventPrice
    3/27/2026Sold--
    Source: SOMOMLS as distributed by MLS GRID #60314403 Report a problem
    2/25/2026Pending sale$449,900$212/sqft
    Source: SOMOMLS as distributed by MLS GRID #60314403 Report a problem
    1/30/2026Listed for sale$449,900+275.2%$212/sqft
    Source: SOMOMLS as distributed by MLS GRID #60314403 Report a problem
    10/13/2018Sold--
    Source: Agent Provided Report a problem
    10/4/2018Pending sale$119,900$57/sqft
    Source: Walker Realty #60117357 Report a problem
    8/23/2018Listed for sale$119,900-7.7%$57/sqft
    Source: Walker Realty #60117357 Report a problem
    7/1/2018Listing removed$129,900$61/sqft
    Source: Owner Report a problem
    6/10/2018Price change$129,900-7.1%$61/sqft
    Source: Owner Report a problem
    5/24/2018Price change$139,900-3.5%$66/sqft
    Source: Owner Report a problem
    4/19/2018Listed for sale$145,000$68/sqft
    Source: Owner Report a problem

    Public tax history

    YearProperty taxesTax assessment
    2024$1,019 +0.1%$20,810
    2023$1,018 +0.6%$20,810
    2022$1,012 $20,810
    2021-- $20,810
    2020-- $20,810
    2019-- $20,810
    2018-- $20,810 +0.6%
    2017$896 +0.4%$20,690
    2016$892 +6.7%$20,690
    2015$837 +1.6%$20,690 +3.9%
    2014$823 -0.2%$19,910
    2012$825 +0%$19,910
    2011$825 +0%$19,910
    2010$824 $19,910

    Find assessor info on the county website

    Neighborhood: 65624

    Nearby schools

    GreatSchools rating
    Schools provided by the listing agent
    • Elementary: Reeds Spring
    • Middle: Reeds Spring
    • High: Reeds Spring

    Source: SOMOMLS as distributed by MLS GRID. This data may not be complete. We recommend contacting the local school district to confirm school assignments for this home.

    Sell for more on Zillow
    Get a Zillow Showcase℠ listing at no additional cost and you could sell for .
    $434,500
    2% more
    +$8,690
    With Zillow Showcase(estimated)
    $443,190