Situated on just over 18 acres with breathtaking, panoramic views, this exceptional property offers strength, efficiency, and unmatched versatility. The 3-bedroom, 2.5-bath home is constructed with 8-inch insulated concrete form (ICF) walls, providing superior durability and energy efficiency.The main level features a full kitchen and inviting living spaces designed to capture the incredible views. The walk-out basement functions almost as a second home, complete with its own kitchen and separate living space -- ideal for multi-generational living, extended guests, or additional entertaining flexibility.Outside, the large shop with concrete floors includes a half bath and water heater, making it perfect for projects, equipment storage, or business use. A dedicated camper hookup adds even more convenience for visitors or travel enthusiasts.With over 18 acres of privacy, stunning scenery, and quality construction throughout, this property presents a rare opportunity for those seeking space, functionality, and peaceful country living. Only 7 miles to Table Rock Lake.
Closed
Price Unknown
25248 State Highway 76, Cassville, MO 65625
3beds
2,880sqft
Single Family Residence
Built in 2001
18.74 Acres Lot
$475,100 Zestimate®
$--/sqft
$2,160 Estimated rent
Home value
$475,100
$451,000 - $499,000
$2,160/mo
Zestimate® history
Owner options
List your home for rent
$2,160/mo
Rent Zestimate®
Find your next renter with Zillow Rental Manager. Plus, with online applications, you can quickly screen prospective tenants – for free.
$2,160/mo
Rent Zestimate®
Refinance and save
Refinancing to a lower rate could help reduce your monthly payments and save thousands over the life of the loan.
Explore your selling options
Work with a Zillow partner agent
Leverage their expertise and Zillow's premium Showcase listings to get your home seen by more buyers.
Get startedList with your own agent
Get your home in front of millions of buyers by listing it on Zillow.
Learn how to do itSell it yourself
Take full control of how buyers see your home on Zillow by listing For Sale by Owner (FSBO).
List your homeWhat's special
Zillow last checked:
Listing updated:
Listed by:
Brenda Katherine McCracken 417-236-4239,
Century 21 Properties Unlimited,
Keith McCracken 417-236-4129,
Century 21 Properties Unlimited
Bought with:
Curtis Snow, 2020034946
Snow & Associates Realty
Source: SOMOMLS as distributed by MLS GRID,MLS#: 60315504
Facts & features
Interior
Bedrooms & bathrooms
- Bedrooms: 3
- Bathrooms: 3
- Full bathrooms: 2
- 1/2 bathrooms: 1
Rooms
- Room types: Bedroom, Kitchen- 2nd, Pantry, Living Areas (3+), Master Bedroom
Bedroom 1
- Area: 227.01
- Dimensions: 16.1 x 14.1
Bedroom 2
- Area: 272
- Dimensions: 16 x 17
Bedroom 3
- Area: 222.25
- Dimensions: 17.5 x 12.7
Bathroom full
- Description: Jack and Jill
- Area: 75.6
- Dimensions: 12.6 x 6
Dining area
- Area: 119.9
- Dimensions: 11 x 10.9
Dining room
- Area: 235.06
- Dimensions: 16.1 x 14.6
Family room
- Description: Second family room
- Area: 187
- Dimensions: 17 x 11
Kitchen
- Area: 193.32
- Dimensions: 16.11 x 12
Living room
- Area: 301.2
- Dimensions: 25.1 x 12
Other
- Description: Sunroom
- Area: 174.6
- Dimensions: 18 x 9.7
Other
- Description: Finished storage room
- Area: 56
- Dimensions: 7 x 8
Other
- Description: Mechanical room
- Area: 225.75
- Dimensions: 12.9 x 17.5
Other
- Description: Finished Storage
- Area: 64.24
- Dimensions: 8.8 x 7.3
Porch
- Description: Screened in Porch
- Area: 80
- Dimensions: 10 x 8
Utility room
- Area: 48
- Dimensions: 6 x 8
Heating
- Heat Pump Dual Fuel, Propane
Cooling
- Central Air
Appliances
- Included: Dishwasher, Propane Water Heater, Free-Standing Propane Oven, Refrigerator, Disposal, Water Filtration
- Laundry: In Basement, W/D Hookup
Features
- Walk-in Shower, Laminate Counters, Walk-In Closet(s)
- Flooring: Carpet, Laminate
- Windows: Double Pane Windows
- Basement: Walk-Out Access,Finished,Full
- Attic: Access Only:No Stairs
- Has fireplace: No
- Fireplace features: None
Interior area
- Total structure area: 2,880
- Total interior livable area: 2,880 sqft
- Finished area above ground: 1,440
- Finished area below ground: 1,440
Property
Features
- Levels: One
- Stories: 1
- Fencing: Barbed Wire
Lot
- Size: 18.74 Acres
- Features: Acreage, Adjoins National Forest, Wooded/Cleared Combo
Details
- Parcel number: 197.0350000000007.001
- Other equipment: Air Purifier, Air Filter
Construction
Type & style
- Home type: SingleFamily
- Property subtype: Single Family Residence
Materials
- Concrete, Other
- Foundation: Poured Concrete
- Roof: Metal
Condition
- Year built: 2001
Utilities & green energy
- Sewer: Septic Tank
- Water: Private
Community & HOA
Community
- Subdivision: N/A
Location
- Region: Cassville
Financial & listing details
- Tax assessed value: $138,400
- Annual tax amount: $1,206
- Date on market: 2/16/2026
- Listing terms: Cash,VA Loan,USDA/RD,FHA,Conventional
- Road surface type: Asphalt
Price history
| Date | Event | Price |
|---|---|---|
| 5/29/2026 | Sold | -- |
Source:  SOMOMLS as distributed by MLS GRID #60315504 Report a problem SOMOMLS as distributed by MLS GRID #60315504 Report a problem | ||
| 5/5/2026 | Pending sale | $492,500$171/sqft |
Source:  Ozark Gateway AOR #260818 Report a problem Ozark Gateway AOR #260818 Report a problem | ||
| 4/14/2026 | Price change | $492,500-0.5%$171/sqft |
Source: Ozark Gateway AOR #260818 Report a problem | ||
| 2/16/2026 | Price change | $495,000-0.8%$172/sqft |
Source:  ArkansasOne MLS #1336107 Report a problem ArkansasOne MLS #1336107 Report a problem | ||
| 1/14/2026 | Listed for sale | $499,000-3.1%$173/sqft |
Source: Owner Report a problem | ||
| 12/22/2025 | Listing removed | -- |
Source: Owner Report a problem | ||
| 9/12/2025 | Price change | $515,000-1.9%$179/sqft |
Source: Owner Report a problem | ||
| 9/8/2025 | Listed for sale | $525,000$182/sqft |
Source: Owner Report a problem | ||
Public tax history
| Year | Property taxes | Tax assessment |
|---|---|---|
| 2025 | -- | $24,945 +8.2% |
| 2024 | $1,207 | $23,064 |
| 2023 | $1,207 +0.8% | $23,064 +0.8% |
| 2022 | $1,197 +2.1% | $22,874 +1.7% |
| 2021 | $1,173 | $22,494 |
| 2020 | -- | $22,494 |
| 2019 | -- | $22,494 -0.3% |
| 2018 | -- | $22,554 |
| 2017 | -- | $22,554 +9.8% |
| 2016 | -- | $20,540 |
| 2015 | -- | $20,540 +0.2% |
| 2014 | -- | $20,492 |
| 2012 | -- | -- |
Find assessor info on the county website
Neighborhood: 65625
Nearby homes
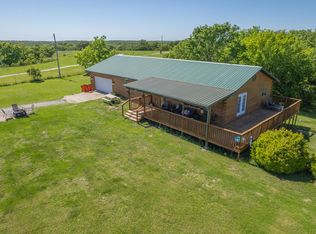
- $375,0004 bd3 ba2.8k sqft25048 State Highway 76, Cassville, MO 65625For Sale
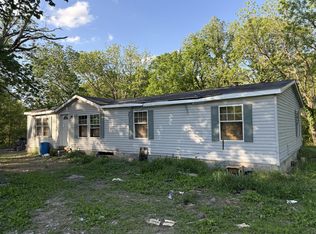
- $--3 bd2 ba1.5k sqft25374 State Highway 76, Cassville, MO 65625Sold
- $265,5005 bd2 ba2.4k sqft25033 State Highway 76, Cassville, MO 65625Off Market
- $309,1004 bd2 ba1.6k sqft24707 State Highway 76, Cassville, MO 65625Off Market
- $166,8002 bd1 ba952 sqft26018 State Highway 76, Cassville, MO 65625Off Market
- $371,0003 bd2 ba1.7k sqft25997 State Highway 76, Cassville, MO 65625Pending
- $--6 Acres24707 Route 76, Cassville, MO 65625Off Market
- $196,3003 bd1 ba1.7k sqft24491 State Highway 76, Cassville, MO 65625Off Market
Nearby schools
GreatSchools rating
- 5/10Cassville Intermediate SchoolGrades: 3-5Distance: 8.1 mi
- 8/10Cassville Middle SchoolGrades: 6-8Distance: 8.1 mi
- 5/10Cassville High SchoolGrades: 9-12Distance: 8.1 mi
Schools provided by the listing agent
- Elementary: Cassville
- Middle: Cassville
- High: Cassville
Source: SOMOMLS as distributed by MLS GRID. This data may not be complete. We recommend contacting the local school district to confirm school assignments for this home.
- Missouri
- Barry County
- Cassville
- 65625
- 25248 State Highway 76
Nearby cities
Nearby zip codes
Other Cassville Topics
