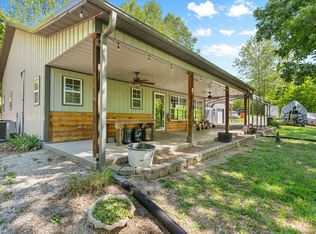
Set on 6 beautiful acres with lush green space and the National Forest as its backdrop, this charming farmhouse offers the perfect setting for a small farm, hobby property, or simply enjoying the outdoors. Featuring 3 bedrooms, 2 bathrooms, and a large eat-in kitchen, and a formal dining room, the home blends comfortable living with practical country appeal. A covered front porch and screened deck create inviting spaces to relax and take in the surrounding scenery, while the fenced yard and raised-bed garden are ready for pets, fresh vegetables, and outdoor enjoyment. The property also includes a 2-car garage, a large double-car shop, a separate workshop, and barn, providing excellent space for equipment, projects, animals, or storage. Conveniently located just a short drive from Table Rock Lake, this is a wonderful opportunity to enjoy room to grow with access to all the Ozarks has to offer.
Pending
Price cut: $18K (6/5)
$371,000
25997 State Highway 76, Cassville, MO 65625
3beds
1,728sqft
:
Get pre-qualified$2,303/mo
Single Family Residence
Built in 1978
6 Acres Lot
$355,600 Zestimate®
$215/sqft
$-- HOA
What's special
Fenced yardSeparate workshopCovered front porchCharming farmhouseScreened deckLarge double-car shopLarge eat-in kitchen
- 75 days |
- 56 |
- 3 |
Zillow last checked:
Listing updated:
Listed by:
Team Lake Dream 417-524-0181,
RE/MAX Lakeside
Source: SOMOMLS as distributed by MLS GRID,MLS#: 60323628
Facts & features
Interior
Bedrooms & bathrooms
- Bedrooms: 3
- Bathrooms: 2
- Full bathrooms: 2
Primary bedroom
- Description: Carpet
- Area: 198.4
- Dimensions: 16 x 12.4
Bedroom 1
- Description: Carpet
- Area: 134.56
- Dimensions: 11.6 x 11.6
Bedroom 2
- Description: Carpet
- Area: 134.56
- Dimensions: 11.6 x 11.6
Primary bathroom
- Area: 60
- Dimensions: 5 x 12
Bathroom full
- Area: 60.8
- Dimensions: 7.6 x 8
Dining room
- Area: 138
- Dimensions: 11.5 x 12
Entry hall
- Area: 97.68
- Dimensions: 13.2 x 7.4
Other
- Area: 226
- Dimensions: 20 x 11.3
Living room
- Description: Carpet
- Area: 328.1
- Dimensions: 19.3 x 17
Porch
- Description: Carpet/Screened
- Area: 266.8
- Dimensions: 11.6 x 23
Heating
- Forced Air, Central, Fireplace(s), Propane
Cooling
- Central Air, Ceiling Fan(s)
Appliances
- Included: Dishwasher, Free-Standing Electric Oven, Dryer, Washer, Refrigerator, Electric Water Heater
- Laundry: Laundry Room, W/D Hookup
Features
- Walk-in Shower, Soaking Tub, Laminate Counters, Walk-In Closet(s)
- Flooring: Carpet, Vinyl, Tile
- Doors: Storm Door(s)
- Windows: Blinds, Double Pane Windows
- Has basement: No
- Attic: Partially Floored,Pull Down Stairs
- Has fireplace: Yes
- Fireplace features: Living Room, Wood Burning
Interior area
- Total structure area: 1,728
- Total interior livable area: 1,728 sqft
- Finished area above ground: 1,728
- Finished area below ground: 0
Property
Parking
- Total spaces: 4
- Parking features: Parking Space, Workshop in Garage, Storage, Gravel, Gated, Garage Faces Front, Garage Door Opener, Driveway
- Attached garage spaces: 4
- Has uncovered spaces: Yes
Features
- Levels: One
- Stories: 1
- Patio & porch: Covered, Front Porch, Rear Porch, Screened
- Exterior features: Rain Gutters, Garden
- Fencing: Partial,Cross Fenced
- Has view: Yes
- View description: Panoramic
Lot
- Size: 6 Acres
- Features: Acreage, Rolling Slope, Mature Trees, Level, Cleared, Adjoins State Land/Forest, Adjoins National Forest, Adjoins Government Land, Landscaped
Details
- Additional structures: Outbuilding, RV/Boat Storage, Other, Shed(s)
- Parcel number: 197.0350000000004.000
Construction
Type & style
- Home type: SingleFamily
- Architectural style: Ranch
- Property subtype: Single Family Residence
Materials
- Frame, Stone, HardiPlank Type
- Foundation: Poured Concrete, Crawl Space
- Roof: Metal
Condition
- Year built: 1978
Utilities & green energy
- Sewer: Private Sewer, Septic Tank
- Water: Private
Community & HOA
Community
- Security: Smoke Detector(s)
- Subdivision: N/A
Location
- Region: Cassville
Financial & listing details
- Price per square foot: $215/sqft
- Tax assessed value: $104,100
- Annual tax amount: $1,010
- Date on market: 5/14/2026
- Listing terms: Cash,VA Loan,USDA/RD,FHA,Conventional
- Road surface type: Asphalt, Gravel
Estimated market value
$355,600
$338,000 - $373,000
$1,325/mo
Price history
| Date | Event | Price |
|---|---|---|
| 6/29/2026 | Pending sale | $371,000$215/sqft |
Source:  SOMOMLS as distributed by MLS GRID #60323628 Report a problem SOMOMLS as distributed by MLS GRID #60323628 Report a problem | ||
| 6/5/2026 | Price change | $371,000-4.6%$215/sqft |
Source: SOMOMLS as distributed by MLS GRID #60323628 Report a problem | ||
| 5/14/2026 | Listed for sale | $389,000$225/sqft |
Source: SOMOMLS as distributed by MLS GRID #60323628 Report a problem | ||
| 12/23/2013 | Sold | -- |
Source: Public Record Report a problem | ||
Public tax history
| Year | Property taxes | Tax assessment |
|---|---|---|
| 2025 | -- | $19,345 +8.3% |
| 2024 | $935 | $17,863 |
| 2023 | $935 +1.1% | $17,863 +1.1% |
| 2022 | $925 +2.6% | $17,673 +2.2% |
| 2021 | $901 | $17,293 |
| 2020 | -- | $17,293 |
| 2019 | -- | $17,293 +5.4% |
| 2018 | -- | $16,407 |
| 2017 | -- | $16,407 +8.7% |
| 2016 | -- | $15,096 |
| 2015 | -- | $15,096 |
| 2014 | -- | $15,096 |
| 2012 | -- | -- |
Find assessor info on the county website
Monthly payment
Est. payment
Payment breakdown
Explore the cost of this home by adjusting the details. Changes won't be saved.Climate risks
Neighborhood: 65625
Getting around
0 / 100
Car-DependentNearby schools
GreatSchools rating
- NAEunice Thomas Elementary SchoolGrades: PK-2Distance: 8.7 mi
- 8/10Cassville Middle SchoolGrades: 6-8Distance: 8.7 mi
- 5/10Cassville High SchoolGrades: 9-12Distance: 8.7 mi
Schools provided by the listing agent
- Elementary: Cassville
- Middle: Cassville
- High: Cassville
Source: SOMOMLS as distributed by MLS GRID. This data may not be complete. We recommend contacting the local school district to confirm school assignments for this home.
- $165,5002 bd1 ba952 sqft26018 State Highway 76, Cassville, MO 65625Off Market
- $220,0002 bd1 ba1.2k sqft26463 State Highway 76, Cassville, MO 65625Off Market
- $185,900-- bd-- ba672 sqft26463 State Highway 76, Cassville, MO 65625Off Market
- $90012.3 Acres26531 State Highway 76, Cassville, MO 65625Off Market
- $51,700-- bd1 ba1.4k sqft18615 Farm Road 1200, Cassville, MO 65625Off Market
- $1,1002.6 Acres26531 State Highway 76, Cassville, MO 65625Off Market
- $275,9002 bd1 ba913 sqft26531 State Highway 76, Cassville, MO 65625Off Market
- $450,500-- bd1 ba1.5k sqft26531 State Highway 76, Cassville, MO 65625Off Market
A local agent can set up tours, give advice and negotiate with sellers.
Similar homes
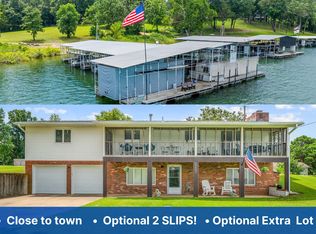
- $339,0003 bd2 ba1.6k sqft26071 Long Shadow Lane, Shell Knob, MO 65747Active
 MLS ID #60322735, Holt Homes Group, Keller Williams Local. SOMOMLS as distributed by MLS GRID
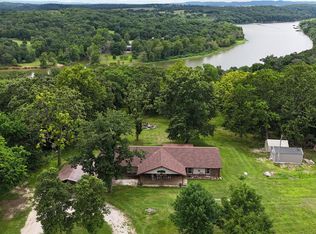
 - $389,0003 bd3 ba2.4k sqft25691 Hillcrest Drive, Shell Knob, MO 65747Active
 MLS ID #60329337, Kari Bass, Keller Williams Tri-Lakes. SOMOMLS as distributed by MLS GRID
 - $369,9003 bd3 ba1.8k sqft26416 State Highway Yy, Shell Knob, MO 65747Active
 MLS ID #60327814, Kyler McWilliams, Re/Max Properties. SOMOMLS as distributed by MLS GRID
 - $334,0003 bd2 ba1.5k sqft26629 Bobcat Lane, Shell Knob, MO 65747Active
 MLS ID #60325093, Michelle Watson, RE/MAX Lakeside. SOMOMLS as distributed by MLS GRID
 - $364,0004 bd4 ba1.6k sqft26385 Rustic Road Road, Shell Knob, MO 65747ActiveMLS ID #60290628, Trina K Colwell, RE/MAX Lakeside. SOMOMLS as distributed by MLS GRID
- $450,0003 bd1 ba1.8k sqft21006 State Highway E, Eagle Rock, MO 65641ActiveMLS ID #60324034, Janice C Roberts, Sturdy Real Estate. SOMOMLS as distributed by MLS GRID
- $379,9003 bd3 ba2.5k sqft27111 White Tail Road, Shell Knob, MO 65747ActiveMLS ID #60326068, Kimberly Hagan, Keller Williams Tri-Lakes. SOMOMLS as distributed by MLS GRID
- $375,0003 bd2 ba1.6k sqft22 Yocum Pond Road, Galena, MO 65656ActiveMLS ID #60328095, LaShellya Johnson, ReeceNichols -Kimberling City. SOMOMLS as distributed by MLS GRID
- $439,0004 bd2 ba1.6k sqft702 Shadrack Road, Cape Fair, MO 65624ActiveMLS ID #60326786, Shae Duffy PC, Ozark Mountain Realty Group, LLC. SOMOMLS as distributed by MLS GRID
- $332,5003 bd2 ba1.5k sqft85 Pineville Rd, Washburn, MO 65772For SaleMLS ID #11599422, Allen Treadwell, Hayden Outdoors Real Estate. My State MLS
- $335,9003 bd2 ba1.9k sqft95 Lady Mary Ln, Eureka Springs, AR 72632For SaleMLS ID #1353625, Angela Bordonaro, Fathom Realty. ArkansasOne MLS
- $425,0003 bd2 ba2.2k sqft845 Alyeska Point Road, Lampe, MO 65681ActiveMLS ID #60324835, Cole Currier, Currier & Company. SOMOMLS as distributed by MLS GRID
- $363,0004 bd3 ba2.1k sqft25540 Fox Woods Circle, Shell Knob, MO 65747ActiveMLS ID #60319953, James Alan Cotton, Keller Williams Tri-Lakes. SOMOMLS as distributed by MLS GRID
- $400,0003 bd3 ba2k sqft530 Jackson Hollow Road, Galena, MO 65656ActiveMLS ID #60320015, Videla Lay, ReeceNichols -Kimberling City. SOMOMLS as distributed by MLS GRID
- $385,0004 bd3 ba2.5k sqft175 Canyon Forest Circle, Kimberling City, MO 65686ActiveMLS ID #60318088, Ann Ferguson, Keller Williams Tri-Lakes. SOMOMLS as distributed by MLS GRID
- $199,0002 bd2 ba1.5k sqft19536 State Highway 112, Cassville, MO 65625ActiveMLS ID #60327046, Cindy Carr, Fathom Realty MO LLC. SOMOMLS as distributed by MLS GRID
- $325,0003 bd3 ba1.5k sqft29147 Farm Road 1225, Eagle Rock, MO 65641ActiveMLS ID #60301804, LaShellya Johnson, ReeceNichols -Kimberling City. SOMOMLS as distributed by MLS GRID
- $369,9993 bd2 ba1.9k sqft67 Starrville Place, Reeds Spring, MO 65737ActiveMLS ID #60325088, Jacqulyne Maples, Realty ONE Group Grand. SOMOMLS as distributed by MLS GRID
- $354,9993 bd2 ba1.4k sqft26 Trail Ridge Drive, Kimberling City, MO 65686ActiveMLS ID #60326737, Carolyn Boss, Keller Williams Tri-Lakes. SOMOMLS as distributed by MLS GRID
- $427,9004 bd2 ba2.2k sqft195 Ludora Drive, Shell Knob, MO 65747ActiveMLS ID #60316050, Brock Sells, LLC, Sherrell Realty & Assoc., LLC. SOMOMLS as distributed by MLS GRID
