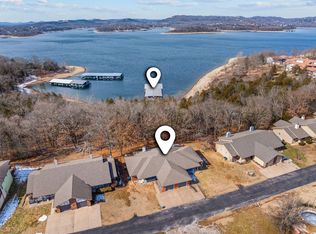
**Open Sunday, July 12**2-4pm**NEW PRICE! Exceptional Value for Easy Lake Living!Now offered at an even more competitive price, this beautifully maintained, true one-level, no-step patio home in Kimberling Shores delivers outstanding value along with the low-maintenance lifestyle you've been looking for.Leave the yard work and exterior maintenance behind and spend more time enjoying Table Rock Lake. Inside, you'll find 2 spacious bedrooms, 2 updated bathrooms, soaring ceilings, new engineered hardwood flooring, generous living areas, abundant storage, a dedicated laundry room, and an attached garage--all designed for comfortable everyday living.The kitchen features updated appliances and a convenient coffee bar, while major updates--including a newer HVAC system, newer roof, updated bathrooms, and a water softener--offer added confidence and a move-in-ready home. Relax on the private back deck surrounded by mature trees or take advantage of the community pool, clubhouse, and nearby lake access.The HOA provides exceptional value by covering building insurance, exterior maintenance, lawn care, water, sewer, and trash--making monthly expenses more predictable and allowing you to enjoy a true lock-and-leave lifestyle with less worry and more freedom.An optional 10x22 boat slip with lift is available for $40,000, making it easy to get out on the water whenever the mood strikes.With its attractive new price, quality updates, and carefree lifestyle, this home is an outstanding opportunity for buyers seeking comfort, convenience, and exceptional value near Table Rock Lake.
Active
Price cut: $10K (7/12)
$220,000
40 Kimberling #1, Kimberling City, MO 65686
2beds
1,364sqft
Condominium
Built in 1992
-- sqft lot
$215,800 Zestimate®
$161/sqft
$470/mo HOA
What's special
Attached garageCommunity poolAbundant storageDedicated laundry roomUpdated bathroomsNearby lake accessKitchen features updated appliances
- 122 days |
- 902 |
- 25 |
Zillow last checked:
Listing updated:
Listed by:
Dana R. Ingle 417-425-4826,
EXP Realty LLC,
Kele Guyer 417-533-2309,
EXP Realty LLC
Source: SOMOMLS as distributed by MLS GRID,MLS#: 60321157
Facts & features
Interior
Bedrooms & bathrooms
- Bedrooms: 2
- Bathrooms: 2
- Full bathrooms: 2
Rooms
- Room types: Pantry
Heating
- Forced Air, Central, Fireplace(s), Heat Pump, Electric
Cooling
- Central Air
Appliances
- Included: Dishwasher, Free-Standing Electric Oven, Dryer, Washer, Microwave, Water Softener Owned, Refrigerator, Disposal
- Laundry: Main Level
Features
- Other, Laminate Counters, Other Counters
- Flooring: Engineered Hardwood
- Doors: Storm Door(s)
- Has basement: No
- Attic: Pull Down Stairs
- Has fireplace: Yes
- Fireplace features: Wood Burning
Interior area
- Total structure area: 1,364
- Total interior livable area: 1,364 sqft
- Finished area above ground: 1,364
- Finished area below ground: 0
Property
Parking
- Total spaces: 1
- Parking features: Parking Space
- Attached garage spaces: 1
Features
- Levels: One
- Stories: 1
- Patio & porch: Covered
- Pool features: Community
- Has view: Yes
- View description: Lake
- Has water view: Yes
- Water view: Lake
- Waterfront features: Lake Front
Lot
- Size: 7,840 Square Feet
Details
- Parcel number: 145.016000000004.013
Construction
Type & style
- Home type: Condo
- Architectural style: Patio Home
- Property subtype: Condominium
Materials
- HardiPlank Type
- Foundation: Brick/Mortar, Crawl Space
Condition
- Year built: 1992
Utilities & green energy
- Sewer: Community Sewer
- Water: Public
Community & HOA
Community
- Subdivision: Kimberling Shores
HOA
- Services included: Common Area Maintenance, Pool, Lake/River Swimming Access, Sewer, Water, Clubhouse, Maintenance Structure, Insurance, Other, Trash, Snow Removal, Maintenance Grounds
- HOA fee: $470 monthly
Location
- Region: Kimberling City
Financial & listing details
- Price per square foot: $161/sqft
- Annual tax amount: $691
- Date on market: 4/17/2026
- Listing terms: Cash,VA Loan,FHA,Conventional
Estimated market value
$215,800
$205,000 - $227,000
$1,708/mo
Price history
| Date | Event | Price |
|---|---|---|
| 7/12/2026 | Price change | $220,000-4.3%$161/sqft |
Source:  SOMOMLS as distributed by MLS GRID #60321157 Report a problem SOMOMLS as distributed by MLS GRID #60321157 Report a problem | ||
| 6/1/2026 | Price change | $230,000-8%$169/sqft |
Source: SOMOMLS as distributed by MLS GRID #60321157 Report a problem | ||
| 4/17/2026 | Listed for sale | $250,000$183/sqft |
Source: SOMOMLS as distributed by MLS GRID #60321157 Report a problem | ||
Public tax history
Tax history is unavailable.
Monthly payment
Est. payment
Payment breakdown
Explore the cost of this home by adjusting the details. Changes won't be saved.Climate risks
Neighborhood: 65686
Getting around
6 / 100
Car-DependentNearby schools
GreatSchools rating
- 9/10Blue Eye Elementary SchoolGrades: PK-4Distance: 7.5 mi
- 6/10Blue Eye Middle SchoolGrades: 5-8Distance: 7.5 mi
- 8/10Blue Eye High SchoolGrades: 9-12Distance: 7.7 mi
Schools provided by the listing agent
- Elementary: Blue Eye
- Middle: Blue Eye
- High: Blue Eye
Source: SOMOMLS as distributed by MLS GRID. This data may not be complete. We recommend contacting the local school district to confirm school assignments for this home.
- $--3 bd2 ba1.6k sqft40 Kimberling Shores Ln #2, Kimberling City, MO 65686Sold
- $282,000-- bd-- ba1.6k sqft50 Kimberling Shores Ln, Kimberling City, MO 65686Off Market
- $404,700-- bd-- ba1.6k sqft40 Kimberling Shores Ln, Kimberling City, MO 65686Off Market
- $261,500-- bd-- ba1.7k sqft40 Kimberling Shores Ln, Kimberling City, MO 65686Off Market
- $253,700-- bd-- ba1.7k sqft30 Kimberling Shores Ln, Kimberling City, MO 65686Off Market
- $254,100-- bd-- ba1.6k sqft30 Kimberling Shores Ln, Kimberling City, MO 65686Off Market
- $239,4002 bd2 ba1.6k sqft30 Kimberling Shrs APT 2, Kimberling City, MO 65686Off Market
- $287,8002 bd2 ba1.6k sqft50 Kimberling Shores Ln, Kimberling City, MO 65686Off Market
A local agent can set up tours, give advice and negotiate with sellers.
Similar homes
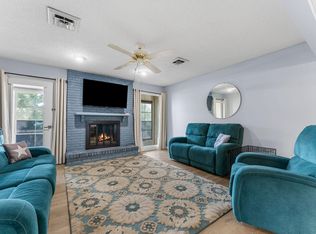
- $189,0002 bd2 ba1.3k sqft2 Port Holiday Drive Unit C, Kimberling City, MO 65686Active
 MLS ID #60326881, Stacey A Larson, Green Mountain Realty, Inc.. SOMOMLS as distributed by MLS GRID
 - $255,0002 bd2 ba1.3k sqft91 Port Drive #1 BLDG 8, Kimberling City, MO 65686Active
 MLS ID #60315780, Ann Ferguson, Keller Williams Tri-Lakes. SOMOMLS as distributed by MLS GRID
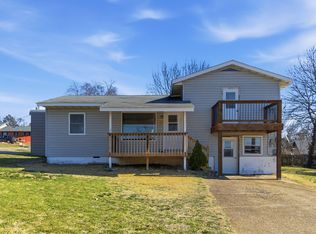
 - $189,0002 bd2 ba1.1k sqft9 Turner Drive, Kimberling City, MO 65686Active
 MLS ID #60315815, Donna Lentz, ReeceNichols - Branson. SOMOMLS as distributed by MLS GRID
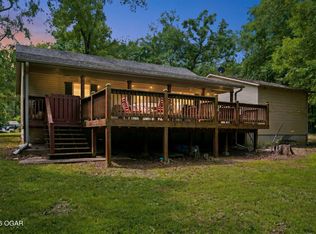
 - $225,0002 bd1 ba859 sqft31 Path Ln, Kimberling City, MO 65686For Sale
 MLS ID #263465, Tournear Hutson Team, Cameron Tournear, KELLER WILLIAMS REALTY ELEVATE. Ozark Gateway AOR
 - $144,9002 bd2 ba1.1k sqft110 Kimberling Shores Lane #4, Kimberling City, MO 65686ActiveMLS ID #60311584, William Smith, Valiant Group Real Estate. SOMOMLS as distributed by MLS GRID
- $289,0003 bd2 ba1.6k sqft81 Deer Ridge Trail, Kimberling City, MO 65686ActiveMLS ID #60329436, Angela Vowell, ReeceNichols -Kimberling City. SOMOMLS as distributed by MLS GRID
- $279,9002 bd2 ba1.2k sqft22 Turner Drive, Kimberling City, MO 65686ActiveMLS ID #60329656, Dean Coder, Lake Agents, LLC. SOMOMLS as distributed by MLS GRID
- $159,0002 bd2 ba683 sqft68 Rasso Way #73 BLDG 19, Kimberling City, MO 65686ActiveMLS ID #60317854, Cole Currier, Currier & Company. SOMOMLS as distributed by MLS GRID
- $149,0002 bd2 ba683 sqft68 Rasso Way #74 BLDG 19, Kimberling City, MO 65686ActiveMLS ID #60317853, Cole Currier, Currier & Company. SOMOMLS as distributed by MLS GRID
- $299,0003 bd2 ba1.7k sqft3050 Montague Lane, Kimberling City, MO 65686ActiveMLS ID #60329741, Ann Ferguson, Keller Williams Tri-Lakes. SOMOMLS as distributed by MLS GRID
- $299,9003 bd2 ba1.4k sqft19 Golden Drive, Kimberling City, MO 65686ActiveMLS ID #60319533, Gayla Coonrod, Murney Associates - Tri-Lakes. SOMOMLS as distributed by MLS GRID
- $219,0002 bd2 ba1.1k sqft142 Grandview Drive #3 BLDG 4, Branson, MO 65616ActiveMLS ID #60328208, Betty Knowles, Murney Associates - Primrose. SOMOMLS as distributed by MLS GRID
- $210,0002 bd2 ba1.2k sqft175 W Rockford Drive #4 BLDG K, Branson, MO 65616ActiveMLS ID #60331357, Kandis Davis, Kandis Davis Real Estate LLC. SOMOMLS as distributed by MLS GRID
- $249,0002 bd2 ba1.2k sqft234 Sunset Cove Lane #A-107, Branson, MO 65616ActiveMLS ID #60330086, Kandis Davis, Kandis Davis Real Estate LLC. SOMOMLS as distributed by MLS GRID
- $235,0002 bd2 ba1.2k sqft33 Golfshores Drive #1 BLDG 33, Branson, MO 65616ActiveMLS ID #60327956, Tracey Lynne Lightfoot, Ozark Mountain Realty Group, LLC. SOMOMLS as distributed by MLS GRID
- $228,5002 bd2 ba1.2k sqft150 Sunken Forest Drive ## 249 BLDG 10, Forsyth, MO 65653ActiveMLS ID #60331267, Kelly Meyer, ReeceNichols - Branson. SOMOMLS as distributed by MLS GRID
- $228,5002 bd2 ba1.2k sqft150 Sunken Forest Dr #249, Forsyth, MO 65653For SaleReeceNichols Real Estate
- $229,0002 bd2 ba1.1k sqft124 Grandview Drive #3 BLDG 2, Branson, MO 65616ActiveMLS ID #60325764, Carmen & Scott McElwee, ReeceNichols - Branson. SOMOMLS as distributed by MLS GRID
- $229,0002 bd2 ba1.1k sqft124 Grandview Dr APT 3, Branson, MO 65616For SaleReeceNichols Real Estate
- $225,0002 bd2 ba1.2k sqft25 Oak Court, Branson, MO 65616ActiveMLS ID #60329851, David Stapf, Rodman Realty & Investments, LLC. SOMOMLS as distributed by MLS GRID
