Skip main navigation
Closed
  • Price Unknown

    7 Treehouse Lane #3 BLDG 7, Indian Point, MO 65616

    2beds
    1,043sqft
    Condominium
    Built in 1992
    -- sqft lot
    $331,600 Zestimate®
    $--/sqft
    $1,826 Estimated rent

    Home value

    $331,600

    $265,000 - $415,000

    $1,826/mo

    Zestimate® history
    Loading
    Loading...

    Owner options

    List your home for rent

    $1,826/mo

    Rent Zestimate®

    Find your next renter with Zillow Rental Manager. Plus, with online applications, you can quickly screen prospective tenants – for free.

    Learn more

    $1,826/mo

    Rent Zestimate®

    Refinance and save

    $259/mo

    Est. payment

    Refinancing to a lower rate could help reduce your monthly payments and save thousands over the life of the loan.

    See today's rates

    $259/mo

    Est. payment

    Explore your selling options

    Work with a Zillow partner agent

    Leverage their expertise and Zillow's premium Showcase listings to get your home seen by more buyers.

    Get started

    List with your own agent

    Get your home in front of millions of buyers by listing it on Zillow.

    Learn how to do it

    Sell it yourself

    Take full control of how buyers see your home on Zillow by listing For Sale by Owner (FSBO).

    List your home

    What's special

    New composite deckingUpdated appliancesFresh remodelNew flooringPocket doorsSpacious seating areasPull-out pantry
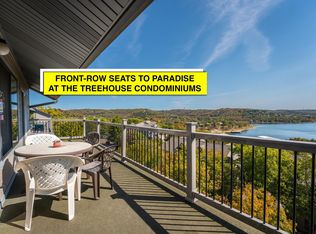
    Get ready to fall in love with Lake Life in this stylish, updated two-bedroom, two-bath condo that checks all the boxes--and then some. Located close to the action but tucked just enough away, this walk-in level gem offers panoramic views of Table Rock Lake that are basically screensaver-worthy.Inside, you'll find a fresh remodel complete with new flooring, paint, updated appliances, and a newer heating and hot water system that won't make you question your life choices when winter hits. The kitchen is a cook's dream with custom cabinetry, pull-out pantry, lazy Susan, spice racks--the works. Pocket doors throughout add both function and flow.Outside, enjoy your morning coffee or evening cocktails on new composite decking with spacious seating areas, perfect for everything from quiet mornings to full-blown taco nights. Even better? This place comes fully furnished, so you're move-in--or better yet, vacation-ready--on day one.But here's the real kicker: it includes a 2 car garage, a transferable boat slip complete with a deck boat and lift, a golf cart to get you down to the dock and it's vacation rental approved! Community perks include an outdoor pool, indoor pool, and fitness room. And for adventure seekers, Silver Dollar City and Indian Point Marina are just around the corner, offering boat rentals, a general store, fuel dock, boat launch, campground, and a public swimming area.

    Zillow last checked:

    Listing updated:

    Listed by:

    Parker Stone 417-294-2294,

    Keller Williams Tri-Lakes

    Bought with:

    Lexus J Keeslar, 2022020199

    Murney Associates - Primrose

    Source: SOMOMLS as distributed by MLS GRID,MLS#: 60307799MLS Logo

    Facts & features

    Interior

    Bedrooms & bathrooms
    • Bedrooms: 2
    • Bathrooms: 2
    • Full bathrooms: 2
    Bedroom 1
    • Area: 118.8
    • Dimensions: 10.8 x 11
    Bedroom 2
    • Description: Primary Bedroom
    • Area: 215.07
    • Dimensions: 20.1 x 10.7
    Bathroom full
    • Area: 55.08
    • Dimensions: 10.8 x 5.1
    Bathroom full
    • Description: En Suite w/Laundry 6.6x8.7
    • Area: 97.44
    • Dimensions: 11.2 x 8.7
    Deck
    • Area: 206.68
    • Dimensions: 29.11 x 7.1
    Dining area
    • Area: 83.64
    • Dimensions: 10.2 x 8.2
    Garage
    • Description: 2 car detached at top of hill
    • Area: 380
    • Dimensions: 19 x 20
    Kitchen
    • Area: 83.43
    • Dimensions: 10.3 x 8.1
    Living room
    • Area: 196.04
    • Dimensions: 16.9 x 11.6
    Heating
    • Heat Pump, Electric
    Cooling
    • Central Air, Ceiling Fan(s)
    Appliances
    • Included: Dishwasher, Free-Standing Electric Oven, Dryer, Washer, Exhaust Fan, Microwave, Refrigerator, Electric Water Heater, Disposal
    • Laundry: Main Level, W/D Hookup
    Features
    • High Speed Internet, Solid Surface Counters, Granite Counters, Walk-In Closet(s), Walk-in Shower
    • Flooring: Tile, Luxury Vinyl, Wood
    • Windows: Window Coverings, Double Pane Windows
    • Has basement: No
    • Attic: None
    • Has fireplace: No
    Interior area
    • Total structure area: 1,043
    • Total interior livable area: 1,043 sqft
    • Finished area above ground: 1,043
    • Finished area below ground: 0

    Property

    Parking
    • Total spaces: 2
    • Parking features: Parking Space, Garage Faces Front
    • Garage spaces: 2
    Features
    • Levels: One
    • Stories: 1
    • Patio & porch: Covered, Deck
    • Exterior features: Rain Gutters, Drought Tolerant Spc
    • Pool features: In Ground
    • Spa features: Association
    • Has view: Yes
    • View description: Panoramic, Lake, Water
    • Has water view: Yes
    • Water view: Lake,Water
    • Waterfront features: Waterfront, Lake Front
    Lot
    • Features: Curbs, Wooded/Cleared Combo, Waterfront, Steep Slope, Sloped, Mature Trees, Dead End Street, Landscaped
    Details
    • Parcel number: 133.005002001001.076

    Construction

    Type & style
    • Home type: Condo
    • Property subtype: Condominium
    Condition
    • Year built: 1992

    Utilities & green energy

    • Sewer: Public Sewer
    • Water: Shared Well

    Community & HOA

    Community
    • Subdivision: Treehouse Condos
    HOA
    • Services included: Common Area Maintenance, Hot Tub, Pool, Lake/River Swimming Access, Exercise Room, Clubhouse, Maintenance Structure, Insurance, Other, Trash, Snow Removal
    • HOA fee: $259 monthly
    Location
    • Region: Branson

    Financial & listing details

    • Annual tax amount: $805
    • Date on market: 10/17/2025
    • Listing terms: Cash,Conventional
    • Road surface type: Asphalt

    Price history

    DateEventPrice
    3/16/2026Sold--
    Source: SOMOMLS as distributed by MLS GRID #60307799 Report a problem
    1/30/2026Pending sale$379,900$364/sqft
    Source: SOMOMLS as distributed by MLS GRID #60307799 Report a problem
    12/2/2025Price change$379,900-2.6%$364/sqft
    Source: SOMOMLS as distributed by MLS GRID #60307799 Report a problem
    10/17/2025Listed for sale$389,900$374/sqft
    Source: SOMOMLS as distributed by MLS GRID #60307799 Report a problem

    Public tax history

    Tax history is unavailable.

    Neighborhood: 65616

    Nearby schools

    GreatSchools rating
    Schools provided by the listing agent
    • Elementary: Reeds Spring
    • Middle: Reeds Spring
    • High: Reeds Spring

    Source: SOMOMLS as distributed by MLS GRID. This data may not be complete. We recommend contacting the local school district to confirm school assignments for this home.

    Sell for more on Zillow
    Get a Zillow Showcase℠ listing at no additional cost and you could sell for .
    $331,600
    2% more
    +$6,632
    With Zillow Showcase(estimated)
    $338,232