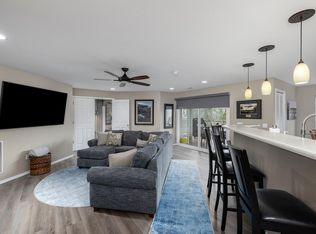
TABLE ROCK LAKE FRONT CONDO! This 2 bedroom/2 Full Bath condo with an open floor plan, full size kitchen, jetted tub, walk-in shower, and covered back deck overlooking the water, comes fully furnished 'Turn-Key Ready'. Located at Ozark Mountain Resort in Kimberling City, a fantastic Table Rock Lake location offering numerous amenities, including community clubhouse, swimming pools, tennis courts, miniature golf, swim beach, boat launch, and walking trails. Easy highway access and city services right around the corner! Truly a wonderful setting that makes for a perfect vacation, nightly rental investment, or full-time living in the Ozarks. Currently on a successful nightly rental program with future bookings. Showings may be challenging. All future bookings must be honored.
Closed
Price Unknown
1302 Rocky Shore Terrace #2 BLDG P, Kimberling City, MO 65686
2beds
1,300sqft
Condominium
Built in 1996
-- sqft lot
$286,900 Zestimate®
$--/sqft
$1,682 Estimated rent
Home value
$286,900
$273,000 - $301,000
$1,682/mo
Zestimate® history
Owner options
List your home for rent
$1,682/mo
Rent Zestimate®
Find your next renter with Zillow Rental Manager. Plus, with online applications, you can quickly screen prospective tenants – for free.
$1,682/mo
Rent Zestimate®
Refinance and save
$250/mo
Est. payment
Refinancing to a lower rate could help reduce your monthly payments and save thousands over the life of the loan.
$250/mo
Est. payment
Explore your selling options
Work with a Zillow partner agent
Leverage their expertise and Zillow's premium Showcase listings to get your home seen by more buyers.
Get startedList with your own agent
Get your home in front of millions of buyers by listing it on Zillow.
Learn how to do itSell it yourself
Take full control of how buyers see your home on Zillow by listing For Sale by Owner (FSBO).
List your homeWhat's special
Zillow last checked:
Listing updated:
Listed by:
Carolyn S. Mayhew 417-319-6955,
Mayhew Realty Group LLC
Bought with:
Janet L Parsons, 1999095046
RE/MAX House of Brokers
Source: SOMOMLS as distributed by MLS GRID,MLS#: 60251430
Facts & features
Interior
Bedrooms & bathrooms
- Bedrooms: 2
- Bathrooms: 2
- Full bathrooms: 2
Rooms
- Room types: Master Bedroom, Family Room, Foyer
Heating
- Central, Electric
Cooling
- Attic Fan, Central Air
Appliances
- Included: Dishwasher, Dryer, Electric Water Heater, Free-Standing Electric Oven, Microwave, Refrigerator, Washer
- Laundry: Main Level, W/D Hookup
Features
- High Ceilings, Laminate Counters, Walk-In Closet(s), Walk-in Shower, Wet Bar
- Flooring: Carpet, Tile
- Windows: Double Pane Windows, Window Coverings
- Has basement: No
- Has fireplace: No
Interior area
- Total structure area: 1,300
- Total interior livable area: 1,300 sqft
- Finished area above ground: 1,300
- Finished area below ground: 0
Property
Parking
- Parking features: Additional Parking, Parking Space, Paved
Features
- Levels: One
- Stories: 1
- Patio & porch: Covered, Deck
- Exterior features: Cable Access, Rain Gutters, Water Access
- Has spa: Yes
- Spa features: Bath
- Has view: Yes
- View description: Lake
- Has water view: Yes
- Water view: Lake
- Waterfront features: Lake Front
Lot
- Features: Landscaped, Paved
Details
- Parcel number: 145.015000000127.450
Construction
Type & style
- Home type: Condo
- Property subtype: Condominium
Materials
- Stone, Vinyl Siding
- Roof: Composition
Condition
- Year built: 1996
Utilities & green energy
- Sewer: Community Sewer
- Water: Public
Community & HOA
Community
- Security: Fire Sprinkler System, Smoke Detector(s)
- Subdivision: Ozark Mountain Resort Condos
HOA
- Services included: Insurance, Maintenance Structure, Play Area, Clubhouse, Common Area Maintenance, Exercise Room, Gated Entry, Maintenance Grounds, Pool, Tennis Court(s), Trash, Walking Trails
- HOA phone: 417-443-3263
- Second HOA fee: $250 monthly
Location
- Region: Kimberling City
Financial & listing details
- Annual tax amount: $1,721
- Date on market: 9/8/2023
- Listing terms: Cash,Conventional
- Road surface type: Asphalt
Price history
| Date | Event | Price |
|---|---|---|
| 8/27/2024 | Listed for sale | $330,000+3.2%$254/sqft |
Source:  RE/MAX of Kansas-Missouri #60276412 Report a problem RE/MAX of Kansas-Missouri #60276412 Report a problem | ||
| 2/2/2024 | Sold | -- |
Source:  SOMOMLS as distributed by MLS GRID #60251430 Report a problem SOMOMLS as distributed by MLS GRID #60251430 Report a problem | ||
| 12/11/2023 | Pending sale | $319,900$246/sqft |
Source: SOMOMLS as distributed by MLS GRID #60251430 Report a problem | ||
| 9/14/2023 | Price change | $319,900-3%$246/sqft |
Source: SOMOMLS as distributed by MLS GRID #60251430 Report a problem | ||
| 9/8/2023 | Listed for sale | $329,900$254/sqft |
Source: SOMOMLS as distributed by MLS GRID #60251430 Report a problem | ||
Public tax history
Tax history is unavailable.
Find assessor info on the county website
Neighborhood: 65686
Nearby homes
- $299,9002 bd2 ba1.3k sqft1302 Rocky Shore Ter, Kimberling City, MO 65686For Sale

- $--2 bd2 ba1.3k sqft1301 Rocky Shore Ter #1, Kimberling City, MO 65686Sold
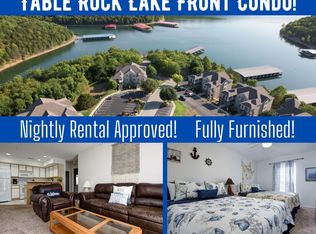
- $210,1002 bd2 ba891 sqft1308 Rocky Shore Ter, Kimberling City, MO 65686Off Market
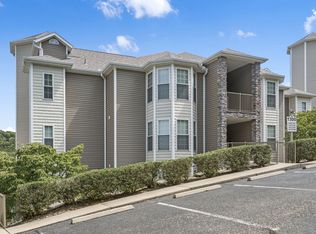
- $--2 bd2 ba1.3k sqft1304 Rocky Shore Ter #4, Kimberling City, MO 65686Sold
- $250,8002 bd2 ba1.2k sqft1304 Rocky Shore Ter, Kimberling City, MO 65686Off Market
- $269,0002 bd2 ba1.3k sqft1303 Rocky Shore Ter #3, Kimberling City, MO 65686For Sale
- $254,600-- bd-- ba1.3k sqft1303 Rocky Shore Ter, Kimberling City, MO 65686Off Market
- $312,700-- bd-- ba1.6k sqft1305 Rocky Shore Ter, Kimberling City, MO 65686Off Market
Nearby schools
GreatSchools rating
- 9/10Blue Eye Elementary SchoolGrades: PK-4Distance: 7 mi
- 6/10Blue Eye Middle SchoolGrades: 5-8Distance: 7 mi
- 8/10Blue Eye High SchoolGrades: 9-12Distance: 7.2 mi
Schools provided by the listing agent
- Elementary: Reeds Spring
- Middle: Reeds Spring
- High: Reeds Spring
Source: SOMOMLS as distributed by MLS GRID. This data may not be complete. We recommend contacting the local school district to confirm school assignments for this home.
Sell for more on Zillow
Get a Zillow Showcase℠ listing at no additional cost and you could sell for .
$286,900
2% more
+$5,738
With Zillow Showcase(estimated)
$292,638
- Missouri
- Stone County
- Lampe
- 65686
- 1302 Rocky Shore Terrace Unit 2 BLDG P
Nearby cities
Nearby zip codes
Other Lampe Topics
