Discover this charming stand-alone condo in the Villas of Fisher Creek, a peaceful community of cabin-style homes tucked among the trees and overlooking a quiet cove. These highly sought-after units rarely come on the market.This move-in-ready villa features shake-shingle siding with stone accents, a cozy stone fireplace, beautiful kitchen cabinetry with granite countertops, stainless steel appliances, a spacious walk-in shower, and a comfortable bedroom. The home is offered mostly furnished, with an inventory list provided.Perfect for full-time living or a relaxing lake getaway, the property is just 1/4 mile off Hwy 13 in downtown Kimberling City yet feels worlds away in its serene, wooded setting. A 10x30 leased slip at the marina below the development can transfer to the new owner, with the option to purchase the installed lift. A golf cart with cover is also available, making trips to the dock, grocery store, or nearby restaurants quick and easy.The community pool is just a short walk down the stone path and offers plenty of space for gatherings. Nightly rentals are not permitted, ensuring a quiet, residential atmosphere. Come enjoy lake living and let your cares drift away.
Active
Price cut: $10K (8/4)
$215,000
14 Little Creek Lane, Kimberling City, MO 65686
1beds
855sqft
Condominium
Built in 2010
-- sqft lot
$211,500 Zestimate®
$251/sqft
$500/mo HOA
What's special
Cozy stone fireplaceOverlooking a quiet coveStainless steel appliancesCharming stand-alone condoSpacious walk-in showerSerene wooded settingComfortable bedroom
- 168 days |
- 146 |
- 7 |
Zillow last checked:
Listing updated:
Listed by:
Gayla Coonrod 417-239-6736,
Murney Associates - Tri-Lakes
Source: SOMOMLS as distributed by MLS GRID,MLS#: 60317652
Facts & features
Interior
Bedrooms & bathrooms
- Bedrooms: 1
- Bathrooms: 1
- Full bathrooms: 1
Heating
- Forced Air, Central, Electric
Cooling
- Central Air
Appliances
- Included: Dishwasher, Free-Standing Electric Oven, Dryer, Washer, Microwave, Refrigerator, Electric Water Heater, Disposal
- Laundry: Laundry Room
Features
- Walk-in Shower, Granite Counters
- Flooring: Hardwood, Tile
- Windows: Blinds
- Has basement: No
- Has fireplace: Yes
- Fireplace features: Living Room, Stone, Wood Burning
Interior area
- Total structure area: 855
- Total interior livable area: 855 sqft
- Finished area above ground: 855
- Finished area below ground: 0
Property
Parking
- Parking features: Parking Space
Features
- Levels: One
- Stories: 1
- Patio & porch: Front Porch
- Pool features: Community
- Has view: Yes
- View description: Lake
- Has water view: Yes
- Water view: Lake
Details
- Parcel number: 142.004001002006.003
Construction
Type & style
- Home type: Condo
- Property subtype: Condominium
Materials
- Frame, Stone, Wood Siding
- Foundation: Slab
- Roof: Wood
Condition
- Year built: 2010
Utilities & green energy
- Sewer: Public Sewer
- Water: Public
Community & HOA
Community
- Subdivision: N/A
HOA
- Services included: Maintenance Grounds, Swimming, Sewer, Water, Trash, Pool, Snow Removal
- HOA fee: $500 monthly
Location
- Region: Kimberling City
Financial & listing details
- Price per square foot: $251/sqft
- Tax assessed value: $68,200
- Annual tax amount: $633
- Date on market: 3/11/2026
- Listing terms: Cash,Conventional
- Road surface type: Asphalt
Estimated market value
$211,500
$201,000 - $222,000
$1,244/mo
Price history
| Date | Event | Price |
|---|---|---|
| 8/4/2026 | Price change | $215,000-4.4%$251/sqft |
Source:  SOMOMLS as distributed by MLS GRID #60317652 Report a problem SOMOMLS as distributed by MLS GRID #60317652 Report a problem | ||
| 4/28/2026 | Price change | $225,000-4.3%$263/sqft |
Source: SOMOMLS as distributed by MLS GRID #60317652 Report a problem | ||
| 3/11/2026 | Listed for sale | $235,000-8.9%$275/sqft |
Source: SOMOMLS as distributed by MLS GRID #60317652 Report a problem | ||
| 1/1/2026 | Listing removed | $258,000$302/sqft |
Source:  ReeceNichols Real Estate #60297477 Report a problem ReeceNichols Real Estate #60297477 Report a problem | ||
| 9/25/2025 | Price change | $258,000-2.6%$302/sqft |
Source: ReeceNichols Real Estate #60297477 Report a problem | ||
| 6/19/2025 | Price change | $265,000+2.3%$310/sqft |
Source: ReeceNichols Real Estate #60297477 Report a problem | ||
| 5/27/2022 | Pending sale | $259,000$303/sqft |
Source: SOMOMLS as distributed by MLS GRID #60212264 Report a problem | ||
| 4/25/2022 | Price change | $259,000-3.7%$303/sqft |
Source: SOMOMLS as distributed by MLS GRID #60212264 Report a problem | ||
| 4/12/2022 | Price change | $269,000-3.6%$315/sqft |
Source: SOMOMLS as distributed by MLS GRID #60212264 Report a problem | ||
| 3/29/2022 | Price change | $279,000-3.5%$326/sqft |
Source: SOMOMLS as distributed by MLS GRID #60212264 Report a problem | ||
| 3/25/2022 | Price change | $289,000-3.3%$338/sqft |
Source: SOMOMLS as distributed by MLS GRID #60212264 Report a problem | ||
| 3/14/2022 | Listed for sale | $299,000$350/sqft |
Source: SOMOMLS as distributed by MLS GRID #60212264 Report a problem | ||
Public tax history
| Year | Property taxes | Tax assessment |
|---|---|---|
| 2025 | $635 0% | $12,960 |
| 2024 | $635 +0.1% | $12,960 |
| 2023 | $634 +0.6% | $12,960 |
| 2022 | $630 -1.2% | $12,960 |
| 2021 | $638 +14.7% | $12,960 +1% |
| 2020 | $556 | $12,830 |
| 2019 | -- | $12,830 |
| 2018 | -- | $12,830 +0.1% |
| 2017 | $552 -0.1% | $12,820 |
| 2016 | $553 +2.8% | $12,820 |
| 2015 | $538 -0.2% | $12,820 |
| 2014 | $539 +1.7% | $12,820 |
| 2012 | $530 | $12,820 |
Find assessor info on the county website
Monthly payment
Est. payment
Payment breakdown
Explore the cost of this home by adjusting the details. Changes won't be saved.Climate risks
Neighborhood: 65686
Nearby schools
GreatSchools rating
- 8/10Reeds Spring Elementary SchoolGrades: 2-4Distance: 6.3 mi
- 3/10Reeds Spring Middle SchoolGrades: 7-8Distance: 6.1 mi
- 5/10Reeds Spring High SchoolGrades: 9-12Distance: 5.9 mi
Schools provided by the listing agent
- Elementary: Reeds Spring
- Middle: Reeds Spring
- High: Reeds Spring
Source: SOMOMLS as distributed by MLS GRID. This data may not be complete. We recommend contacting the local school district to confirm school assignments for this home.
- $233,000-- bd-- ba909 sqft52 Little Creek Ln, Kimberling City, MO 65686Off Market
- $291,300-- bd-- ba1.6k sqft100 Little Creek Ln, Kimberling City, MO 65686Off Market
- $930,100-- bd-- ba4.2k sqft8 Little Creek Ln, Kimberling City, MO 65686Off Market
- $298,1001 bd1 ba900 sqft14 Little Creek, Kimberling City, MO 65686Off Market
- $758,4002 bd2 ba2.2k sqft45 Little Creek Ln, Kimberling City, MO 65686Off Market
- $491,400-- bd-- ba2.9k sqft4 Little Creek Ln, Kimberling City, MO 65686Off Market
- $779,4993 bd3 ba2.9k sqft134 Little Creek Ln, Kimberling City, MO 65686For Sale
- $340,300-- bd-- ba2.6k sqft24 Wildwood Ln, Kimberling City, MO 65686Off Market
A local agent can set up tours, give advice and negotiate with sellers.
Similar homes
- $229,9003 bd2 ba1k sqft24 Dorsett Lane, Kimberling City, MO 65686Active w/Contingency
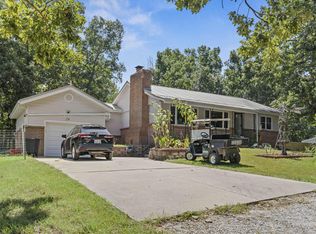
 MLS ID #60329935, Thomas Thompson, Keller Williams Tri-Lakes. SOMOMLS as distributed by MLS GRID
 - $213,0002 bd3 ba1.1k sqft154 Oak Ln Unit 5, Reeds Spring, MO 65737For Sale
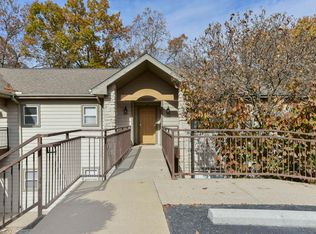 ReeceNichols Real Estate
 - $225,0002 bd1 ba859 sqft31 Path Ln, Kimberling City, MO 65686For Sale
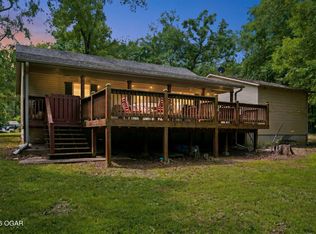 MLS ID #263465, Tournear Hutson Team, Cameron Tournear, KELLER WILLIAMS REALTY ELEVATE. Ozark Gateway AOR
 - $225,0002 bd2 ba641 sqft346 Terrace Crest Lane #10, Reeds Spring, MO 65737Active
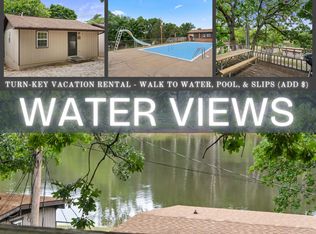 MLS ID #60325740, Ann Ferguson, Keller Williams Tri-Lakes. SOMOMLS as distributed by MLS GRID
 - $225,0002 bd2 ba640 sqft346 Terrace Crest Lane #9, Reeds Spring, MO 65737ActiveMLS ID #60325682, Ann Ferguson, Keller Williams Tri-Lakes. SOMOMLS as distributed by MLS GRID
- $200,5002 bd2 ba864 sqft3 Woodpecker Lane #1 BLDG 3, Branson, MO 65616ActiveMLS ID #60319238, Tracey Lynne Lightfoot, Ozark Mountain Realty Group, LLC. SOMOMLS as distributed by MLS GRID
- $249,9003 bd2 ba1k sqft355 Tulip Road, Kimberling City, MO 65686ActiveMLS ID #60328553, Ann Ferguson, Keller Williams Tri-Lakes. SOMOMLS as distributed by MLS GRID
- $215,0002 bd3 ba1.1k sqft144 Oak Lane #144 BLDG 4, Branson West, MO 65737ActiveMLS ID #60319726, Dustin Hall, Sunset Realty Services Inc.. SOMOMLS as distributed by MLS GRID
- $239,5002 bd2 ba1.1k sqft6089 State Hwy Dd #103, Branson West, MO 65737ActiveMLS ID #60328061, Ann Ferguson, Keller Williams Tri-Lakes. SOMOMLS as distributed by MLS GRID
- $215,0001 bd2 ba902 sqft17 Olivia Court #102a, Reeds Spring, MO 65737ActiveMLS ID #60301872, Parker Stone, Keller Williams Tri-Lakes. SOMOMLS as distributed by MLS GRID
- $199,5002 bd1 ba430 sqft346 Terrace Crest Lane #1, Reeds Spring, MO 65737ActiveMLS ID #60325746, Ann Ferguson, Keller Williams Tri-Lakes. SOMOMLS as distributed by MLS GRID
- $205,0002 bd2 ba867 sqft289 Notch Lane #6, Branson West, MO 65737ActiveMLS ID #60323296, Rebecca Davis, Davis & Co Real Estate. SOMOMLS as distributed by MLS GRID
- $218,0001 bd2 ba847 sqft110 Bells Avenue #95b, Branson West, MO 65737ActiveMLS ID #60315466, Jeff and Rachel Gerken, Gerken & Associates, Inc.. SOMOMLS as distributed by MLS GRID
- $249,9002 bd2 ba938 sqft38 Lantern Bay Road #2 BLDG 38, Branson, MO 65616ActiveMLS ID #60318013, Natasha Bays, Premier Realty. SOMOMLS as distributed by MLS GRID
- $208,0002 bd2 ba1.2k sqft7 Par Lane #5 BLDG 34, Branson West, MO 65737ActiveMLS ID #60309188, Dave Dove, Gerken & Associates, Inc.. SOMOMLS as distributed by MLS GRID
- $219,9002 bd2 ba1.2k sqft300 Glory Road Apt 4-1, Branson, MO 65616ActiveMLS ID #60319934, Brett Reinhart, BUY & SELL REALTY, LLC. SOMOMLS as distributed by MLS GRID
- $235,0001 bd1 ba576 sqft1715 Hideaway Road #H -9, Galena, MO 65656ActiveMLS ID #60318245, Vincent T. Wright, Alpha Realty MO, LLC. SOMOMLS as distributed by MLS GRID
- $225,0002 bd2 ba1.1k sqft5 Bermuda Drive #5 BLDG 32, Branson West, MO 65737ActiveMLS ID #60286976, Charlie Gerken, Hustle Back Realty. SOMOMLS as distributed by MLS GRID
- $215,0002 bd2 ba1.1k sqft186 Bunker Ridge Drive #9, Branson, MO 65616ActiveMLS ID #60329548, Gary Nelson, EXP Realty, LLC.. SOMOMLS as distributed by MLS GRID
- $209,0002 bd1 ba872 sqft814 Peace In Valley Road, Blue Eye, MO 65611ActiveMLS ID #60316156, Kristi Silliman, Silliman Realty & Associates. SOMOMLS as distributed by MLS GRID
