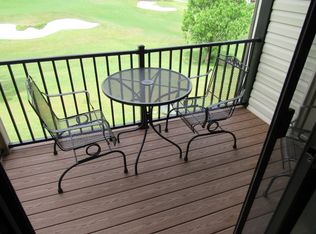
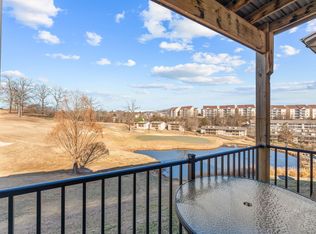
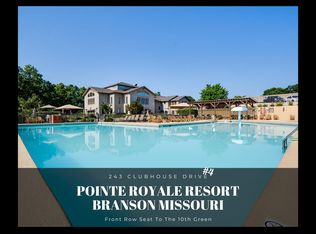
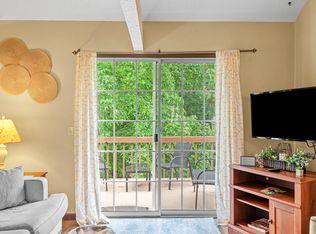
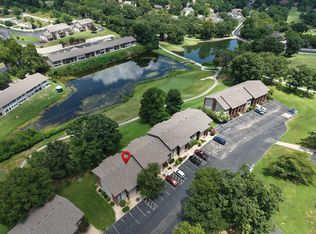
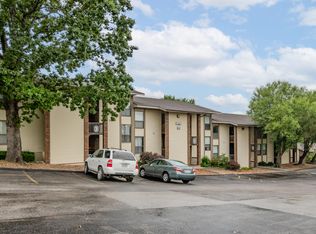
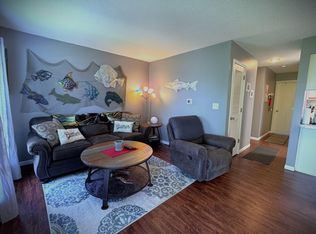
Fully furnished walk-in unit at Beautiful Pointe Royale Golf Community. Just 2 small steps and you can enjoy this lovely unit with nice view of Par 10 and lakeview with fountain from the deck. This unit has ample storage with entry, laundry, bathroom and deck storage closets. Owners replaced HVAC unit in 2019, New Hot Water Heater, Washer/dryer, refrigerator/freezer and all new furniture in Spring of 2025. In winter of 2025 HVAC surge protector was also installed. It's just a short walk or golf cart ride to the clubhouse that houses Golf shop, 24 hr. fitness center, shower rooms, Great restaurant and bar, large conference/meeting rooms and business office. For those outdoor enthusiasts the community offers indoor heated pool, large outdoor swimming pool, hot tub, 18-hole golf course, tennis, pickleball and basketball court, children's playground, hiking trail and trout fishing in Lake Taneycomo. Just a few minutes to the Hatchery, Dam and Table Rock Lake Park. Close to restaurants, entertainment and gas station just a couple of minutes past the gatehouse. Come enjoy this furnished condo and all Pointe Royale has to offer. PERSONAL ITEMS WILL NOT CONVEY.
Active
$139,000
243 Clubhouse Drive Bldg 6 Unit 12, Branson, MO 65616
1beds
694sqft
:
Get pre-qualified$1,094/mo
Condominium
Built in 1986
-- sqft lot
$130,100 Zestimate®
$200/sqft
$170/mo HOA
What's special
Large outdoor swimming poolFully furnished walk-in unitHiking trailHot tub
- 138 days |
- 46 |
- 2 |
Zillow last checked:
Listing updated:
Listed by:
Leta Young 417-239-6746,
EXP Realty, LLC.
Source: SOMOMLS as distributed by MLS GRID,MLS#: 60317805
Facts & features
Interior
Bedrooms & bathrooms
- Bedrooms: 1
- Bathrooms: 1
- Full bathrooms: 1
Bedroom 1
- Area: 13221
- Dimensions: 117 x 113
Bathroom full
- Area: 35346
- Dimensions: 86 x 411
Entry hall
- Area: 2905
- Dimensions: 83 x 35
Kitchen
- Description: Kitfhen/ Breakfast Bar
- Length: 84
Living room
- Description: Living /Dining Combo
- Area: 20299
- Dimensions: 191.5 x 10⁶
Other
- Description: Hall
- Area: 3556
- Dimensions: 127 x 28
Utility room
- Area: 456
- Dimensions: 6 x 76
Heating
- Forced Air, Electric
Cooling
- Central Air
Appliances
- Included: Dishwasher, Free-Standing Electric Oven, Dryer, Washer, Microwave, Refrigerator, Electric Water Heater, Disposal
- Laundry: Main Level, Laundry Room
Features
- Laminate Counters, Internet - Cable
- Flooring: Luxury Vinyl
- Windows: Drapes, Double Pane Windows
- Has basement: No
- Has fireplace: Yes
- Fireplace features: Living Room, Electric, Free Standing
Interior area
- Total structure area: 694
- Total interior livable area: 694 sqft
- Finished area above ground: 694
- Finished area below ground: 0
Property
Parking
- Parking features: Parking Space, Paved
Features
- Levels: One
- Stories: 1
- Patio & porch: Deck
- Exterior features: Tennis Court(s), Water Access, Other, Cable Access
- Pool features: Indoor, Community, In Ground
- Has view: Yes
- View description: Golf Course, Lake, Water
- Has water view: Yes
- Water view: Water,Lake
Lot
- Features: On Golf Course
Details
- Parcel number: 186.023001002005.012
Construction
Type & style
- Home type: Condo
- Property subtype: Condominium
Materials
- Vinyl Siding
Condition
- Year built: 1986
Utilities & green energy
- Sewer: Public Sewer
- Water: Public
- Utilities for property: Cable Available
Community & HOA
Community
- Subdivision: Pointe Royale Condos
HOA
- Services included: Play Area, Pool, Basketball Court, Walking Trails, Exercise Room, Clubhouse, Maintenance Structure, Insurance, Trash, Tennis Court(s), Snow Removal, Maintenance Grounds, Golf, Gated Entry, Community Center
- HOA phone: 417-334-5778
- Second HOA fee: $170 monthly
Location
- Region: Branson
Financial & listing details
- Price per square foot: $200/sqft
- Tax assessed value: $62,950
- Annual tax amount: $648
- Date on market: 3/12/2026
- Listing terms: Cash,VA Loan,USDA/RD,FHA,Conventional
- Road surface type: Asphalt
Estimated market value
$130,100
$124,000 - $137,000
$1,161/mo
Price history
| Date | Event | Price |
|---|---|---|
| 3/12/2026 | Price change | $139,000+98.9%$200/sqft |
Source:  SOMOMLS as distributed by MLS GRID #60317805 Report a problem SOMOMLS as distributed by MLS GRID #60317805 Report a problem | ||
| 9/27/2021 | Pending sale | $69,900$101/sqft |
Source: SOMOMLS as distributed by MLS GRID #60201853 Report a problem | ||
| 9/25/2021 | Listed for sale | $69,900$101/sqft |
Source: SOMOMLS as distributed by MLS GRID #60201853 Report a problem | ||
Public tax history
| Year | Property taxes | Tax assessment |
|---|---|---|
| 2025 | $644 -5.3% | $11,960 -6% |
| 2024 | $680 0% | $12,720 |
| 2023 | $680 +16.5% | $12,720 +13.3% |
| 2022 | $584 +0.7% | $11,230 |
| 2021 | $580 +6.5% | $11,230 |
| 2020 | $545 +0.6% | $11,230 +11.9% |
| 2019 | $541 | $10,040 +11.4% |
| 2018 | $541 +11.4% | $9,010 |
| 2017 | $486 +1% | $9,010 -34.7% |
| 2016 | $481 -36.1% | $13,800 |
| 2015 | $753 +0.9% | $13,800 +53.2% |
| 2014 | $746 | $9,010 -13.4% |
| 2012 | -- | $10,410 |
| 2011 | -- | $10,410 |
Find assessor info on the county website
Monthly payment
Est. payment
Payment breakdown
Explore the cost of this home by adjusting the details. Changes won't be saved.Climate risks
Neighborhood: 65616
Nearby schools
GreatSchools rating
- NABranson Primary SchoolGrades: PK-KDistance: 4.7 mi
- 5/10Branson Jr. High SchoolGrades: 7-8Distance: 5.8 mi
- 7/10Branson High SchoolGrades: 9-12Distance: 7.3 mi
Schools provided by the listing agent
- Elementary: Branson Cedar Ridge
- Middle: Branson
- High: Branson
Source: SOMOMLS as distributed by MLS GRID. This data may not be complete. We recommend contacting the local school district to confirm school assignments for this home.
- $--1 bd1 ba694 sqft243 Clubhouse Dr BUILDING 3-6, Branson, MO 65616Sold

- $119,0001 bd1 ba664 sqft243 Clubhouse Dr APT 11, Branson, MO 65616For Sale
- $165,0001 bd1 ba694 sqft243 Clubhouse Dr APT 14, Branson, MO 65616For Sale
- $135,0001 bd1 ba664 sqft243 Clubhouse Dr BUILDING 4-6, Branson, MO 65616For Sale
- $--1 bd1 ba664 sqft243 Clubhouse Dr UNIT 2-6, Branson, MO 65616Sold
- $--1 bd1 ba664 sqft243 Clubhouse Dr BUILDING 19-6, Branson, MO 65616Sold
- $--1 bd1 ba664 sqft243 Clubhouse Dr BUILDING 13-6, Branson, MO 65616Sold
- $--1 bd1 ba664 sqft243 Clubhouse Dr BUILDING 20-6, Branson, MO 65616Sold
A local agent can set up tours, give advice and negotiate with sellers.
Similar homes
- $138,0002 bd2 ba859 sqft6 Memory Lane Apt 8, Branson, MO 65616Active
 MLS ID #60329084, Stacey Renee Green, Ozark Mountain Realty Group, LLC. SOMOMLS as distributed by MLS GRID
 - $129,9001 bd1 ba664 sqft148 Lake Club Drive #10 BLDG 40, Branson, MO 65616Active
 MLS ID #60329493, Elaine Montgomery, Murney Associates - Primrose. SOMOMLS as distributed by MLS GRID
 - $139,0001 bd1 ba694 sqft187 Clubhouse Drive Apt 22, Branson, MO 65616Active
 MLS ID #60324762, Jon Hulsizer, Century 21 Community. SOMOMLS as distributed by MLS GRID
 - $129,9001 bd1 ba694 sqft148 Lake Club Drive #24, Branson, MO 65616Active
 MLS ID #60325967, Tim Johnson, Reality Realty SWMO, LLC. SOMOMLS as distributed by MLS GRID
 - $139,9001 bd1 ba700 sqft257 Clubhouse Drive #10 BLDG 38, Branson, MO 65616ActiveMLS ID #60325979, Brett Reinhart, BUY & SELL REALTY, LLC. SOMOMLS as distributed by MLS GRID
- $170,0002 bd2 ba961 sqft32 Golfshores Drive Apt 12, Branson, MO 65616ActiveMLS ID #60329901, Angie McCoy, Real McCoy Realty. SOMOMLS as distributed by MLS GRID
- $139,9001 bd1 ba700 sqft158 Troon Drive #23 BLDG 42, Branson, MO 65616ActiveMLS ID #60315412, William James Beck, Jr. PC, Ozark Mountain Realty Group, LLC. SOMOMLS as distributed by MLS GRID
- $139,9001 bd1 ba700 sqft158 Troon Drive #24 BLDG 42, Branson, MO 65616ActiveMLS ID #60315411, William James Beck, Jr. PC, Ozark Mountain Realty Group, LLC. SOMOMLS as distributed by MLS GRID
- $145,0001 bd1 ba627 sqft32 Golfshores Drive Apt 20, Branson, MO 65616ActiveMLS ID #60328605, Amy Campbell, Branson USA Realty, LLC. SOMOMLS as distributed by MLS GRID
- $129,0001 bd1 ba688 sqft187 Clubhouse Drive #2 BLDG 3, Branson, MO 65616ActiveMLS ID #60325829, Bruce L Cureton, Pointe Royale Realty LLC. SOMOMLS as distributed by MLS GRID
- $149,9992 bd2 ba859 sqft26 Fall Creek Trail #9, Branson, MO 65616ActiveMLS ID #60326758, Cassandra Moses, ReeceNichols - Branson. SOMOMLS as distributed by MLS GRID
- $144,9001 bd1 ba664 sqft180 Lake Club Drive #4 BLDG 39, Branson, MO 65616ActiveMLS ID #60323151, Misha Bond, Hustle Back Realty. SOMOMLS as distributed by MLS GRID
- $140,0001 bd1 ba551 sqft4 Memory Lane #3, Branson, MO 65616ActiveMLS ID #60317838, Adam Graddy, Keller Williams Local. SOMOMLS as distributed by MLS GRID
- $133,0001 bd1 ba688 sqft180 Lake Club Drive Apt 6, Branson, MO 65616ActiveMLS ID #60321473, Jennifer D Umphres, AMAX Real Estate. SOMOMLS as distributed by MLS GRID
- $143,9001 bd1 ba664 sqft180 Lake Club Drive #12, Branson, MO 65616ActiveMLS ID #60309747, Stephen D Burks, Murney Associates - Primrose. SOMOMLS as distributed by MLS GRID
- $119,0001 bd1 ba664 sqft148 Lake Club Drive ## 7 BLDG 40, Branson, MO 65616ActiveMLS ID #60328743, Carolyn S. Mayhew, Mayhew Realty Group LLC. SOMOMLS as distributed by MLS GRID
- $122,9001 bd1 ba619 sqft23 Fall Creek Trail ## 3 BLDG 23, Branson, MO 65616ActiveMLS ID #60328109, Afshin Boushehri, Keller Williams Tri-Lakes. SOMOMLS as distributed by MLS GRID
- $129,9001 bd1 ba664 sqft158 Troon Drive #20 BLDG 42, Branson, MO 65616ActiveMLS ID #60308585, Brock Sells, LLC, Sherrell Realty & Assoc., LLC. SOMOMLS as distributed by MLS GRID
- $129,9001 bd1 ba664 sqft158 Troon Drive #19 BLDG 42, Branson, MO 65616ActiveMLS ID #60308583, Brock Sells, LLC, Sherrell Realty & Assoc., LLC. SOMOMLS as distributed by MLS GRID
- $154,0002 bd2 ba840 sqft26 Fall Creek Trail #10, Branson, MO 65616ActiveMLS ID #60318904, Parker Stone, Keller Williams Tri-Lakes. SOMOMLS as distributed by MLS GRID
