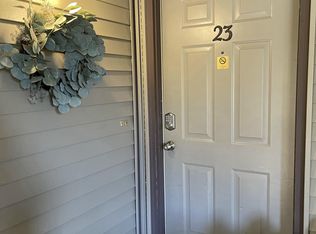

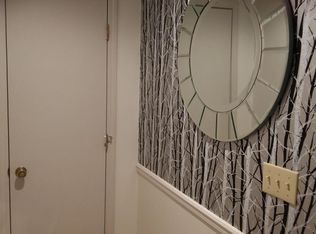
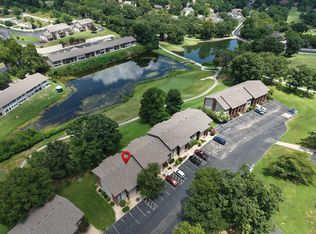
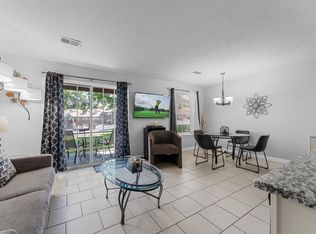
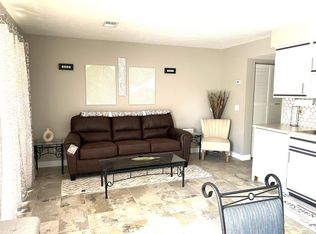
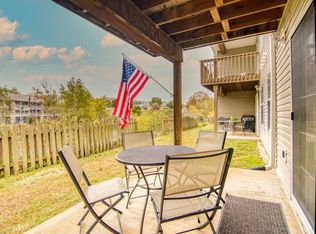
Wake up to beautiful golf course views from this beautifully furnished 1-bedroom, 1-bath condo in the highly sought-after gated community of Pointe Royale! Whether you're looking for a turnkey vacation rental, weekend getaway, or full-time residence, this property checks all the boxes.This light and bright condo features an open floor plan, tasteful furnishings, abundant natural light, and a private covered patio overlooking the lush Pointe Royale Golf Course--perfect for enjoying your morning coffee or relaxing after a day of exploring Branson.Investors will appreciate the excellent vacation rental potential in one of Branson's most desirable resort communities. Guests love Pointe Royale for its championship golf course, gated security, indoor and outdoor swimming pools, fitness center, tennis and basketball courts, walking trails, clubhouse, playground, and easy access to Lake Taneycomo.Located just minutes from Branson's world-famous entertainment, Silver Dollar City, Table Rock Lake, shopping, restaurants, and endless outdoor recreation, this condo offers the ideal combination of relaxation and convenience.Whether you're expanding your investment portfolio or searching for your own Ozarks retreat, this fully furnished condo is move-in or rental-ready from day one. Don't miss this opportunity to own an affordable piece of one of Branson's premier resort communities!
Active
$119,000
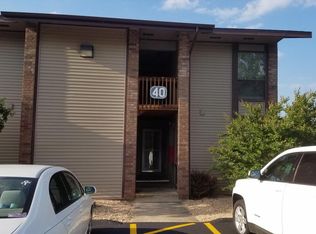
148 Lake Club Drive ## 7 BLDG 40, Branson, MO 65616
1beds
664sqft
:
Get pre-qualified$1,095/mo
Condominium
Built in 1986
-- sqft lot
$112,100 Zestimate®
$179/sqft
$303/mo HOA
What's special
Beautiful golf course viewsBeautifully furnishedTasteful furnishingsTennis and basketball courtsFully furnished condoOpen floor planLight and bright condo
- 18 days |
- 455 |
- 27 |
Likely to sell faster than
Zillow last checked:
Listing updated:
Listed by:
Carolyn S. Mayhew 417-319-6955,
Mayhew Realty Group LLC
Source: SOMOMLS as distributed by MLS GRID,MLS#: 60328743
Facts & features
Interior
Bedrooms & bathrooms
- Bedrooms: 1
- Bathrooms: 1
- Full bathrooms: 1
Heating
- Heat Pump, Central, Electric
Cooling
- Central Air, Ceiling Fan(s), Heat Pump
Appliances
- Included: Dishwasher, Free-Standing Electric Oven, Dryer, Washer, Microwave, Refrigerator, Electric Water Heater, Disposal
- Laundry: Main Level, W/D Hookup
Features
- Laminate Counters, High Speed Internet
- Flooring: Tile, Luxury Vinyl
- Windows: Window Treatments, Double Pane Windows
- Has basement: No
- Has fireplace: No
Interior area
- Total structure area: 664
- Total interior livable area: 664 sqft
- Finished area above ground: 664
- Finished area below ground: 0
Property
Features
- Levels: One
- Stories: 1
- Patio & porch: Covered, Deck
- Has view: Yes
- View description: Golf Course, Water
- Has water view: Yes
- Water view: Water
Lot
- Features: Cleared, On Golf Course, Paved, Dead End Street
Details
- Parcel number: 186.023001002007.007
Construction
Type & style
- Home type: Condo
- Property subtype: Condominium
Materials
- Wood Siding
- Foundation: Brick/Mortar
- Roof: Composition
Condition
- Year built: 1986
Utilities & green energy
- Sewer: Public Sewer
- Water: Public
- Utilities for property: Cable Available
Community & HOA
Community
- Subdivision: Pointe Royale Condos
HOA
- Services included: Play Area, Pool, Lake/River Swimming Access, Basketball Court, Walking Trails, Exercise Room, Clubhouse, Maintenance Structure, Insurance, Trash, Tennis Court(s), Snow Removal, Security, Maintenance Grounds, Gated Entry, Common Area Maintenance
- HOA fee: $1,650 annually
- Second HOA fee: $165 monthly
Location
- Region: Branson
Financial & listing details
- Price per square foot: $179/sqft
- Annual tax amount: $1,122
- Date on market: 7/14/2026
- Listing terms: Cash,Conventional
- Road surface type: Asphalt
Estimated market value
$112,100
$106,000 - $118,000
$994/mo
Price history
| Date | Event | Price |
|---|---|---|
| 7/14/2026 | Listed for sale | $119,000$179/sqft |
Source:  SOMOMLS as distributed by MLS GRID #60328743 Report a problem SOMOMLS as distributed by MLS GRID #60328743 Report a problem | ||
Public tax history
Tax history is unavailable.
Monthly payment
Est. payment
Payment breakdown
Explore the cost of this home by adjusting the details. Changes won't be saved.Climate risks
Neighborhood: 65616
Nearby schools
GreatSchools rating
- NABranson Primary SchoolGrades: PK-KDistance: 4.6 mi
- 5/10Branson Jr. High SchoolGrades: 7-8Distance: 5.8 mi
- 7/10Branson High SchoolGrades: 9-12Distance: 7.3 mi
Schools provided by the listing agent
- Elementary: Branson Cedar Ridge
- Middle: Branson
- High: Branson
Source: SOMOMLS as distributed by MLS GRID. This data may not be complete. We recommend contacting the local school district to confirm school assignments for this home.
- $127,3001 bd1 ba664 sqft148 Lake Club Rd #1, Branson, MO 65616Off Market
- $--1 bd1 ba664 sqft148 Lake Club Rd UNIT 12, Branson, MO 65616Sold
- $106,3001 bd1 ba664 sqft148 Lake Club Rd UNIT 14, Branson, MO 65616Off Market
- $106,6001 bd1 ba664 sqft148 Lake Club Rd UNIT 15, Branson, MO 65616Off Market
- $113,8001 bd1 ba664 sqft148 Lake Club Rd #16, Branson, MO 65616Off Market
- $118,100-- bd-- ba664 sqft148 Lake Club Rd #18, Branson, MO 65616Off Market
- $116,300-- bd-- ba664 sqft148 Lake Club Rd #19, Branson, MO 65616Off Market
- $108,8001 bd1 ba664 sqft148 Lake Club Rd #22, Branson, MO 65616Off Market
A local agent can set up tours, give advice and negotiate with sellers.
Similar homes
- $129,9001 bd1 ba664 sqft148 Lake Club Drive #10 BLDG 40, Branson, MO 65616Active
 MLS ID #60329493, Elaine Montgomery, Murney Associates - Primrose. SOMOMLS as distributed by MLS GRID
 - $117,0001 bd1 ba619 sqft27 Fall Creek Drive #3, Branson, MO 65616Active
 MLS ID #60327330, Gary Nelson, EXP Realty, LLC.. SOMOMLS as distributed by MLS GRID
 - $122,9001 bd1 ba619 sqft23 Fall Creek Trail ## 3 BLDG 23, Branson, MO 65616Active
 MLS ID #60328109, Afshin Boushehri, Keller Williams Tri-Lakes. SOMOMLS as distributed by MLS GRID
 - $125,0001 bd1 ba600 sqft40 Scenic Court #1 BLDG 40, Branson, MO 65616Active
 MLS ID #60310481, Brent Sager, RE/MAX SHOWTIME. SOMOMLS as distributed by MLS GRID
 - $138,0002 bd2 ba859 sqft6 Memory Lane Apt 8, Branson, MO 65616ActiveMLS ID #60329084, Stacey Renee Green, Ozark Mountain Realty Group, LLC. SOMOMLS as distributed by MLS GRID
- $133,0001 bd1 ba688 sqft180 Lake Club Drive Apt 6, Branson, MO 65616ActiveMLS ID #60321473, Jennifer D Umphres, AMAX Real Estate. SOMOMLS as distributed by MLS GRID
- $139,0001 bd1 ba694 sqft187 Clubhouse Drive Apt 22, Branson, MO 65616ActiveMLS ID #60324762, Jon Hulsizer, Century 21 Community. SOMOMLS as distributed by MLS GRID
- $129,9001 bd1 ba694 sqft148 Lake Club Drive #24, Branson, MO 65616ActiveMLS ID #60325967, Tim Johnson, Reality Realty SWMO, LLC. SOMOMLS as distributed by MLS GRID
- $129,9001 bd1 ba664 sqft158 Troon Drive #19 BLDG 42, Branson, MO 65616ActiveMLS ID #60308583, Brock Sells, LLC, Sherrell Realty & Assoc., LLC. SOMOMLS as distributed by MLS GRID
- $129,9001 bd1 ba664 sqft158 Troon Drive #20 BLDG 42, Branson, MO 65616ActiveMLS ID #60308585, Brock Sells, LLC, Sherrell Realty & Assoc., LLC. SOMOMLS as distributed by MLS GRID
- $118,0001 bd1 ba570 sqft470 Abby Lane #3 BLDG 47, Branson, MO 65616ActiveMLS ID #60313716, Christopher James, Keller Williams Tri-Lakes. SOMOMLS as distributed by MLS GRID
- $129,9001 bd1 ba551 sqft26 Fall Creek Trail #5, Branson, MO 65616ActiveMLS ID #60321857, Gary M Winans, Keller Williams Tri-Lakes. SOMOMLS as distributed by MLS GRID
- $139,0001 bd1 ba627 sqft41 Scenic Court #9, Branson, MO 65616ActiveMLS ID #60325170, Kelly Meyer, ReeceNichols - Branson. SOMOMLS as distributed by MLS GRID
- $139,9001 bd1 ba670 sqft31 Golfshores Drive #21 BLDG 31, Branson, MO 65616ActiveMLS ID #60325613, Ann Ferguson, Keller Williams Tri-Lakes. SOMOMLS as distributed by MLS GRID
- $145,0001 bd1 ba665 sqft257 Clubhouse Drive #2 BLDG 38, Branson, MO 65616ActiveMLS ID #60327204, Sydney Shepherd, Keller Williams Tri-Lakes. SOMOMLS as distributed by MLS GRID
- $139,9001 bd1 ba700 sqft257 Clubhouse Drive #10 BLDG 38, Branson, MO 65616ActiveMLS ID #60325979, Brett Reinhart, BUY & SELL REALTY, LLC. SOMOMLS as distributed by MLS GRID
- $144,0001 bd1 ba663 sqft31 Golfshores Drive #20 BLDG 31, Branson, MO 65616ActiveMLS ID #60327081, Parker Stone, Keller Williams Tri-Lakes. SOMOMLS as distributed by MLS GRID
- $139,9001 bd1 ba700 sqft158 Troon Drive #24 BLDG 42, Branson, MO 65616ActiveMLS ID #60315411, William James Beck, Jr. PC, Ozark Mountain Realty Group, LLC. SOMOMLS as distributed by MLS GRID
- $144,9001 bd1 ba664 sqft180 Lake Club Drive #4 BLDG 39, Branson, MO 65616ActiveMLS ID #60323151, Misha Bond, Hustle Back Realty. SOMOMLS as distributed by MLS GRID
- $139,9001 bd1 ba700 sqft158 Troon Drive #23 BLDG 42, Branson, MO 65616ActiveMLS ID #60315412, William James Beck, Jr. PC, Ozark Mountain Realty Group, LLC. SOMOMLS as distributed by MLS GRID
