Skip main navigation
Closed
  • Price Unknown

    727 Austin Place, Branson West, MO 65737

    4beds
    3,121sqft
    Single Family Residence
    Built in 1999
    0.43 Acres Lot
    $462,700 Zestimate®
    $--/sqft
    $3,526 Estimated rent

    Home value

    $462,700

    $366,000 - $583,000

    $3,526/mo

    Zestimate® history
    Loading
    Loading...

    Owner options

    List your home for rent

    $3,526/mo

    Rent Zestimate®

    Find your next renter with Zillow Rental Manager. Plus, with online applications, you can quickly screen prospective tenants – for free.

    Learn more

    $3,526/mo

    Rent Zestimate®

    Refinance and save

    $120/mo

    Est. payment

    Refinancing to a lower rate could help reduce your monthly payments and save thousands over the life of the loan.

    See today's rates

    $120/mo

    Est. payment

    Explore your selling options

    Work with a Zillow partner agent

    Leverage their expertise and Zillow's premium Showcase listings to get your home seen by more buyers.

    Get started

    List with your own agent

    Get your home in front of millions of buyers by listing it on Zillow.

    Learn how to do it

    Sell it yourself

    Take full control of how buyers see your home on Zillow by listing For Sale by Owner (FSBO).

    List your home

    What's special

    Cozy fireplacePartially fenced yardSpacious kitchenImpressive primary suiteSeparate showerLuxurious jetted tub
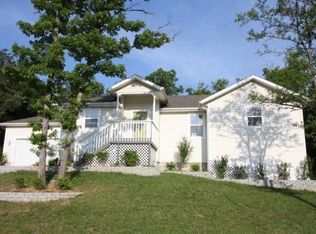
    Welcome home to this beautiful 4-bedroom (1 non-conforming) 3.5 bath home. Offering an abundance of space and natural light throughout, is a spacious kitchen that flows seamlessly into a bright living room, perfect for gatherings in front of your cozy fireplace. An additional living area downstairs provides extra room for relaxation or play.The impressive primary suite features a luxurious jetted tub and a separate shower, creating your own personal retreat. Enjoy the outdoors in your partially fenced yard, complete with a serene fountain/pond and a convenient storage shed. There's also ample storage space available under the deck.Parking is a breeze with a 2-car garage and extra parking in the back.Located in a vibrant subdivision, you'll have access to fantastic amenities including lake access, a clubhouse, swimming pool, basketball courts, and tennis/pickleball courts. Don't miss out on this exceptional property--schedule your showing today!

    Zillow last checked:

    Listing updated:

    Listed by:

    Angela Vowell 903-705-3996,

    ReeceNichols -Kimberling City

    Bought with:

    Teri Pierce, 2011014139

    EXP Realty, LLC.

    Source: SOMOMLS as distributed by MLS GRID,MLS#: 60278755MLS Logo

    Facts & features

    Interior

    Bedrooms & bathrooms
    • Bedrooms: 4
    • Bathrooms: 4
    • Full bathrooms: 3
    • 1/2 bathrooms: 1
    Heating
    • Heat Pump, Central, Fireplace(s), Electric
    Cooling
    • Central Air, Ceiling Fan(s), Heat Pump
    Appliances
    • Included: Dishwasher, Free-Standing Electric Oven, Microwave, Water Softener Owned, Refrigerator
    • Laundry: Main Level
    Features
    • Flooring: Laminate, Tile
    • Basement: Finished,Full
    • Has fireplace: Yes
    • Fireplace features: Living Room, Propane
    Interior area
    • Total structure area: 3,121
    • Total interior livable area: 3,121 sqft
    • Finished area above ground: 1,746
    • Finished area below ground: 1,375

    Property

    Parking
    • Total spaces: 2
    • Parking features: Additional Parking
    • Attached garage spaces: 2
    Features
    • Levels: Two
    • Stories: 2
    • Patio & porch: Covered, Deck
    • Fencing: Chain Link
    Lot
    • Size: 0.43 Acres
    • Dimensions: 125 x 150
    Details
    • Additional structures: Shed(s)
    • Parcel number: 129.030000000050.017

    Construction

    Type & style
    • Home type: SingleFamily
    • Architectural style: Ranch
    • Property subtype: Single Family Residence
    Materials
    • Brick, Vinyl Siding
    • Roof: Shingle
    Condition
    • Year built: 1999

    Utilities & green energy

    • Sewer: Community Sewer
    • Water: Shared Well

    Community & HOA

    Community
    • Subdivision: Oak Creek Parkway
    HOA
    • Services included: Snow Removal, Clubhouse, Pool, Lake/River Swimming Access, Basketball Court, Water, Trash, Tennis Court(s)
    • HOA fee: $120 monthly
    Location
    • Region: Branson West

    Financial & listing details

    • Tax assessed value: $171,900
    • Annual tax amount: $1,597
    • Date on market: 9/27/2024
    • Listing terms: Cash,VA Loan,USDA/RD,FHA,Conventional

    Price history

    DateEventPrice
    5/23/2025Sold--
    Source: SOMOMLS as distributed by MLS GRID #60278755 Report a problem
    4/18/2025Pending sale$483,900$155/sqft
    Source: SOMOMLS as distributed by MLS GRID #60278755 Report a problem
    10/30/2024Listed for sale$483,900$155/sqft
    Source: SOMOMLS as distributed by MLS GRID #60278755 Report a problem
    10/27/2024Pending sale$483,900$155/sqft
    Source: SOMOMLS as distributed by MLS GRID #60278755 Report a problem
    9/27/2024Price change$483,900+13.6%$155/sqft
    Source: SOMOMLS as distributed by MLS GRID #60278755 Report a problem
    1/30/2023Pending sale$425,900$136/sqft
    Source: SOMOMLS as distributed by MLS GRID #60233943 Report a problem
    1/6/2023Listed for sale$425,900$136/sqft
    Source: SOMOMLS as distributed by MLS GRID #60233943 Report a problem
    12/31/2022Pending sale$425,900$136/sqft
    Source: SOMOMLS as distributed by MLS GRID #60233943 Report a problem
    12/28/2022Listed for sale$425,900+42.4%$136/sqft
    Source: SOMOMLS as distributed by MLS GRID #60233943 Report a problem
    8/26/2020Listing removed$299,000$96/sqft
    Source: AMAX Real Estate #60169179 Report a problem
    7/28/2020Pending sale$299,000$96/sqft
    Source: AMAX Real Estate #60169179 Report a problem
    7/22/2020Listed for sale$299,000$96/sqft
    Source: AMAX Real Estate #60169179 Report a problem

    Public tax history

    YearProperty taxesTax assessment
    2024$1,600 +0.1%$32,660
    2023$1,598 $32,660
    2022-- $32,660
    2021$1,608 +13.5%$32,660
    2020$1,416 $32,660
    2019-- $32,660
    2018-- $32,660 +3.1%
    2017$1,406 +3%$31,670
    2016$1,366 +2.8%$31,670 +1%
    2015$1,328 +0.8%$31,350
    2014$1,317 +1.7%$31,350 -0.4%
    2012$1,295 -0.7%$31,480
    2011$1,304 +0%$31,480
    2010$1,304 $31,480
    Find assessor info on the county website

    Neighborhood: 65737

    Nearby schools

    GreatSchools rating
    Schools provided by the listing agent
    • Elementary: Reeds Spring
    • Middle: Reeds Spring
    • High: Reeds Spring

    Source: SOMOMLS as distributed by MLS GRID. This data may not be complete. We recommend contacting the local school district to confirm school assignments for this home.

    Sell for more on Zillow
    Get a Zillow Showcase℠ listing at no additional cost and you could sell for .
    $462,700
    2% more
    +$9,254
    With Zillow Showcase(estimated)
    $471,954