Fantastic Lakefront 4 bedroom 3 bath home that includes 2 lots with 1 boat slip available. Panoramic views of Table Rock Lake. Amazing waterfall for your enjoyment and relaxation. Enjoy your morning coffee or your evening cocktail on the decks and look over the lake.
Active
$795,000
20 Redbud Lane, Kimberling City, MO 65686
4beds
4,155sqft
:
Get pre-qualified$4,962/mo
Single Family Residence
Built in 2004
0.71 Acres Lot
$-- Zestimate®
$191/sqft
$-- HOA
What's special
- 18 days |
- 513 |
- 15 |
Likely to sell faster than
Zillow last checked:
Listing updated:
Listed by:
James D Stockton 417-230-2520,
Table Rock's Best, Realtors
Source: SOMOMLS as distributed by MLS GRID,MLS#: 60328272
Facts & features
Interior
Bedrooms & bathrooms
- Bedrooms: 4
- Bathrooms: 3
- Full bathrooms: 3
Rooms
- Room types: Bedroom, Storm Shelter, John Deere, Kitchen- 2nd, Pantry, Hobby Room, Foyer, Bonus Room, Office, Living Areas (2), Recreation Room, Workshop, Living Room, Family Room, Master Bedroom
Heating
- Forced Air, Mini-Splits, Central, Fireplace(s), Propane
Cooling
- Central Air, Ceiling Fan(s), Heat Pump
Appliances
- Included: Dishwasher, Propane Cooktop, Free-Standing Electric Oven, Exhaust Fan, Humidifier, Water Softener Rented, Refrigerator, Microwave, Electric Water Heater, Disposal, Water Purifier
- Laundry: In Basement, In Garage, W/D Hookup
Features
- High Ceilings, Internet - Fiber Optic, Internet - Cable, Crown Molding, Other Counters, Granite Counters, Tray Ceiling(s), Walk-In Closet(s), Walk-in Shower, Wired for Sound, Sound System, Central Vacuum, High Speed Internet
- Flooring: Carpet, Concrete, Stone, Tile, Hardwood
- Windows: Drapes, Double Pane Windows, Blinds
- Basement: Concrete,Utility,Storage Space,Interior Entry,Walk-Up Access,Bath/Stubbed,Finished,Exterior Entry,Walk-Out Access,Full
- Attic: Partially Floored,Pull Down Stairs
- Has fireplace: Yes
- Fireplace features: Dining Room, Propane, Double Sided, See Through, Glass Doors, Living Room
Interior area
- Total structure area: 4,745
- Total interior livable area: 4,155 sqft
- Finished area above ground: 1,975
- Finished area below ground: 2,180
Property
Parking
- Total spaces: 2
- Parking features: Additional Parking, Private, Paved, Heated Garage, Golf Cart Garage, Garage Faces Front, Garage Door Opener, Driveway
- Attached garage spaces: 2
- Has uncovered spaces: Yes
Accessibility
- Accessibility features: Accessible Approach with Ramp, Visitor Bathroom, Therapeutic Whirlpool, Safe Emergency Egress from Home, Common Area, Central Living Area, Adaptable Bathroom Walls, Accessible Washer/Dryer, Accessible Stairway, Accessible Kitchen Appliances, Accessible Kitchen, Accessible Hallway(s), Accessible Full Bath, Accessible Entrance, Accessible Electrical and Environmental Controls, Accessible Doors, Accessible Common Area, Accessible Closets, Accessible Central Living Area, Accessible Bedroom
Features
- Levels: One
- Stories: 2
- Patio & porch: Enclosed, Covered, Side Porch, Rear Porch, Front Porch, Deck, Screened, Patio
- Exterior features: Rain Gutters, Cable Access, Water Access, Other, Gas Grill
- Has spa: Yes
- Spa features: Bath
- Fencing: None
- Has view: Yes
- View description: Lake, Water
- Has water view: Yes
- Water view: Lake,Water
- Waterfront features: Waterfront, Lake Front
Lot
- Size: 0.71 Acres
- Features: Sprinklers In Front, Sprinklers In Rear, Wooded/Cleared Combo, Adjoins Government Land, Waterfront, Paved, Mature Trees, Level, Cleared, Corner Lot, Wooded, Landscaped
Details
- Additional structures: Shed(s)
- Parcel number: 142.004003013002.000
- Other equipment: Air Filter
Construction
Type & style
- Home type: SingleFamily
- Architectural style: Contemporary,Ranch,Other
- Property subtype: Single Family Residence
Materials
- HardiPlank Type, Stone, Concrete
- Foundation: Permanent, Vapor Barrier, Poured Concrete
- Roof: Asbestos Shingle
Condition
- Year built: 2004
Utilities & green energy
- Sewer: Public Sewer
- Water: Other
- Utilities for property: Cable Available
Green energy
- Energy efficient items: Consumption History
Community & HOA
Community
- Security: Smoke Detector(s), Carbon Monoxide Detector(s)
- Subdivision: Kimberling Hills
Location
- Region: Kimberling City
Financial & listing details
- Price per square foot: $191/sqft
- Tax assessed value: $304,200
- Annual tax amount: $2,831
- Date on market: 7/7/2026
- Listing terms: Cash,VA Loan,FHA,Conventional
- Road surface type: Asphalt, Concrete
Estimated market value
Not available
Estimated sales range
Not available
Not available
Price history
| Date | Event | Price |
|---|---|---|
| 7/7/2026 | Listed for sale | $795,000$191/sqft |
Source:  SOMOMLS as distributed by MLS GRID #60328272 Report a problem SOMOMLS as distributed by MLS GRID #60328272 Report a problem | ||
Public tax history
| Year | Property taxes | Tax assessment |
|---|---|---|
| 2025 | $2,831 0% | $57,800 |
| 2024 | $2,831 +4.8% | $57,800 +4.7% |
| 2023 | $2,701 +0.6% | $55,210 |
| 2022 | $2,686 | $55,210 |
| 2021 | -- | $55,210 |
| 2020 | -- | $55,210 |
| 2019 | -- | $55,210 |
| 2018 | -- | $55,210 |
| 2017 | $2,377 -0.2% | $55,210 +0.7% |
| 2016 | $2,381 +3.3% | $54,830 |
| 2015 | $2,304 +1.6% | $54,830 |
| 2014 | $2,267 -0.2% | $54,830 |
| 2012 | $2,271 +0% | $54,830 |
| 2011 | $2,271 +0% | $54,830 |
| 2010 | $2,270 | $54,830 |
Find assessor info on the county website
Monthly payment
Est. payment
Payment breakdown
Explore the cost of this home by adjusting the details. Changes won't be saved.Climate risks
Neighborhood: 65686
Nearby schools
GreatSchools rating
- 8/10Reeds Spring Elementary SchoolGrades: 2-4Distance: 7.1 mi
- 3/10Reeds Spring Middle SchoolGrades: 7-8Distance: 6.9 mi
- 5/10Reeds Spring High SchoolGrades: 9-12Distance: 6.7 mi
Schools provided by the listing agent
- Elementary: Reeds Spring
- Middle: Reeds Spring
- High: Reeds Spring
Source: SOMOMLS as distributed by MLS GRID. This data may not be complete. We recommend contacting the local school district to confirm school assignments for this home.
- $14,200-- bd-- ba-- sqft21 Redbud Ln, Kimberling City, MO 65686Off Market
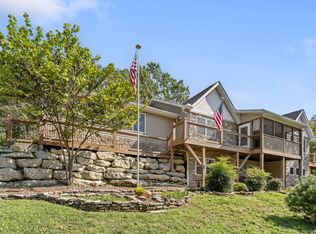
- $485,0004 bd3 ba2.8k sqft19 Redbud Ln, Kimberling City, MO 65686For Sale
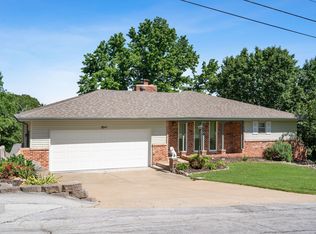
- $570,0003 bd4 ba2.4k sqft9 Bridgeview Dr, Kimberling City, MO 65686For Sale
- $483,800-- bd-- ba2.6k sqft11 Bridgeview Dr, Kimberling City, MO 65686Off Market
- $--1 AcresLot 1a Redbud, Kimberling City, MO 65686Off Market
- $459,0003 bd3 ba2.6k sqft7 Bridgeview Dr, Kimberling City, MO 65686Off Market
- $365,0003 bd3 ba2.8k sqft7 Brigdeview Dr, Kimberling City, MO 65686Off Market
- $262,6003 bd-- ba2.2k sqft13 Bridgeview Dr, Kimberling City, MO 65686Off Market
A local agent can set up tours, give advice and negotiate with sellers.
Similar homes
- $785,0005 bd4 ba3.9k sqft600 Edgewater Estates, Kimberling City, MO 65686Active

 MLS ID #60329126, Ann Ferguson, Keller Williams Tri-Lakes. SOMOMLS as distributed by MLS GRID
 - $799,0004 bd5 ba4k sqft625 Little Aunts Creek Road, Kimberling City, MO 65686Active
 MLS ID #60321753, Cole Currier, Currier & Company. SOMOMLS as distributed by MLS GRID
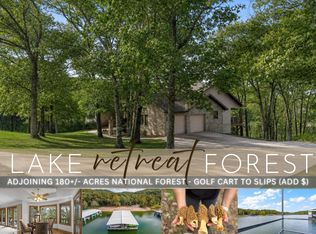
 - $749,9004 bd4 ba5k sqft94 Irish Hills Boulevard, Kimberling City, MO 65686Active
 MLS ID #60323210, Ann Ferguson, Keller Williams Tri-Lakes. SOMOMLS as distributed by MLS GRID
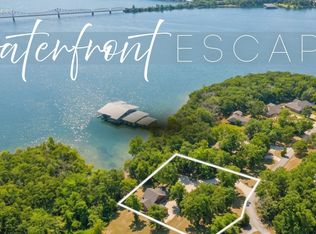
 - $899,0005 bd3 ba3.5k sqft206 Red Wing Drive, Kimberling City, MO 65686Active
 MLS ID #60327337, Parker Stone, Keller Williams Tri-Lakes. SOMOMLS as distributed by MLS GRID
 - $724,9005 bd4 ba3.8k sqft213 Terrace Park Road, Kimberling City, MO 65686ActiveMLS ID #60326676, Jenny Gray, Step Above Realty LLC. SOMOMLS as distributed by MLS GRID
- $595,0004 bd4 ba3.5k sqft58 Homestead Lane, Kimberling City, MO 65686ActiveMLS ID #60319911, Ann Ferguson, Keller Williams Tri-Lakes. SOMOMLS as distributed by MLS GRID
- $570,0003 bd4 ba2.4k sqft9 Bridgeview Drive, Kimberling City, MO 65686ActiveMLS ID #60323976, Videla Lay, ReeceNichols -Kimberling City. SOMOMLS as distributed by MLS GRID
- $495,0004 bd3 ba2.9k sqft91 Blueview Lane, Kimberling City, MO 65686ActiveMLS ID #60327896, Cole Currier, Currier & Company. SOMOMLS as distributed by MLS GRID
- $849,0005 bd3 ba3.4k sqft1506 Meadowview Road, Galena, MO 65656ActiveMLS ID #60327104, Stephanie Kluver, Lake Agents, LLC. SOMOMLS as distributed by MLS GRID
- $415,0004 bd3 ba2.3k sqft60 Montego Drive, Kimberling City, MO 65686ActiveMLS ID #60322456, Blaine Hauschel, Keller Williams Local. SOMOMLS as distributed by MLS GRID
- $749,9004 bd4 ba3.7k sqft514 Rosehill Lane, Galena, MO 65656ActiveMLS ID #60314324, Shannen White, White Magnolia Real Estate LLC. SOMOMLS as distributed by MLS GRID
- $735,0004 bd3 ba3k sqft64 Ridgemont Circle, Branson West, MO 65737ActiveMLS ID #60314611, Shannen White, White Magnolia Real Estate LLC. SOMOMLS as distributed by MLS GRID
- $499,5003 bd3 ba2.3k sqft296 Lillian Lane, Kimberling City, MO 65686ActiveMLS ID #60319938, Tamera Tyner-Davis, HCW Realty. SOMOMLS as distributed by MLS GRID
- $785,0004 bd3 ba3.1k sqft62 N Northfork Lane, Shell Knob, MO 65747ActiveMLS ID #60323772, Rusty Prince, Rusty Prince Real Estate. SOMOMLS as distributed by MLS GRID
- $500,0005 bd4 ba3.6k sqft147 Liberty Lane, Kimberling City, MO 65686ActiveMLS ID #60311251, Brent Sager, RE/MAX SHOWTIME. SOMOMLS as distributed by MLS GRID
- $459,9003 bd3 ba2.2k sqft143 Santana Circle, Reeds Spring, MO 65737ActiveMLS ID #60329603, Team Serrano, Assist 2 Sell. SOMOMLS as distributed by MLS GRID
- $899,0006 bd3 ba5k sqft190 Potential Drive, Hollister, MO 65672ActiveMLS ID #60314562, Bosten Fridley, Real Estate United. SOMOMLS as distributed by MLS GRID
- $819,0003 bd3 ba2.7k sqft120 Bethpage Court, Branson, MO 65616ActiveMLS ID #60327713, Eric Huffman, HCW Realty. SOMOMLS as distributed by MLS GRID
- $795,0003 bd4 ba3.9k sqft233 Sidehill Drive, Ridgedale, MO 65739ActiveMLS ID #60315735, Tina Richards, Branson Lakes Country Realty. SOMOMLS as distributed by MLS GRID
- $950,0003 bd3 ba3.7k sqft126 Rudette Lane, Branson West, MO 65737ActiveMLS ID #60317104, The Best Team, Keller Williams Tri-Lakes. SOMOMLS as distributed by MLS GRID
