Spring Has Arrived @ the Lake--Your Perfect Second Home Retreat Starts Here.Searching for a lake house getaway, vacation home, or easy-to-own second home w/ flat walk-to-the-water access? Welcome to 180+ ft of true Table Rock Lake frontage where you can step off your back deck & stroll straight to the shoreline. Enjoy 180 year-round views of crystal-clear water, now sparkling in the fresh light of spring. Tucked at the end of an intimate peninsula in a peaceful, close-knit lakeside enclave, this rare setting offers the private lake retreat, weekend escape & unplugged lifestyle buyers are craving.Inside, be greeted by iconic beamed/vaulted ceilings, a true window wonderland & endless lake views. A floor-to-ceiling stone wood-burning fireplace anchors the heart of the home--perfect for cozy weekends, holiday stays & memory-making at the lake. Open-concept living flows effortlessly to kitchen & dining w/ white cabinetry, granite countertops, stainless appliances, stone backsplash & both bar & formal dining--ideal for hosting family & friends.Step outside to a screened-in lakeside deck & open-air deck system w/ gentle steps leading to the water's edge--made for morning coffee, sunset unwinds & full days soaking up lake life. Even more rare--this nearly double lot offers incredible flexibility to build a guest house, add a shop for lake toys, expand your footprint, or simply stretch out & enjoy the extra space. All adjoining park-like Corps land for added privacy, wildlife & that true Ozarks nature feel.Designed for low-maintenance, lock & leave living, everything you need is on one level including 2 bedrooms (1 non-conforming), full bath, LVT wood-finish flooring, laundry & attached 2-car garage.12x28 boat slip (add $) w/ lift & locker just a short walk or golf-cart ride away. By water: min to marinas, boat-up restaurants, peaceful coves & hot fishing holes. By land: min to Kimberling City amenities & ~30 min to Branson.Ideal for a second home, vacation pro
Pending
$674,900
1754 Breezy Point Lane, Kimberling City, MO 65686
2beds
1,597sqft
:
Get pre-qualified$4,167/mo
Single Family Residence
Built in 1974
0.46 Acres Lot
$635,200 Zestimate®
$423/sqft
$-- HOA
What's special
Granite countertopsScreened-in lakeside deckFlat walk-to-the-water accessStainless appliancesStone backsplashWhite cabinetryFloor-to-ceiling stone wood-burning fireplace
- 254 days |
- 876 |
- 52 |
Zillow last checked:
Listing updated:
Listed by:
Ann Ferguson 417-830-0175,
Keller Williams Tri-Lakes
Source: SOMOMLS as distributed by MLS GRID,MLS#: 60310768
Facts & features
Interior
Bedrooms & bathrooms
- Bedrooms: 2
- Bathrooms: 1
- Full bathrooms: 1
Rooms
- Room types: Master Bedroom, Family Room
Bedroom 1
- Area: 159.28
- Dimensions: 15.17 x 10.5
Bedroom 2
- Area: 103.5
- Dimensions: 11.5 x 9
Bathroom full
- Area: 70.5
- Dimensions: 5.64 x 12.5
Dining area
- Area: 317.96
- Dimensions: 15.64 x 20.33
Garage
- Area: 492.67
- Dimensions: 21.58 x 22.83
Kitchen
- Area: 125.41
- Dimensions: 11.58 x 10.83
Living room
- Area: 351.7
- Dimensions: 21.75 x 16.17
Porch
- Area: 427.94
- Dimensions: 36.42 x 11.75
Heating
- Forced Air, Central, Propane
Cooling
- Central Air
Appliances
- Included: Dishwasher, Dryer, Free-Standing Electric Oven, Washer, Microwave, Refrigerator, Electric Water Heater
- Laundry: W/D Hookup
Features
- High Speed Internet, Vaulted Ceiling(s), Granite Counters, Beamed Ceilings
- Flooring: Carpet, Luxury Vinyl
- Has basement: No
- Attic: Pull Down Stairs
- Has fireplace: Yes
- Fireplace features: Family Room, Rock, Wood Burning
Interior area
- Total structure area: 1,597
- Total interior livable area: 1,597 sqft
- Finished area above ground: 1,597
- Finished area below ground: 0
Property
Parking
- Total spaces: 2
- Parking features: Driveway, Paved, Garage Faces Front
- Attached garage spaces: 2
- Has uncovered spaces: Yes
Features
- Levels: One
- Stories: 1
- Patio & porch: Covered, Deck, Screened
- Exterior features: Water Access
- Has view: Yes
- View description: Panoramic, Lake, Water
- Has water view: Yes
- Water view: Lake,Water
- Waterfront features: Waterfront, Lake Front
Lot
- Size: 0.46 Acres
- Features: Landscaped, Wooded/Cleared Combo, Waterfront, Adjoins Government Land
Details
- Parcel number: 145.016000000026.001
Construction
Type & style
- Home type: SingleFamily
- Architectural style: Ranch
- Property subtype: Single Family Residence
Materials
- Wood Siding, Vinyl Siding
- Foundation: Poured Concrete, Crawl Space
- Roof: Composition
Condition
- Year built: 1974
Utilities & green energy
- Sewer: Septic Tank
- Water: Shared Well
Community & HOA
Community
- Subdivision: Lively Acres
Location
- Region: Kimberling City
Financial & listing details
- Price per square foot: $423/sqft
- Tax assessed value: $89,300
- Annual tax amount: $1,064
- Date on market: 11/28/2025
- Listing terms: Cash,VA Loan,USDA/RD,FHA,Conventional
Estimated market value
$635,200
$603,000 - $667,000
$1,334/mo
Price history
| Date | Event | Price |
|---|---|---|
| 8/3/2026 | Pending sale | $674,900$423/sqft |
Source:  SOMOMLS as distributed by MLS GRID #60310768 Report a problem SOMOMLS as distributed by MLS GRID #60310768 Report a problem | ||
| 4/30/2026 | Price change | $674,900-3.4%$423/sqft |
Source: SOMOMLS as distributed by MLS GRID #60310768 Report a problem | ||
| 11/28/2025 | Listed for sale | $699,000$438/sqft |
Source: SOMOMLS as distributed by MLS GRID #60310768 Report a problem | ||
Public tax history
| Year | Property taxes | Tax assessment |
|---|---|---|
| 2025 | $831 +0.1% | $16,970 +0.1% |
| 2024 | $830 +0.1% | $16,950 |
| 2023 | $829 +0.6% | $16,950 |
| 2022 | $825 -1.2% | $16,950 |
| 2021 | $835 +13.5% | $16,950 |
| 2020 | $735 | $16,950 |
| 2019 | -- | $16,950 |
| 2018 | -- | $16,950 |
| 2017 | $730 -0.2% | $16,950 +3.9% |
| 2016 | $731 +6.8% | $16,320 |
| 2015 | $685 -0.2% | $16,320 |
| 2014 | $686 +1.7% | $16,320 |
| 2012 | $674 -0.3% | $16,320 |
| 2011 | $676 +0% | $16,320 |
| 2010 | $676 | $16,320 |
Find assessor info on the county website
Monthly payment
Est. payment
Payment breakdown
Explore the cost of this home by adjusting the details. Changes won't be saved.Climate risks
Neighborhood: 65686
Nearby schools
GreatSchools rating
- 8/10Reeds Spring Elementary SchoolGrades: 2-4Distance: 9 mi
- 3/10Reeds Spring Middle SchoolGrades: 7-8Distance: 8.8 mi
- 5/10Reeds Spring High SchoolGrades: 9-12Distance: 8.6 mi
Schools provided by the listing agent
- Elementary: Reeds Spring
- Middle: Reeds Spring
- High: Reeds Spring
Source: SOMOMLS as distributed by MLS GRID. This data may not be complete. We recommend contacting the local school district to confirm school assignments for this home.
- $722,700-- bd-- ba3.3k sqft1792 Breezy Point Ln, Kimberling City, MO 65686Off Market
- $355,3003 bd-- ba1.4k sqft1708 Breezy Point Ln, Kimberling City, MO 65686Off Market
- $--4 bd4 ba3.7k sqft1806 Breezy Point Ln, Kimberling City, MO 65686Sold
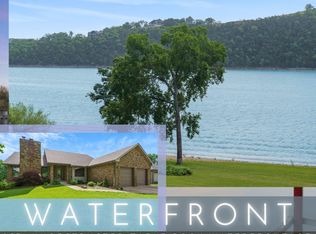
- $528,1003 bd-- ba2.8k sqft1676 Breezy Point Ln, Kimberling City, MO 65686Off Market
- $427,6002 bd-- ba2.9k sqft1789 Breezy Point Ln, Kimberling City, MO 65686Off Market
- $456,100-- bd-- ba2.3k sqft1741 Breezy Point Ln, Kimberling City, MO 65686Off Market
- $597,4002 bd-- ba3.6k sqft1568 Breezy Point Ln, Kimberling City, MO 65686Off Market
- $332,9002 bd-- ba2.2k sqft1671 Breezy Point Ln, Kimberling City, MO 65686Off Market
A local agent can set up tours, give advice and negotiate with sellers.
Similar homes
- $368,0003 bd2 ba1.7k sqft443 Canyon Forest Circle, Kimberling City, MO 65686Active
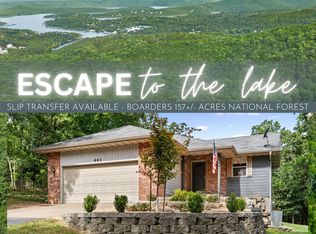
 MLS ID #60330220, Ann Ferguson, Keller Williams Tri-Lakes. SOMOMLS as distributed by MLS GRID
 - $480,0003 bd2 ba1.4k sqft257 Elm Point Lane, Kimberling City, MO 65686Active
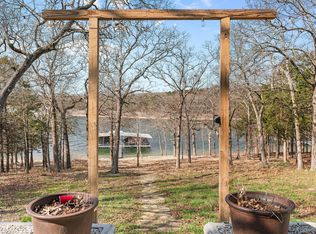 MLS ID #60317562, Rob & Stacey Real Estate, EXP Realty LLC. SOMOMLS as distributed by MLS GRID
 - $479,0003 bd2 ba1.4k sqft139 Lakeshore Drive, Kimberling City, MO 65686Active
 MLS ID #60325844, David Aguirre, Valiant Group Real Estate. SOMOMLS as distributed by MLS GRID
 - $360,0003 bd2 ba2.1k sqft12 Old Happy Hollow Trail, Lampe, MO 65681Active
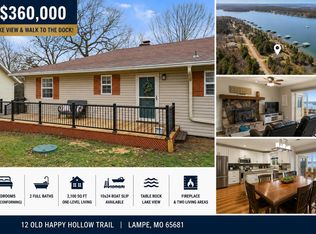 MLS ID #60316906, Kim Melcher, Realty One Group Grand. SOMOMLS as distributed by MLS GRID
 - $354,9993 bd2 ba1.4k sqft26 Trail Ridge Drive, Kimberling City, MO 65686ActiveMLS ID #60326737, Carolyn Boss, Keller Williams Tri-Lakes. SOMOMLS as distributed by MLS GRID
- $385,0003 bd2 ba1.7k sqft39 James River Road, Kimberling City, MO 65686ActiveMLS ID #60325107, Ann Ferguson, Keller Williams Tri-Lakes. SOMOMLS as distributed by MLS GRID
- $337,5003 bd2 ba1.2k sqft8 Northwoods Drive, Kimberling City, MO 65686ActiveMLS ID #60327744, Ann Ferguson, Keller Williams Tri-Lakes. SOMOMLS as distributed by MLS GRID
- $575,0003 bd2 ba1.5k sqft59 Tom Turkey Circle, Branson West, MO 65737ActiveMLS ID #60323766, One.Five Real Estate Advisors, One.Five Real Estate Advisors. SOMOMLS as distributed by MLS GRID
- $669,9004 bd3 ba2.1k sqft1 Grand Drive, Blue Eye, MO 65611ActiveMLS ID #60323603, Shannen White, White Magnolia Real Estate LLC. SOMOMLS as distributed by MLS GRID
- $525,0002 bd2 ba1.2k sqft608 Schodack Road, Lampe, MO 65681ActiveMLS ID #60330789, LaShellya Johnson, ReeceNichols -Kimberling City. SOMOMLS as distributed by MLS GRID
- $425,0002 bd2 ba1.3k sqft1715 Paradise Landing Road, Kimberling City, MO 65686ActiveMLS ID #60329841, Rashelle Igert, Murney Associates - Nixa. SOMOMLS as distributed by MLS GRID
- $499,0002 bd2 ba1.7k sqft245 Cove Crest ##105, Kimberling City, MO 65686ActiveMLS ID #60324270, Carolyn Boss, Keller Williams Tri-Lakes. SOMOMLS as distributed by MLS GRID
- $549,9994 bd2 ba2.1k sqft150 Jim Linegar Lane, Branson West, MO 65737ActiveMLS ID #60326363, Ann Ferguson, Keller Williams Tri-Lakes. SOMOMLS as distributed by MLS GRID
- $449,0003 bd3 ba2.2k sqft143 Santana Circle, Reeds Spring, MO 65737ActiveMLS ID #60329603, Team Serrano, Assist 2 Sell. SOMOMLS as distributed by MLS GRID
- $510,0003 bd3 ba2.2k sqft70 Lincoln Lane, Lampe, MO 65681ActiveMLS ID #60329246, Adam Graddy, Keller Williams Local. SOMOMLS as distributed by MLS GRID
- $624,0004 bd4 ba1.9k sqft74 Westward Way, Kimberling City, MO 65686ActiveMLS ID #60327326, Melissa Miller, Keller Williams Tri-Lakes. SOMOMLS as distributed by MLS GRID
- $465,0004 bd2 ba2.2k sqft25 Palomino Court, Lampe, MO 65681ActiveMLS ID #60323461, Parker Stone, Keller Williams Tri-Lakes. SOMOMLS as distributed by MLS GRID
- $350,0004 bd2 ba1.4k sqft461 Navajo Trail, Kimberling City, MO 65686ActiveMLS ID #60329802, Ann Ferguson, Keller Williams Tri-Lakes. SOMOMLS as distributed by MLS GRID
- $384,9002 bd3 ba1.5k sqft1901 Paradise Landing Road #1 BLDG J, Kimberling City, MO 65686ActiveMLS ID #60329027, Ann Ferguson, Keller Williams Tri-Lakes. SOMOMLS as distributed by MLS GRID
- $387,5002 bd2 ba1.6k sqft228 Seven Cove Lane #101 BLDG 5, Kimberling City, MO 65686ActiveMLS ID #60329071, Cole Currier, Currier & Company. SOMOMLS as distributed by MLS GRID
