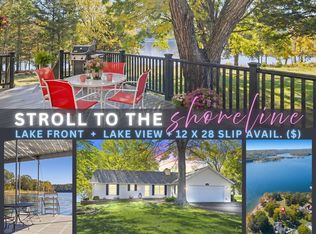
Dreams do come true...divine, meticulous, incredible, and now that you're waterfront, Table Rock Lake will have you hook, line & sinker! Prepare to be completely mesmerized by the sound of the water rolling against the shoreline, the eagles soaring down the natural wind tunnels, the glisten of the lake bouncing off your cheeks & roar of fishing boats taking off for the morning tournament. It's magical! The fresh lake air will put you in a mood that can't be explained. When you thought it couldn't get any better, place yourself on the main channel smack dab in the heart of Kimberling City! The inside deets: There are four XL bedrooms(one non-conforming/no window), four bathrooms, two living areas, two kitchens (bring the in-laws), super spacious main level garage (long enough for the boat), lower level workshop, a john deere room, a hobby/bonus/possible theatre room, two fireplaces, an expansive covered deck and patio system, in ground sprinkler system, and the hands down, holy grail of table rock lake walk-to-the-water, almost completely tree-free water frontage you will ever see! This is the kind of waterfront that is passed down for generations. There's even the availability of 10x24 boat slip within walking distance for an additional 50k. Summer is calling, with easy strolls right off your back patio to the lake, stunning panoramic views, & all the lake action you can stomach, 365 days a year on pristine Table Rock Lake every glorious day!
Closed
Price Unknown
1806 Breezy Point Lane, Kimberling City, MO 65686
4beds
3,784sqft
Single Family Residence
Built in 1991
0.29 Acres Lot
$1,049,700 Zestimate®
$--/sqft
$2,857 Estimated rent
Home value
$1,049,700
$945,000 - $1.19M
$2,857/mo
Zestimate® history
Owner options
List your home for rent
$2,857/mo
Rent Zestimate®
Find your next renter with Zillow Rental Manager. Plus, with online applications, you can quickly screen prospective tenants – for free.
$2,857/mo
Rent Zestimate®
Refinance and save
$150/mo
Est. payment
Refinancing to a lower rate could help reduce your monthly payments and save thousands over the life of the loan.
$150/mo
Est. payment
Explore your selling options
Work with a Zillow partner agent
Leverage their expertise and Zillow's premium Showcase listings to get your home seen by more buyers.
Get startedList with your own agent
Get your home in front of millions of buyers by listing it on Zillow.
Learn how to do itSell it yourself
Take full control of how buyers see your home on Zillow by listing For Sale by Owner (FSBO).
List your homeWhat's special
Table rock lakeNatural wind tunnelsJohn deere roomStunning panoramic viewsGround sprinkler systemExpansive covered deck
Zillow last checked:
Listing updated:
Listed by:
Ann Ferguson 417-830-0175,
Keller Williams Tri-Lakes
Bought with:
Non-MLSMember Non-MLSMember, 111
Default Non Member Office
Source: SOMOMLS as distributed by MLS GRID,MLS#: 60247582
Facts & features
Interior
Bedrooms & bathrooms
- Bedrooms: 4
- Bathrooms: 4
- Full bathrooms: 3
- 1/2 bathrooms: 1
Rooms
- Room types: Kitchen- 2nd, Loft, Bedroom, Master Bedroom, Bonus Room, Family Room, Foyer, Hobby Room, In-Law Suite, John Deere, Living Areas (2), Living Areas (3+), Office, Recreation Room, Workshop
Bedroom 1
- Area: 368.48
- Dimensions: 19.6 x 18.8
Bedroom 2
- Area: 246.3
- Dimensions: 18.11 x 13.6
Bedroom 3
- Area: 235
- Dimensions: 12.5 x 18.8
Bedroom 4
- Description: Non-conforming
- Area: 154.81
- Dimensions: 11.3 x 13.7
Bathroom half
- Area: 33.5
- Dimensions: 6.7 x 5
Bathroom full
- Description: Ensuite
- Area: 268.84
- Dimensions: 18.8 x 14.3
Bathroom full
- Area: 74.1
- Dimensions: 9.5 x 7.8
Bathroom three quarter
- Area: 62.62
- Dimensions: 6.2 x 10.1
Bonus room
- Description: Storage
- Area: 71.4
- Dimensions: 6.8 x 10.5
Dining room
- Area: 224.25
- Dimensions: 19.5 x 11.5
Family room
- Area: 1136.96
- Dimensions: 30.4 x 37.4
Garage
- Area: 577.53
- Dimensions: 23 x 25.11
Other
- Area: 380.6
- Dimensions: 17.3 x 22
Kitchen
- Area: 314.88
- Dimensions: 25.6 x 12.3
Living room
- Area: 432.64
- Dimensions: 16.9 x 25.6
Office
- Description: Laundry room
- Area: 135.2
- Dimensions: 13 x 10.4
Heating
- Central, Fireplace(s), Stove, Electric, Wood
Cooling
- Central Air
Appliances
- Included: Dishwasher, Disposal, Dryer, Electric Water Heater, Exhaust Fan, Free-Standing Electric Oven, Microwave, Refrigerator, Washer
- Laundry: In Basement, W/D Hookup
Features
- Beamed Ceilings, Cathedral Ceiling(s), High Ceilings, High Speed Internet, Laminate Counters, Raised or Tiered Entry, Vaulted Ceiling(s), Walk-In Closet(s), Walk-in Shower
- Flooring: Carpet, Hardwood, Tile
- Windows: Blinds
- Basement: Concrete,Finished,Walk-Out Access,Full
- Attic: Pull Down Stairs
- Has fireplace: Yes
- Fireplace features: Family Room, Living Room, Two or More, Wood Burning
Interior area
- Total structure area: 4,459
- Total interior livable area: 3,784 sqft
- Finished area above ground: 2,432
- Finished area below ground: 1,352
Property
Parking
- Total spaces: 2
- Parking features: Driveway, Garage Door Opener, Garage Faces Front, Golf Cart Garage, Oversized, Paved, Workshop in Garage
- Attached garage spaces: 2
- Has uncovered spaces: Yes
Features
- Levels: One and One Half
- Stories: 1
- Patio & porch: Covered, Deck, Front Porch, Patio, Rear Porch
- Exterior features: Rain Gutters, Water Access
- Has spa: Yes
- Spa features: Bath
- Has view: Yes
- View description: Lake, Panoramic, Water
- Has water view: Yes
- Water view: Lake,Water
- Waterfront features: Lake Front, Waterfront
Lot
- Size: 0.29 Acres
- Features: Adjoins Government Land, Cleared, Cul-De-Sac, Landscaped, Level, Mature Trees, Sloped, Waterfront, Wooded/Cleared Combo
Details
- Parcel number: 145.016000000014.000
Construction
Type & style
- Home type: SingleFamily
- Architectural style: Raised Ranch
- Property subtype: Single Family Residence
Materials
- Stone, Vinyl Siding
- Foundation: Poured Concrete
- Roof: Composition
Condition
- Year built: 1991
Utilities & green energy
- Sewer: Septic Tank
- Water: Shared Well
- Utilities for property: Cable Available
Community & HOA
Community
- Subdivision: Lively Acres
HOA
- HOA fee: $150 annually
Location
- Region: Kimberling City
Financial & listing details
- Tax assessed value: $216,400
- Annual tax amount: $1,707
- Date on market: 1/9/2024
- Listing terms: Cash,Conventional,FHA,USDA/RD,VA Loan
- Road surface type: Asphalt
Price history
| Date | Event | Price |
|---|---|---|
| 9/12/2023 | Sold | -- |
Source:  SOMOMLS as distributed by MLS GRID #60247582 Report a problem SOMOMLS as distributed by MLS GRID #60247582 Report a problem | ||
| 8/4/2023 | Pending sale | $999,900$264/sqft |
Source: SOMOMLS as distributed by MLS GRID #60247582 Report a problem | ||
| 7/19/2023 | Listed for sale | $999,900$264/sqft |
Source: SOMOMLS as distributed by MLS GRID #60247582 Report a problem | ||
Public tax history
| Year | Property taxes | Tax assessment |
|---|---|---|
| 2025 | $2,014 +17.1% | $41,120 +17.1% |
| 2024 | $1,720 +0.1% | $35,110 |
| 2023 | $1,717 +0.6% | $35,110 |
| 2022 | $1,708 | $35,110 |
| 2021 | -- | $35,110 |
| 2020 | -- | $35,110 |
| 2019 | -- | $35,110 |
| 2018 | -- | $35,110 |
| 2017 | $1,512 -0.2% | $35,110 -0.4% |
| 2016 | $1,514 +2.2% | $35,260 |
| 2015 | $1,482 +1.6% | $35,260 |
| 2014 | $1,458 -0.2% | $35,260 |
| 2012 | $1,461 +0% | $35,260 |
| 2011 | $1,460 +0% | $35,260 |
| 2010 | $1,460 | $35,260 |
Find assessor info on the county website
Neighborhood: 65686
Nearby homes
- $655,100-- bd-- ba3.3k sqft1792 Breezy Point Ln, Kimberling City, MO 65686Off Market
- $419,3002 bd-- ba2.9k sqft1789 Breezy Point Ln, Kimberling City, MO 65686Off Market
- $674,9002 bd1 ba1.5k sqft1754 Breezy Point Ln, Kimberling City, MO 65686For Sale
- $441,900-- bd-- ba2.3k sqft1741 Breezy Point Ln, Kimberling City, MO 65686Off Market
- $367,5003 bd-- ba1.4k sqft1708 Breezy Point Ln, Kimberling City, MO 65686Off Market
- $332,0002 bd-- ba2.2k sqft1671 Breezy Point Ln, Kimberling City, MO 65686Off Market
- $480,7003 bd-- ba2.8k sqft1676 Breezy Point Ln, Kimberling City, MO 65686Off Market
- $381,500-- bd-- ba1.9k sqft1439 Breezy Point Ln, Kimberling City, MO 65686Off Market
Nearby schools
GreatSchools rating
- 8/10Reeds Spring Elementary SchoolGrades: 2-4Distance: 8.9 mi
- 3/10Reeds Spring Middle SchoolGrades: 7-8Distance: 8.7 mi
- 5/10Reeds Spring High SchoolGrades: 9-12Distance: 8.5 mi
Schools provided by the listing agent
- Elementary: Reeds Spring
- Middle: Reeds Spring
- High: Reeds Spring
Source: SOMOMLS as distributed by MLS GRID. This data may not be complete. We recommend contacting the local school district to confirm school assignments for this home.
Sell for more on Zillow
Get a Zillow Showcase℠ listing at no additional cost and you could sell for .
$1,049,700
2% more
+$20,994
With Zillow Showcase(estimated)
$1,070,694
- Missouri
- Stone County
- Kimberling City
- 65686
- 1806 Breezy Point Lane
Nearby cities
Nearby zip codes
Other Kimberling City Topics
