Escape to the Lake at Canyon Forest!Nestled in the heart of the rolling Ozark hills, this stunning nature retreat offers the perfect blend of privacy, tranquility, and adventure--just moments from the water. Situated on a generous 1-acre lot, this property is a true sanctuary for nature lovers.Step outside each morning into a park-like setting with towering shade trees, abundant wildlife, and a birdwatcher's paradise along with a 200 sq. ft. storage shed,(with electricity). Hosting a summer gathering? The expansive, partially covered deck provides an ideal space to entertain, rain or shine.Inside, a spacious, flowing floor plan welcomes you with a warm, gas-burning fireplace in the main living area, seamlessly connecting to a chef's kitchen with ample counter space, beautiful countertops, solid oak cabinetry, stainless steel appliances, and laminate flooring. Enjoy casual meals at the kitchen bar or host a formal dinner in the dedicated dining space.Everything you need is on the one level, including a luxurious owner's suite with a walk-in closet, full bath, and convenient laundry room, two additional bedrooms as well as another full size bathroom with walk-in shower. Canyon Forest is an established subdivision in Kimberling City, this home backs up to hundreds of acres of pristine Mark Twain National Forest, offering unmatched access to hiking, biking, and outdoor adventure. Plus, you're just a short drive from Branson's world-class dining, entertainment, golf, amusement parks, and nightlife. Prefer life on the water? Enjoy fishing, watersports, and floating restaurants, with the Port of Kimberling Marina.
Closed
Price Unknown
61 Canyon Forest Circle, Kimberling City, MO 65686
3beds
1,454sqft
Single Family Residence
Built in 1997
1 Acres Lot
$278,400 Zestimate®
$--/sqft
$2,040 Estimated rent
Home value
$278,400
$223,000 - $348,000
$2,040/mo
Zestimate® history
Owner options
List your home for rent
$2,040/mo
Rent Zestimate®
Find your next renter with Zillow Rental Manager. Plus, with online applications, you can quickly screen prospective tenants – for free.
$2,040/mo
Rent Zestimate®
Refinance and save
$720/mo
Est. payment
Refinancing to a lower rate could help reduce your monthly payments and save thousands over the life of the loan.
$720/mo
Est. payment
Explore your selling options
Work with a Zillow partner agent
Leverage their expertise and Zillow's premium Showcase listings to get your home seen by more buyers.
Get startedList with your own agent
Get your home in front of millions of buyers by listing it on Zillow.
Learn how to do itSell it yourself
Take full control of how buyers see your home on Zillow by listing For Sale by Owner (FSBO).
List your homeWhat's special
Gas-burning fireplaceConvenient laundry roomStainless steel appliancesBeautiful countertopsPark-like settingAmple counter spaceAbundant wildlife
Zillow last checked:
Listing updated:
Listed by:
Mary Tibbs 417-270-6363,
ReeceNichols -Kimberling City
Bought with:
Ronda Watson, 2019031167
Table Rock Sunset Properties
Source: SOMOMLS as distributed by MLS GRID,MLS#: 60289203
Facts & features
Interior
Bedrooms & bathrooms
- Bedrooms: 3
- Bathrooms: 2
- Full bathrooms: 2
Heating
- Heat Pump, Central, Fireplace(s), Propane
Cooling
- Central Air, Ceiling Fan(s)
Appliances
- Included: Dishwasher, Propane Water Heater, Dryer, Free-Standing Electric Oven, Ice Maker, Washer, Exhaust Fan, Microwave, Water Softener Owned, Refrigerator, Disposal
- Laundry: Main Level, W/D Hookup
Features
- High Speed Internet, Tray Ceiling(s), Internet - Cable, Laminate Counters, Walk-In Closet(s), Walk-in Shower
- Flooring: Carpet, Tile, Laminate
- Windows: Mixed, Double Pane Windows
- Has basement: No
- Has fireplace: Yes
- Fireplace features: Family Room, Propane, Living Room
Interior area
- Total structure area: 1,454
- Total interior livable area: 1,454 sqft
- Finished area above ground: 1,454
- Finished area below ground: 0
Property
Parking
- Total spaces: 2
- Parking features: Garage Faces Front
- Attached garage spaces: 2
Features
- Levels: One
- Stories: 1
- Patio & porch: Covered, Awning(s), Deck
- Exterior features: Rain Gutters, Cable Access
Lot
- Size: 1 Acres
- Features: Adjoins Government Land
Details
- Additional structures: Shed(s)
- Parcel number: 14.3.005001001002.025
Construction
Type & style
- Home type: SingleFamily
- Property subtype: Single Family Residence
Materials
- Roof: Composition
Condition
- Year built: 1997
Utilities & green energy
- Sewer: Septic Tank
- Water: Public
Community & HOA
Community
- Subdivision: Canyon Forest East
HOA
- HOA fee: $720 annually
Location
- Region: Kimberling City
Financial & listing details
- Tax assessed value: $97,800
- Annual tax amount: $910
- Date on market: 3/14/2025
- Listing terms: Cash,Exchange,Conventional
- Road surface type: Asphalt
Price history
| Date | Event | Price |
|---|---|---|
| 5/16/2025 | Sold | -- |
Source:  SOMOMLS as distributed by MLS GRID #60289203 Report a problem SOMOMLS as distributed by MLS GRID #60289203 Report a problem | ||
| 4/2/2025 | Pending sale | $290,000$199/sqft |
Source: SOMOMLS as distributed by MLS GRID #60289203 Report a problem | ||
| 3/14/2025 | Price change | $290,000+23.4%$199/sqft |
Source: SOMOMLS as distributed by MLS GRID #60289203 Report a problem | ||
| 9/7/2021 | Pending sale | $235,000$162/sqft |
Source: SOMOMLS as distributed by MLS GRID #60199845 Report a problem | ||
Public tax history
| Year | Property taxes | Tax assessment |
|---|---|---|
| 2025 | $910 0% | $18,580 |
| 2024 | $910 +0.1% | $18,580 |
| 2023 | $909 +0.6% | $18,580 |
| 2022 | $904 -1.2% | $18,580 |
| 2021 | $915 +13.5% | $18,580 |
| 2020 | $806 | $18,580 |
| 2019 | -- | $18,580 |
| 2018 | -- | $18,580 |
| 2017 | $800 -0.2% | $18,580 +4.8% |
| 2016 | $801 +7.7% | $17,730 |
| 2015 | $744 -0.2% | $17,730 |
| 2014 | $745 +1.7% | $17,730 |
| 2012 | $732 -0.3% | $17,730 |
| 2011 | $734 +0% | $17,730 |
| 2010 | $734 | $17,730 |
Find assessor info on the county website
Neighborhood: 65686
Nearby homes
- $371,100-- bd-- ba2.6k sqft113 Canyon Forest Cir, Kimberling City, MO 65686Off Market
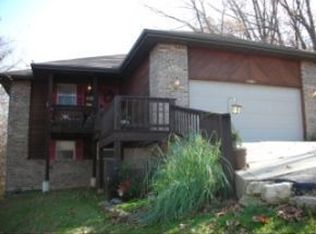
- $355,900-- bd-- ba2.4k sqft139 Canyon Forest Cir, Kimberling City, MO 65686Off Market
- $--3 bd3 ba2.5k sqft102 Canyon Forest Cir, Kimberling City, MO 65686Sold
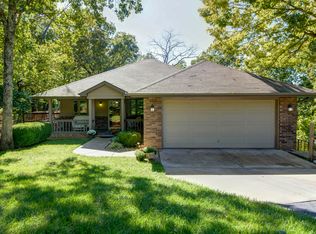
- $374,200-- bd-- ba2.4k sqft24 Canyon Forest Cir, Kimberling City, MO 65686Off Market
- $--0.81 Acres47 Canyon Forest Cir, Kimberling City, MO 65686Off Market
- $375,0004 bd3 ba2.5k sqft175 Canyon Forest Cir, Kimberling City, MO 65686For Sale
- $292,5003 bd2 ba1.4k sqft120 Canyon Forest Cir, Kimberling City, MO 65686Off Market
- $--3 bd3 ba2.9k sqft138 Canyon Forest Cir, Kimberling City, MO 65686Sold
Nearby schools
GreatSchools rating
- 8/10Reeds Spring Elementary SchoolGrades: 2-4Distance: 6.6 mi
- 3/10Reeds Spring Middle SchoolGrades: 7-8Distance: 6.4 mi
- 5/10Reeds Spring High SchoolGrades: 9-12Distance: 6.3 mi
Schools provided by the listing agent
- Elementary: Reeds Spring
- Middle: Reeds Spring
- High: Reeds Spring
Source: SOMOMLS as distributed by MLS GRID. This data may not be complete. We recommend contacting the local school district to confirm school assignments for this home.
Sell for more on Zillow
Get a Zillow Showcase℠ listing at no additional cost and you could sell for .
$278,400
2% more
+$5,568
With Zillow Showcase(estimated)
$283,968
- Missouri
- Stone County
- Kimberling City
- 65686
- 61 Canyon Forest Circle
Nearby cities
Nearby zip codes
Other Kimberling City Topics
