Peaceful Seclusion with Space, Updates & Convenience! This move-in-ready 4-bedroom, 3-full-bath home offers the best of both worlds--a peaceful country feel with the convenience of being just minutes from downtown Forsyth and easy Highway 160 access to Branson. Situated on just under an acre, the property feels wonderfully private, surrounded by wooded areas where you can enjoy the feeling of having no close neighbors.Inside, you'll find nearly 2,000 square feet of comfortable living space with fresh paint, new carpet, new luxury vinyl plank flooring, new granite countertops, newer appliances, updated fixtures, and new sliding doors. The spacious living areas provide plenty of room for family, guests, and everyday living.The newly refinished lower level adds tremendous flexibility with its own private entrance, bedroom, and full bathroom--ideal for guests, a separate living area, extended family, or simply additional space to spread out.Step outside and enjoy the covered front porch, perfect for morning coffee or relaxing evenings, or head to the large back deck for entertaining, grilling, or enjoying the peaceful wooded surroundings. The expansive yard includes a chicken coop and storage shed, while the two-car garage and ample additional parking provide plenty of room for an RV, boat, or other recreational vehicles and toys.Whether you're a first-time homebuyer, looking for more room for your family, or ready for a quieter place to call home, this property offers space, privacy, updates, and convenience in one package. Enjoy peaceful living in Forsyth while remaining just minutes from everything the Branson area has to offer! Broker is member of LLC which owns.
Pending
$249,000
187 Jessi Road, Forsyth, MO 65653
4beds
1,978sqft
Single Family Residence
Built in 1997
0.89 Acres Lot
$242,000 Zestimate®
$126/sqft
$-- HOA
What's special
- 22 days
- 1,335
- 97
Likely to sell faster than
Zillow last checked:
Listing updated:
Listed by:
Cory Roebuck 417-765-0009,
Roebuck Real Estate
Source: SOMOMLS as distributed by MLS GRID,MLS#: 60333247
Facts & features
Interior
Bedrooms & bathrooms
- Bedrooms: 4
- Bathrooms: 3
- Full bathrooms: 3
Heating
- Forced Air, Central, Heat Pump, Electric
Cooling
- Central Air, Ceiling Fan(s)
Appliances
- Included: Dishwasher, Free-Standing Electric Oven, Microwave, Electric Water Heater, Disposal
- Laundry: In Garage
Features
- Vaulted Ceiling(s), Laminate Counters, Granite Counters
- Flooring: Carpet, Tile, Laminate
- Windows: Blinds, Double Pane Windows
- Basement: Walk-Out Access,Finished,Partial
- Has fireplace: No
Interior area
- Total structure area: 1,978
- Total interior livable area: 1,978 sqft
- Finished area above ground: 1,978
- Finished area below ground: 0
Video & virtual tour
Property
Parking
- Total spaces: 2
- Parking features: RV Access/Parking, Gravel, Garage Faces Side, Driveway
- Attached garage spaces: 2
- Has uncovered spaces: Yes
Features
- Levels: Two
- Stories: 2
- Patio & porch: Covered, Deck
- Exterior features: Rain Gutters
Lot
- Size: 0.89 Acres
- Dimensions: 110.8 x 273.8
- Features: Wooded
Details
- Additional structures: Outbuilding, Shed(s)
- Parcel number: 044.017000000026.042
Construction
Type & style
- Home type: SingleFamily
- Architectural style: Ranch
- Property subtype: Single Family Residence
Materials
- Concrete, Vinyl Siding
- Foundation: Poured Concrete, Slab
- Roof: Composition
Condition
- Year built: 1997
Utilities & green energy
- Sewer: Septic Tank
- Water: Shared Well
Community & HOA
Community
- Security: Smoke Detector(s)
- Subdivision: Swan Estates
Location
- Region: Forsyth
Financial & listing details
- Price per square foot: $126/sqft
- Tax assessed value: $68,640
- Annual tax amount: $686
- Date on market: 9/7/2026
- Road surface type: Chip And Seal, Gravel
Estimated market value
$242,000
$230,000 - $254,000
$2,177/mo
Price history
| Date | Event | Price |
|---|---|---|
| 9/23/2026 | Pending sale | $249,000$126/sqft |
Source:  SOMOMLS as distributed by MLS GRID #60333247 Report a problem SOMOMLS as distributed by MLS GRID #60333247 Report a problem | ||
| 9/7/2026 | Listed for sale | $249,000$126/sqft |
Source: SOMOMLS as distributed by MLS GRID #60333247 Report a problem | ||
| 8/29/2008 | Sold | -- |
Source: Agent Provided Report a problem | ||
Public tax history
| Year | Property taxes | Tax assessment |
|---|---|---|
| 2025 | $687 -20.4% | $13,040 -24.8% |
| 2024 | $863 +0.8% | $17,330 |
| 2023 | $856 +0.1% | $17,330 |
| 2022 | $855 +0.2% | $17,330 |
| 2021 | $853 +11.2% | $17,330 |
| 2020 | $767 +0% | $17,330 +8.9% |
| 2019 | $766 | $15,910 |
| 2018 | $766 +0.4% | $15,910 |
| 2017 | $764 0% | $15,910 |
| 2016 | $764 +0.5% | $15,910 |
| 2015 | $760 0% | $15,910 +8.6% |
| 2014 | $760 | $14,650 |
| 2012 | -- | $14,650 |
| 2011 | -- | $14,650 |
| 2010 | -- | $14,650 |
Find assessor info on the county website
Monthly payment
Est. payment
Payment breakdown
Explore the cost of this home by adjusting the details. Changes won't be saved.Climate risks
Neighborhood: 65653
Nearby schools
Schools provided by the listing agent
- Elementary: Forsyth
- Middle: Forsyth
- High: Forsyth
Source: SOMOMLS as distributed by MLS GRID. This data may not be complete. We recommend contacting the local school district to confirm school assignments for this home.

Similar homes
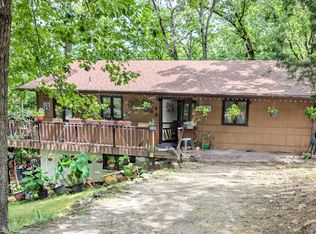
- $249,9004 bd2 ba1.6k sqft183 Allaman Drive, Forsyth, MO 65653Active

 MLS ID #60327786, Teresa C Hilliard, Keller Williams Tri-Lakes. SOMOMLS as distributed by MLS GRID
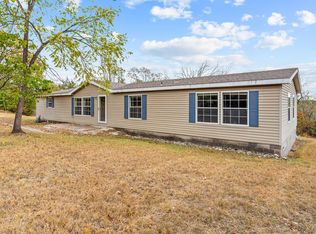
 - $229,4003 bd2 ba1.4k sqft178 Brentwood Street, Forsyth, MO 65653Active
 MLS ID #60329550, Kathy J Clark, Table Rock Sunset Properties. SOMOMLS as distributed by MLS GRID
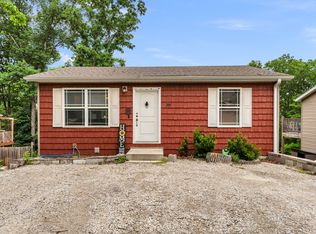
 - $265,0004 bd2 ba2.3k sqft388 Cedar Park Road, Branson, MO 65616Active w/Contingency
 MLS ID #60333889, Matthew Shoush, Lake Expo Real Estate. SOMOMLS as distributed by MLS GRID
 - $219,9004 bd3 ba1.2k sqft209 Blunk Terrace, Forsyth, MO 65653Active
 MLS ID #60322940, Trina Danley, Lakehaven Realty. SOMOMLS as distributed by MLS GRID
 - $274,0004 bd3 ba1.5k sqft315 Sunrise, Branson, MO 65616ActiveMLS ID #60333318, Jennifer Holmes, Investment Brokers of the Midwest. SOMOMLS as distributed by MLS GRID
- $254,9002 bd2 ba1.8k sqft150 Sunken Forest Drive #8-207 BLDG 8, Forsyth, MO 65653ActiveMLS ID #60326926, Kimberly Hagan, Keller Williams Tri-Lakes. SOMOMLS as distributed by MLS GRID
- $289,9003 bd2 ba1.7k sqft198 Orlando Road, Kirbyville, MO 65679ActiveMLS ID #60332818, Joe Gideon, ReeceNichols - Branson. SOMOMLS as distributed by MLS GRID
- $279,9003 bd3 ba2k sqft660 Ellison Street, Branson, MO 65616ActiveMLS ID #60334374, Windy Burt, Real Broker, LLC. SOMOMLS as distributed by MLS GRID
- $224,9003 bd2 ba1.5k sqft150 Sunken Forest Dr. 3-129, Forsyth, MO 65653ActiveMLS ID #60324547, Julie L Clifford, Murney Associates - Nixa. SOMOMLS as distributed by MLS GRID
- $360,0005 bd5 ba2.2k sqft111 Kansas Avenue, Rockaway Beach, MO 65740ActiveMLS ID #60334111, Torie Youngblood, Keller Williams Tri-Lakes. SOMOMLS as distributed by MLS GRID
- $207,0002 bd2 ba1.2k sqft150 Sunken Forest Drive ## 252 BLDG 10, Forsyth, MO 65653ActiveMLS ID #60329850, John Shannon Thomason, EXP Realty, LLC.. SOMOMLS as distributed by MLS GRID
- $225,0003 bd2 ba1k sqft1053 Cane Creek Road, Kissee Mills, MO 65680ActiveMLS ID #60334284, Christopher Reasons, Century 21 Community. SOMOMLS as distributed by MLS GRID
- $264,9003 bd2 ba1.8k sqft139 Grape Lane, Branson, MO 65616ActiveMLS ID #60332355, Dave Dove, Gerken & Associates, Inc.. SOMOMLS as distributed by MLS GRID
- $359,9004 bd2 ba2.4k sqft113 Millers, Rockaway Beach, MO 65740ActiveMLS ID #60330654, Adam Graddy, Keller Williams Local. SOMOMLS as distributed by MLS GRID
- $279,0003 bd2 ba1.7k sqft154 Brook Court, Branson, MO 65616ActiveMLS ID #60329195, Scott Myers, EXP Realty LLC. SOMOMLS as distributed by MLS GRID
- $279,0004 bd2 ba1.6k sqft103 Della St Street, Branson, MO 65616ActiveMLS ID #60326798, Dillon Lassley, Jones - Lassley Realty, Inc. SOMOMLS as distributed by MLS GRID
- $259,9003 bd2 ba2k sqft888 Melody Mountain Road, Cedarcreek, MO 65627ActiveMLS ID #60329808, Brock Sells, LLC, Sherrell Realty & Assoc., LLC. SOMOMLS as distributed by MLS GRID
- $279,9003 bd2 ba1.7k sqft523 Parnell Drive, Branson, MO 65616ActiveMLS ID #60331003, Tristyn Custer, Century 21 Community. SOMOMLS as distributed by MLS GRID
