Looking for a spacious, updated home on acreage? This 5-bedroom 3- bath home on 5 acres offers the perfect blend of modern updates and peaceful country living. Sitting on a permanent foundation with a walkout basement, this home was completely remodeled inside and out in 2021. The gorgeous kitchen features granite countertops, stainless steel appliances, and an island�ideal for cooking and entertaining. The open dining area boasts stylish accent walls and trendy light fixtures. You'll find similar beautiful accents in the living room, master bathroom, and entryway. The master bath is your own oasis, with double sinks, a soaking tub, and a separate shower. Downstairs, a second living room, two additional bedrooms, a bathroom, and a spacious John Deere room with garage space and extra storage/workshop await. The walkout basement leads to wonderful outdoor living, featuring a concrete patio that spans the full length of the home, not to mention the charming pergola, fully equipped with electric and chandelier lighting. Plus, enjoy peace of mind with a new roof in 2024. The property is surrounded by mature trees, and you can take in the serene views from the covered front porch or back deck. This home truly has it all!
Active w/contingency
Price cut: $10.1K (9/25)
$339,900
700 Hiawatha Road, Fordland, MO 65652
5beds
2,948sqft
Mobile Home, Modular
Built in 2000
5 Acres Lot
$333,400 Zestimate®
$115/sqft
$-- HOA
What's special
Granite countertopsWalkout basementTrendy light fixturesStylish accent wallsStainless steel appliancesDouble sinksSeparate shower
- 38 days
- 1,185
- 169
Likely to sell faster than
Zillow last checked:
Listing updated:
Listed by:
Jacque Stricklin 417-830-6409,
Murney Associates - Primrose
Source: SOMOMLS as distributed by MLS GRID,MLS#: 60332777
Facts & features
Interior
Bedrooms & bathrooms
- Bedrooms: 5
- Bathrooms: 3
- Full bathrooms: 3
Rooms
- Room types: Bedroom, John Deere, Living Areas (2), Workshop, Family Room, Master Bedroom
Heating
- Heat Pump, Central, Electric
Cooling
- Central Air, Ceiling Fan(s), Heat Pump
Appliances
- Included: Dishwasher, Exhaust Fan, Free-Standing Electric Oven, Microwave, Electric Water Heater, Disposal
- Laundry: Main Level, W/D Hookup
Features
- High Speed Internet, Soaking Tub, Granite Counters, Vaulted Ceiling(s), Walk-In Closet(s), Walk-in Shower
- Basement: Walk-Out Access,Exterior Entry,Storage Space,Walk-Up Access,Finished,Full
- Has fireplace: No
Interior area
- Total structure area: 3,432
- Total interior livable area: 2,948 sqft
- Finished area above ground: 1,716
- Finished area below ground: 1,232
Property
Parking
- Parking features: Circular Driveway, Workshop in Garage, Garage Faces Rear
- Has garage: Yes
- Has uncovered spaces: Yes
Features
- Levels: One
- Stories: 1
- Patio & porch: Covered, Rear Porch, Front Porch, Deck
- Exterior features: Rain Gutters
- Has view: Yes
- View description: Panoramic
Lot
- Size: 5 Acres
- Features: Acreage, Secluded, Rolling Slope, Paved, Mature Trees, Landscaped
Details
- Additional structures: Gazebo
- Parcel number: 010833000000002001
Construction
Type & style
- Home type: MobileManufactured
- Architectural style: Modular
- Property subtype: Mobile Home, Modular
Materials
- Foundation: Permanent
- Roof: Composition
Condition
- Year built: 2000
Utilities & green energy
- Sewer: Septic Tank
- Water: Private
Community & HOA
Community
- Security: Fire Alarm
- Subdivision: Christian-Not in List
Location
- Region: Fordland
Financial & listing details
- Price per square foot: $115/sqft
- Tax assessed value: $139,000
- Annual tax amount: $1,260
- Date on market: 9/1/2026
- Listing terms: Cash,VA Loan,FHA,Conventional
- Road surface type: Chip And Seal
Estimated market value
$333,400
$317,000 - $350,000
Not available
Price history
| Date | Event | Price |
|---|---|---|
| 9/25/2026 | Price change | $339,900-2.9%$115/sqft |
Source:  SOMOMLS as distributed by MLS GRID #60332777 Report a problem SOMOMLS as distributed by MLS GRID #60332777 Report a problem | ||
| 9/1/2026 | Listed for sale | $350,000+48.4%$119/sqft |
Source: SOMOMLS as distributed by MLS GRID #60332777 Report a problem | ||
| 12/29/2021 | Sold | -- |
Source: Agent Provided Report a problem | ||
| 11/29/2021 | Pending sale | $235,900$80/sqft |
Source: SOMOMLS as distributed by MLS GRID #60206126 Report a problem | ||
| 11/26/2021 | Listed for sale | $235,900-5.6%$80/sqft |
Source: SOMOMLS as distributed by MLS GRID #60206126 Report a problem | ||
| 5/6/2021 | Listing removed | -- |
Source:  Keller Williams Report a problem Keller Williams Report a problem | ||
| 5/4/2021 | Listed for sale | $249,900+284.5%$85/sqft |
Source: Keller Williams #60189549 Report a problem | ||
| 11/30/2020 | Sold | -- |
Source: Agent Provided Report a problem | ||
| 11/12/2020 | Pending sale | $65,000$22/sqft |
Source: Gault & Co. Realty, LLC #60177995 Report a problem | ||
| 11/10/2020 | Listed for sale | $65,000+8.3%$22/sqft |
Source: Gault & Co. Realty, LLC #60177995 Report a problem | ||
| 6/22/2018 | Listing removed | $60,000$20/sqft |
Source: Battlecreek Properties, Inc #60105160 Report a problem | ||
| 4/13/2018 | Listed for sale | $60,000+42.9%$20/sqft |
Source: Battlecreek Properties, Inc #60105160 Report a problem | ||
| 12/30/2013 | Sold | -- |
Source: Agent Provided Report a problem | ||
| 11/17/2013 | Price change | $42,000-5.6%$14/sqft |
Source: Murney Associates, Realtors #1316645 Report a problem | ||
| 10/10/2013 | Price change | $44,500-8.2%$15/sqft |
Source: Murney Associates, Realtors #1311910 Report a problem | ||
| 9/11/2013 | Price change | $48,500-10%$16/sqft |
Source: Murney Associates, Realtors #1311910 Report a problem | ||
| 8/9/2013 | Listed for sale | $53,900$18/sqft |
Source: Homepath Report a problem | ||
| 7/16/2013 | Sold | -- |
Source: Public Record Report a problem | ||
Public tax history
| Year | Property taxes | Tax assessment |
|---|---|---|
| 2025 | $1,255 -0.7% | $26,370 -0.3% |
| 2024 | $1,264 +0.6% | $26,440 |
| 2023 | $1,257 +95.8% | $26,440 +96.3% |
| 2022 | $642 | $13,470 |
| 2021 | -- | $13,470 |
| 2020 | -- | $13,470 |
| 2019 | -- | $13,470 |
| 2018 | -- | $13,470 |
| 2017 | $614 | $13,470 +4.4% |
| 2016 | $614 | $12,900 |
| 2015 | $614 +38.7% | $12,900 |
| 2014 | $443 -20.5% | $12,900 |
| 2013 | $557 | $12,900 -50% |
| 2011 | $557 | $25,800 |
Find assessor info on the county website
Monthly payment
Climate risks
Neighborhood: 65652
Nearby schools
Schools provided by the listing agent
- Elementary: Fordland
- Middle: Fordland
- High: Fordland
Source: SOMOMLS as distributed by MLS GRID. This data may not be complete. We recommend contacting the local school district to confirm school assignments for this home.
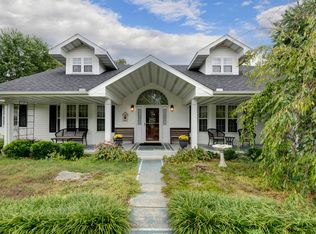
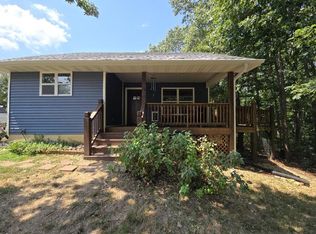
Similar homes
- $449,5004 bd2 ba2.4k sqft86 Rebas Hazelnut Drive, Fordland, MO 65652Active
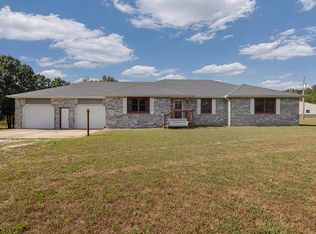
 MLS ID #60334885, Freeman Lightner, EXP Realty LLC. SOMOMLS as distributed by MLS GRID
 - $339,9003 bd2 ba1.8k sqft155 Four Cedars Lane, Rogersville, MO 65742Active
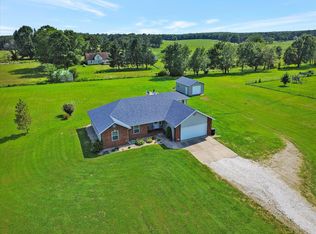 MLS ID #60331335, Jason Massengale, Massengale Group - Keller Williams - Nixa. SOMOMLS as distributed by MLS GRID
 - $314,9003 bd2 ba1.5k sqft6038 State Highway A, Marshfield, MO 65706Active
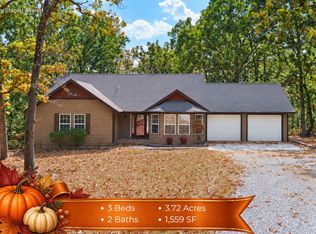 MLS ID #60333990, Judith A Gault, Gault & Co. Realty, LLC. SOMOMLS as distributed by MLS GRID
 - $380,0004 bd3 ba1.5k sqft1723 Cottonwood Road, Rogersville, MO 65742Active
 MLS ID #60332662, Stephen Thomas, Alpha Realty MO, LLC. SOMOMLS as distributed by MLS GRID
 - $309,0003 bd2 ba1.7k sqft303 Jennifer Lane, Rogersville, MO 65742ActiveMLS ID #60330817, Robinson & Lyons Real Estate Group, Keller Williams Local. SOMOMLS as distributed by MLS GRID
- $224,9003 bd1 ba1.5k sqft551 Hidden Pond Drive, Fordland, MO 65652ActiveMLS ID #60329604, Whyte Steg & Associates, Century 21 Community. SOMOMLS as distributed by MLS GRID
- $305,0003 bd3 ba2.3k sqft67 Broadview Drive, Marshfield, MO 65706ActiveMLS ID #60326679, India E Visser, Integrity Real Estate. SOMOMLS as distributed by MLS GRID
- $319,9003 bd2 ba1.7k sqft6101 N 19th Avenue, Ozark, MO 65721ActiveMLS ID #60335834, Ben Shelton, Murney Associates - Nixa. SOMOMLS as distributed by MLS GRID
- $345,0003 bd3 ba2.4k sqft720 Banning Street, Marshfield, MO 65706ActiveMLS ID #60335240, Judith A Gault, Gault & Co. Realty, LLC. SOMOMLS as distributed by MLS GRID
- $375,0005 bd3 ba2.6k sqft157 Dakota Drive, Ozark, MO 65721ActiveMLS ID #60333960, Rob & Stacey Real Estate, EXP Realty LLC. SOMOMLS as distributed by MLS GRID
- $319,9005 bd2 ba1.7k sqft1401 Rockhill Circle, Ozark, MO 65721ActiveMLS ID #60335323, Rachel Dillard, Home Sweet Home Realty & Associates, LLC. SOMOMLS as distributed by MLS GRID
- $325,0004 bd2 ba2k sqft137 Hillside Loop, Marshfield, MO 65706ActiveMLS ID #60323486, Judith A Gault, Gault & Co. Realty, LLC. SOMOMLS as distributed by MLS GRID
- $384,9003 bd3 ba2.1k sqft97 Mill Dam Road, Strafford, MO 65757Active w/ContingencyMLS ID #60333455, Tamra J Tucker, A R Wilson, REALTORS. SOMOMLS as distributed by MLS GRID
- $335,0004 bd4 ba3.1k sqft1505 E Hartley Street, Ozark, MO 65721Active w/ContingencyMLS ID #60332594, Sydnie Barnts, Keller Williams Local. SOMOMLS as distributed by MLS GRID
- $425,0004 bd3 ba2.9k sqft524 Quail Run Street, Rogersville, MO 65742ActiveMLS ID #60333280, Holly Stenger, Murney Associates - Primrose. SOMOMLS as distributed by MLS GRID
- $335,0004 bd2 ba2.4k sqft2013 E Jay Street, Ozark, MO 65721ActiveMLS ID #60332545, Rene' Mericle, Murney Associates - Primrose. SOMOMLS as distributed by MLS GRID
- $170,0003 bd3 ba1.8k sqft424 W Ragsdale Street, Seymour, MO 65746ActiveMLS ID #60325761, Annie J. Smith, Murney Associates - Primrose. SOMOMLS as distributed by MLS GRID
- $295,0004 bd2 ba1.7k sqft309 Vista Drive, Marshfield, MO 65706ActiveMLS ID #60334172, Judith A Gault, Gault & Co. Realty, LLC. SOMOMLS as distributed by MLS GRID
