With a gorgeous open floor plan and large rooms, this nearly-new home offers privacy with the convenience of being just a few minutes from town!The main floor features the living, dining, kitchen, and utility rooms, as well as the primary suite, 2 additional bedrooms, and a 2nd full bath.The primary suite, with its built-in shelving, large closet with wood shelving, and beautiful primary bath, overlooks the wooded landscape.The kitchen, with butcher-block counters, opens to the dining and living rooms, with access to the back deck.The full walkout basement is already framed, plumbed, and wired for an additional bedroom, full bathroom, and office, along with substantial space for an extra living area.Sitting on just over 3 acres total, a large area has been fenced off in the backyard.The refrigerator, washer, and dryer will remain in the home. All draperies are reserved.
Active
Price cut: $13K (7/17)
$434,000
142 Danalia Drive, Marshfield, MO 65706
3beds
1,667sqft
:
Get pre-qualified$2,698/mo
Single Family Residence
Built in 2024
3.01 Acres Lot
$430,400 Zestimate®
$260/sqft
$-- HOA
What's special
Gorgeous open floor planBeautiful primary bathLarge rooms
- 42 days |
- 473 |
- 23 |
Zillow last checked:
Listing updated:
Listed by:
Valerie Day Team 417-224-3657,
Gault & Co. Realty, LLC
Source: SOMOMLS as distributed by MLS GRID,MLS#: 60326315
Facts & features
Interior
Bedrooms & bathrooms
- Bedrooms: 3
- Bathrooms: 2
- Full bathrooms: 2
Heating
- Forced Air, Electric
Cooling
- Central Air, Ceiling Fan(s)
Appliances
- Included: Dishwasher, Free-Standing Electric Oven, Dryer, Washer, Microwave, Refrigerator, Electric Water Heater, Disposal
- Laundry: Main Level, W/D Hookup
Features
- Tray Ceiling(s), Walk-In Closet(s), Walk-in Shower
- Flooring: Carpet, Engineered Hardwood, Tile
- Windows: Tilt-In Windows, Double Pane Windows
- Basement: Concrete,Exterior Entry,Storage Space,French Drain,Bath/Stubbed,Partially Finished,Walk-Out Access,Full
- Has fireplace: No
Interior area
- Total structure area: 3,334
- Total interior livable area: 1,667 sqft
- Finished area above ground: 1,667
- Finished area below ground: 0
Property
Parking
- Total spaces: 2
- Parking features: Parking Pad, Gravel, Garage Faces Front, Garage Door Opener, Driveway
- Attached garage spaces: 2
- Has uncovered spaces: Yes
Features
- Levels: One
- Stories: 1
- Patio & porch: Covered, Front Porch, Deck
- Exterior features: Rain Gutters
- Fencing: Wood,Wire
- Has view: Yes
- View description: Panoramic
Lot
- Size: 3.01 Acres
- Features: Acreage, Horses Allowed, Rolling Slope, Mature Trees, Dead End Street, Secluded, Landscaped
Details
- Parcel number: 113.006000000003.030
- Horses can be raised: Yes
Construction
Type & style
- Home type: SingleFamily
- Architectural style: Traditional,Craftsman
- Property subtype: Single Family Residence
Materials
- Cedar, Vinyl Siding
- Foundation: Permanent, Poured Concrete
- Roof: Composition
Condition
- Year built: 2024
Utilities & green energy
- Sewer: Septic Tank
- Water: Shared Well
Green energy
- Energy efficient items: Lighting, High Efficiency - 90%+
Community & HOA
Community
- Security: Carbon Monoxide Detector(s), Fire Alarm
- Subdivision: Webster-Not in List
Location
- Region: Marshfield
Financial & listing details
- Price per square foot: $260/sqft
- Annual tax amount: $2,394
- Date on market: 6/13/2026
- Listing terms: Cash,VA Loan,USDA/RD,FHA,Conventional
- Road surface type: Gravel
Estimated market value
$430,400
$409,000 - $452,000
$2,068/mo
Price history
| Date | Event | Price |
|---|---|---|
| 7/17/2026 | Price change | $434,000-2.9%$260/sqft |
Source:  SOMOMLS as distributed by MLS GRID #60326315 Report a problem SOMOMLS as distributed by MLS GRID #60326315 Report a problem | ||
| 6/13/2026 | Listed for sale | $447,000+1.6%$268/sqft |
Source: SOMOMLS as distributed by MLS GRID #60326315 Report a problem | ||
| 4/24/2024 | Sold | -- |
Source: SOMOMLS as distributed by MLS GRID #60259348 Report a problem | ||
| 3/6/2024 | Pending sale | $439,900$264/sqft |
Source: SOMOMLS as distributed by MLS GRID #60259348 Report a problem | ||
| 1/12/2024 | Listed for sale | $439,900$264/sqft |
Source: SOMOMLS as distributed by MLS GRID #60259348 Report a problem | ||
Public tax history
Tax history is unavailable.
Monthly payment
Est. payment
Payment breakdown
Explore the cost of this home by adjusting the details. Changes won't be saved.Climate risks
Neighborhood: 65706
Nearby schools
GreatSchools rating
- 7/10Daniel Webster Elementary SchoolGrades: 2-3Distance: 3.4 mi
- 8/10Marshfield Jr. High SchoolGrades: 6-8Distance: 3.4 mi
- 5/10Marshfield High SchoolGrades: 9-12Distance: 4 mi
Schools provided by the listing agent
- Elementary: Marshfield
- Middle: Marshfield
- High: Marshfield
Source: SOMOMLS as distributed by MLS GRID. This data may not be complete. We recommend contacting the local school district to confirm school assignments for this home.
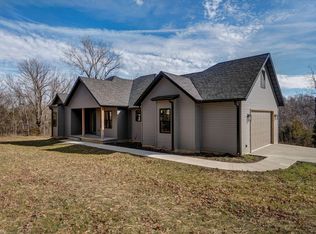
- $364,9003 bd2 ba1.3k sqft208 Danalia Dr, Marshfield, MO 65706New Construction
- $280,000-- bd1 ba2k sqft247 Emerald Loop, Marshfield, MO 65706Off Market
- $235,400-- bd-- ba1.2k sqft161 Emerald Loop, Marshfield, MO 65706Off Market

- $282,000-- bd-- ba1k sqft67 Emerald Loop, Marshfield, MO 65706Off Market
- $400,100-- bd1 ba1.7k sqft345 Bellflower Ln, Marshfield, MO 65706Off Market
- $229,100-- bd-- ba1k sqft178 Emerald Loop, Marshfield, MO 65706Off Market
- $379,400-- bd1 ba1.7k sqft505 Bellflower Ln, Marshfield, MO 65706Off Market
- $260,800-- bd-- ba1.3k sqft29 Emerald Loop, Marshfield, MO 65706Off Market
A local agent can set up tours, give advice and negotiate with sellers.
Similar homes
- $364,9003 bd2 ba1.3k sqft208 Danalia Drive, Marshfield, MO 65706Active
 MLS ID #60315650, Laredo Stevens, Murney Associates - Primrose. SOMOMLS as distributed by MLS GRID
 - $379,0003 bd2 ba1.6k sqft2274 Cologna Road, Marshfield, MO 65706Active
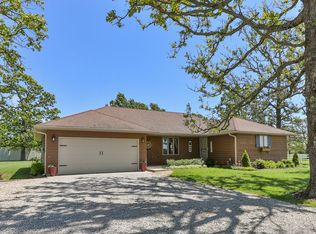 MLS ID #60324184, Linda McCroskey, Gault & Co. Realty, LLC. SOMOMLS as distributed by MLS GRID
 - $489,9003 bd2 ba2.2k sqft866 State Highway Dd, Marshfield, MO 65706Active
 MLS ID #60326445, Brendan Maxwell, Complete Realty Sales & Mgmt. SOMOMLS as distributed by MLS GRID
 - $495,0003 bd2 ba1.4k sqft924 Plank School Road, Marshfield, MO 65706Active
 MLS ID #60325394, Revoir Real Estate Group, Epique Realty. SOMOMLS as distributed by MLS GRID
 - $329,9003 bd2 ba1.5k sqft6038 State Highway A, Marshfield, MO 65706ActiveMLS ID #60328631, J.R. Hutcheson, Murney Associates - Primrose. SOMOMLS as distributed by MLS GRID
- $328,5003 bd2 ba2.1k sqft1528 N Marshall Street, Marshfield, MO 65706ActiveMLS ID #60325265, Holt Homes Group, Keller Williams Local. SOMOMLS as distributed by MLS GRID
- $337,0004 bd2 ba2k sqft137 Hillside Loop, Marshfield, MO 65706ActiveMLS ID #60323486, Judith A Gault, Gault & Co. Realty, LLC. SOMOMLS as distributed by MLS GRID
- $419,9003 bd2 ba2k sqft159 Old Dallas, Rogersville, MO 65742ActiveMLS ID #60327880, King Block, Block Realty. SOMOMLS as distributed by MLS GRID
- $309,9003 bd3 ba1.9k sqft1194 State Highway Dd, Marshfield, MO 65706ActiveMLS ID #60323992, Philip Reed, Century Realty, SIQ, Inc.. SOMOMLS as distributed by MLS GRID
- $320,0003 bd3 ba2.3k sqft67 Broadview Drive, Marshfield, MO 65706ActiveMLS ID #60326679, India E Visser, Integrity Real Estate. SOMOMLS as distributed by MLS GRID
- $419,9003 bd2 ba1.7k sqft12507 U.S. Route 66, Conway, MO 65632ActiveMLS ID #60329181, Bailey McCowan, Sturdy Real Estate. SOMOMLS as distributed by MLS GRID
- $255,0003 bd1 ba1k sqft2081 Sand Ridge Road, Marshfield, MO 65706ActiveMLS ID #60325950, Judith A Gault, Gault & Co. Realty, LLC. SOMOMLS as distributed by MLS GRID
- $297,0003 bd3 ba1.6k sqft104 Allen Street, Marshfield, MO 65706ActiveMLS ID #60290568, Wes Litton, Keller Williams Local. SOMOMLS as distributed by MLS GRID
- $227,0003 bd2 ba1.5k sqft520 S Pine Street, Marshfield, MO 65706ActiveMLS ID #60328071, Brandon C Zacarias, Wiser Living Realty LLC. SOMOMLS as distributed by MLS GRID
- $399,9005 bd2 ba1.8k sqft323 Lace, Conway, MO 65632ActiveMLS ID #60324947, Jenifer Smith, Keller Williams Local. SOMOMLS as distributed by MLS GRID
- $230,0002 bd2 ba1.2k sqft249 Pine Ridge Street, Marshfield, MO 65706ActiveMLS ID #60327895, Autumn Joiner-Clark, Century Realty, SIQ, Inc.. SOMOMLS as distributed by MLS GRID
- $229,9003 bd2 ba1.3k sqft319 W Bedford Street, Marshfield, MO 65706ActiveMLS ID #60324933, Evan Conner, Keller Williams Local. SOMOMLS as distributed by MLS GRID
- $257,0003 bd2 ba1.4k sqft949 Long State Highway Y, Conway, MO 65632ActiveMLS ID #60328349, Candy Heppard, Drury Real Estate & Management. SOMOMLS as distributed by MLS GRID
- $439,9003 bd2 ba1.9k sqft1911 N Pavilion Place, Strafford, MO 65757ActiveMLS ID #60327811, Michael Eckenrode, Keller Williams Local. SOMOMLS as distributed by MLS GRID
- $375,0004 bd3 ba2.2k sqft555 E Farm Road 84, Springfield, MO 65803ActiveMLS ID #60329378, Team Serrano, Assist 2 Sell. SOMOMLS as distributed by MLS GRID
