Stunning New Construction Home Just Outside Marshfield City Limits!Discover your dream home in a serene, secluded setting just under two miles from Marshfield City Limits and easy access to I-44. This exceptional new construction features 3 spacious bedrooms and 2 beautifully appointed bathrooms, making it the perfect retreat for families or anyone seeking comfort and tranquility.Step inside to find top-quality finishes throughout the home. Many extras including: hardwood floors, The expansive master suite is a true sanctuary, with walkout to back deck complete with a custom walk-in shower and walk-in closet with wood shelving and built in storage. The heart of the home--the kitchen--boasts stunning granite countertops paired with a stainless steel kitchen sink, a gas oven range complete with a hood vent, and custom alder cabinets and vanities featuring soft-close hardware. This kitchen is a chef's delight, perfect for entertaining or enjoying family meals.Outside, the property is surrounded by mature trees, providing a picturesque backdrop and a sense of privacy. With plenty of room to grow, this home invites you to embrace the beauty of nature and the local wildlife secluded around you.Don't miss out on this incredible opportunity to own a high-quality home in a peaceful county setting! Call today for your private showing and experience all the extras this fantastic property has to offer!
Active
Price cut: $5K (6/6)
$364,900
208 Danalia Drive, Marshfield, MO 65706
3beds
1,306sqft
:
Get pre-qualified$2,268/mo
Single Family Residence
Built in 2026
3.52 Acres Lot
$364,500 Zestimate®
$279/sqft
$-- HOA
What's special
Stunning granite countertopsWalkout to back deckExpansive master suiteStainless steel kitchen sinkHardwood floorsCustom walk-in shower
- 157 days |
- 651 |
- 38 |
Zillow last checked:
Listing updated:
Listed by:
Laredo Stevens 417-459-5041,
Murney Associates - Primrose
Source: SOMOMLS as distributed by MLS GRID,MLS#: 60315650
Facts & features
Interior
Bedrooms & bathrooms
- Bedrooms: 3
- Bathrooms: 2
- Full bathrooms: 2
Primary bedroom
- Area: 194.68
- Dimensions: 12.4 x 15.7
Bedroom 1
- Area: 130.56
- Dimensions: 10.2 x 12.8
Bedroom 2
- Area: 92.92
- Dimensions: 10.2 x 9.11
Heating
- Forced Air, Central, Ventless, Fireplace(s), Propane
Cooling
- Ceiling Fan(s)
Appliances
- Included: Dishwasher, Propane Water Heater, Free-Standing Propane Oven, Exhaust Fan
- Laundry: In Garage, W/D Hookup
Features
- Marble Counters, Granite Counters, High Ceilings, Walk-In Closet(s), Walk-in Shower, High Speed Internet
- Flooring: Carpet, Engineered Hardwood
- Windows: Double Pane Windows
- Has basement: No
- Has fireplace: Yes
- Fireplace features: Living Room, Stone, Propane, Blower Fan
Interior area
- Total structure area: 1,306
- Total interior livable area: 1,306 sqft
- Finished area above ground: 1,306
- Finished area below ground: 0
Property
Parking
- Total spaces: 2
- Parking features: Garage - Attached
- Attached garage spaces: 2
Features
- Levels: One
- Stories: 1
- Exterior features: Rain Gutters
- Fencing: Partial,Barbed Wire
- Has view: Yes
- View description: Valley
- Waterfront features: Wet Weather Creek
Lot
- Size: 3.52 Acres
- Features: Acreage, Secluded, Mature Trees, Wooded
Details
- Parcel number: N/A
Construction
Type & style
- Home type: SingleFamily
- Architectural style: Traditional
- Property subtype: Single Family Residence
Materials
- Vinyl Siding
- Foundation: Permanent, Crawl Space, Vapor Barrier, Poured Concrete, Concrete Steel Pilings
- Roof: Composition
Condition
- New construction: Yes
- Year built: 2026
Utilities & green energy
- Sewer: Private Sewer, Septic Tank
- Water: Shared Well
Community & HOA
Community
- Security: Carbon Monoxide Detector(s), Smoke Detector(s)
- Subdivision: Webster-Not in List
Location
- Region: Marshfield
Financial & listing details
- Price per square foot: $279/sqft
- Date on market: 2/18/2026
- Listing terms: Cash,VA Loan,USDA/RD,FHA,Conventional
- Road surface type: Gravel
Estimated market value
$364,500
$346,000 - $383,000
$1,862/mo
Price history
| Date | Event | Price |
|---|---|---|
| 6/6/2026 | Price change | $364,900-1.4%$279/sqft |
Source:  SOMOMLS as distributed by MLS GRID #60315650 Report a problem SOMOMLS as distributed by MLS GRID #60315650 Report a problem | ||
| 5/18/2026 | Price change | $369,900-2.6%$283/sqft |
Source: SOMOMLS as distributed by MLS GRID #60315650 Report a problem | ||
| 4/23/2026 | Price change | $379,900-2.6%$291/sqft |
Source: SOMOMLS as distributed by MLS GRID #60315650 Report a problem | ||
| 2/18/2026 | Listed for sale | $389,900$299/sqft |
Source: SOMOMLS as distributed by MLS GRID #60315650 Report a problem | ||
Public tax history
Tax history is unavailable.
Monthly payment
Est. payment
Payment breakdown
Explore the cost of this home by adjusting the details. Changes won't be saved.Climate risks
Neighborhood: 65706
Nearby schools
GreatSchools rating
- 7/10Daniel Webster Elementary SchoolGrades: 2-3Distance: 3.4 mi
- 8/10Marshfield Jr. High SchoolGrades: 6-8Distance: 3.4 mi
- 5/10Marshfield High SchoolGrades: 9-12Distance: 4.1 mi
Schools provided by the listing agent
- Elementary: Marshfield
- Middle: Marshfield
- High: Marshfield
Source: SOMOMLS as distributed by MLS GRID. This data may not be complete. We recommend contacting the local school district to confirm school assignments for this home.
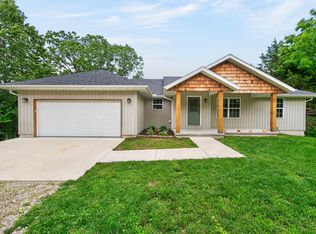
- $434,0003 bd2 ba1.6k sqft142 Danalia Dr, Marshfield, MO 65706For Sale
- $379,400-- bd1 ba1.7k sqft505 Bellflower Ln, Marshfield, MO 65706Off Market
- $280,000-- bd1 ba2k sqft247 Emerald Loop, Marshfield, MO 65706Off Market
- $235,400-- bd-- ba1.2k sqft161 Emerald Loop, Marshfield, MO 65706Off Market

- $400,100-- bd1 ba1.7k sqft345 Bellflower Ln, Marshfield, MO 65706Off Market
- $282,000-- bd-- ba1k sqft67 Emerald Loop, Marshfield, MO 65706Off Market
- $300,300-- bd1 ba1.6k sqft541 Bellflower Ln, Marshfield, MO 65706Off Market
- $195,000-- bd-- ba-- sqft541 Bellflower Ln, Marshfield, MO 65706Off Market
A local agent can set up tours, give advice and negotiate with sellers.
Similar homes
- $379,0003 bd2 ba1.6k sqft2274 Cologna Road, Marshfield, MO 65706Active
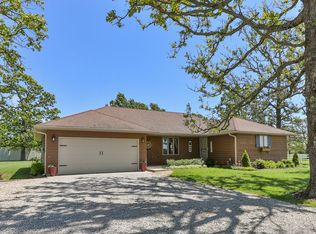
 MLS ID #60324184, Linda McCroskey, Gault & Co. Realty, LLC. SOMOMLS as distributed by MLS GRID
 - $434,0003 bd2 ba1.6k sqft142 Danalia Drive, Marshfield, MO 65706ActiveMLS ID #60326315, Valerie Day Team, Gault & Co. Realty, LLC. SOMOMLS as distributed by MLS GRID
- $329,9003 bd2 ba1.5k sqft6038 State Highway A, Marshfield, MO 65706Active
 MLS ID #60328631, J.R. Hutcheson, Murney Associates - Primrose. SOMOMLS as distributed by MLS GRID
 - $320,0003 bd3 ba1.8k sqft470 Forest Drive, Marshfield, MO 65706Active
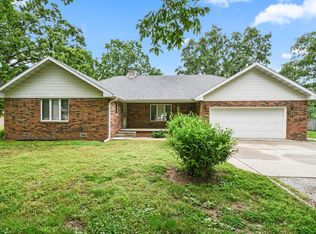 MLS ID #60324985, Hoover Case, Integrity Real Estate. SOMOMLS as distributed by MLS GRID
 - $255,0003 bd1 ba1k sqft2081 Sand Ridge Road, Marshfield, MO 65706ActiveMLS ID #60325950, Judith A Gault, Gault & Co. Realty, LLC. SOMOMLS as distributed by MLS GRID
- $297,0003 bd3 ba1.6k sqft104 Allen Street, Marshfield, MO 65706ActiveMLS ID #60290568, Wes Litton, Keller Williams Local. SOMOMLS as distributed by MLS GRID
- $375,0003 bd2 ba1.6k sqft48 Drop Tine Drive, Strafford, MO 65757ActiveMLS ID #60326832, Gina G McCullough, The Real Estate Broker. SOMOMLS as distributed by MLS GRID
- $495,0003 bd2 ba1.4k sqft924 Plank School Road, Marshfield, MO 65706ActiveMLS ID #60325394, Revoir Real Estate Group, Epique Realty. SOMOMLS as distributed by MLS GRID
- $244,9003 bd2 ba1.2k sqft755 Woodlawn Street, Marshfield, MO 65706ActiveMLS ID #60326442, Sean Jackson, Gault & Co. Realty, LLC. SOMOMLS as distributed by MLS GRID
- $227,0003 bd2 ba1.5k sqft520 S Pine Street, Marshfield, MO 65706ActiveMLS ID #60328071, Brandon C Zacarias, Wiser Living Realty LLC. SOMOMLS as distributed by MLS GRID
- $230,0002 bd2 ba1.2k sqft249 Pine Ridge Street, Marshfield, MO 65706ActiveMLS ID #60327895, Autumn Joiner-Clark, Century Realty, SIQ, Inc.. SOMOMLS as distributed by MLS GRID
- $365,0003 bd2 ba1.7k sqft820 S Dallas County Line Road, Conway, MO 65632ActiveMLS ID #60325859, James L Bolin, Keller Williams Local. SOMOMLS as distributed by MLS GRID
- $257,0003 bd2 ba1.4k sqft949 Long State Highway Y, Conway, MO 65632ActiveMLS ID #60328349, Candy Heppard, Drury Real Estate & Management. SOMOMLS as distributed by MLS GRID
- $399,9005 bd2 ba1.8k sqft323 Lace, Conway, MO 65632ActiveMLS ID #60324947, Jenifer Smith, Keller Williams Local. SOMOMLS as distributed by MLS GRID
- $349,9003 bd2 ba1.4k sqft1501 State Highway Ab, Seymour, MO 65746ActiveMLS ID #60322674, Philip Reed, Century Realty, SIQ, Inc.. SOMOMLS as distributed by MLS GRID
- $380,0003 bd2 ba1.3k sqft1400 S Farm Road 205, Springfield, MO 65809ActiveMLS ID #60322434, Brayli D Shipley, Keller Williams Local. SOMOMLS as distributed by MLS GRID
- $189,9004 bd2 ba1.7k sqft524 W Jackson Street, Marshfield, MO 65706ActiveMLS ID #60327901, Douglas A Andrews, Century Realty, SIQ, Inc.. SOMOMLS as distributed by MLS GRID
- $224,5003 bd1 ba1k sqft824 S Vine St, Marshfield, MO 65706For Sale By Owner
- $229,9003 bd2 ba1.3k sqft319 W Bedford Street, Marshfield, MO 65706ActiveMLS ID #60324933, Evan Conner, Keller Williams Local. SOMOMLS as distributed by MLS GRID
- $290,2364 bd3 ba1.7k sqft939 Holstein, Marshfield, MO 65706New Construction
 MLS ID #26036513, John A Little, Keller Williams Local. MARIS
