1911 N Pavilion PL, Strafford, MO 65757. Welcome to your custom built oasis just outside of town. Situated on a wonderful half acre cul-de-sac lot in Pearson Park, this home is move-in-ready. Built in 2019, this home was intuitively designed for open entertaining spaces and quiet relaxation nooks to take in your meticulous landscaping. As you enter you will notice the gorgeous eat-in kitchen with granite countertops and window overlooking the front of the home and front screened-in porch. Tons of storage, copper farmhouse sink and stainless steel appliances. Gas range with vent hood for the chef! The large living room features gas/electric fireplace, gorgeous engineered hardwood flooring, and expansive back doors opening to your screened in covered patio. Large dining room off of the kitchen and living room area. Off of the dining room, a wonderful sun room/bonus room, also with fireplace, pulls in a ton of natural light! The primary suite features a French door into the sunroom, high ceilings, and double walk in closets. The primary bath features tiled walk in shower, soaking tub, and cabinet upgrades you will also see throughout the home. Two more bedrooms on the other side of the home with full bath in between. The front bedroom features a closet/storm shelter combination. The back bedroom (previously used as craft room) features a sliding patio door and wash sink. Large laundry and pantry on the primary suite side of the home, featuring wash sink and tons of storage. Three car garage also features an RV GARAGE perfect for oversized vehicles or your traveling companion! Outside you will find your garden oasis with thoughtfully curated, mature landscaping. TONS of flowers and wildlife at this private beauty!! Do not miss this opportunity!
Active
$439,900
1911 N Pavilion Place, Strafford, MO 65757
3beds
1,986sqft
:
Get pre-qualified$2,906/mo
Single Family Residence
Built in 2019
0.47 Acres Lot
$430,500 Zestimate®
$222/sqft
$24/mo HOA
What's special
- 22 days |
- 866 |
- 48 |
Likely to sell faster than
Zillow last checked:
Listing updated:
Listed by:
Michael Eckenrode 417-986-3397,
Keller Williams Local
Source: SOMOMLS as distributed by MLS GRID,MLS#: 60327811
Facts & features
Interior
Bedrooms & bathrooms
- Bedrooms: 3
- Bathrooms: 2
- Full bathrooms: 2
Rooms
- Room types: Master Bedroom, Storm Shelter, Den, Pantry, Family Room
Heating
- Forced Air, Central, Natural Gas
Cooling
- Central Air, Ceiling Fan(s)
Appliances
- Included: Dishwasher, Drinking Water Dispenser, Gas Water Heater, Free-Standing Gas Oven, Dryer, Washer, Exhaust Fan, Refrigerator, Disposal, Water Filtration
- Laundry: In Garage, W/D Hookup
Features
- Internet - Fiber Optic, Soaking Tub, Granite Counters, Walk-In Closet(s), Walk-in Shower, High Speed Internet
- Flooring: Carpet, Engineered Hardwood, Tile
- Windows: Blinds, Double Pane Windows
- Has basement: No
- Attic: Pull Down Stairs
- Has fireplace: Yes
- Fireplace features: Living Room, Two or More, Den, Gas, Electric
Interior area
- Total structure area: 1,986
- Total interior livable area: 1,986 sqft
- Finished area above ground: 1,986
- Finished area below ground: 0
Property
Parking
- Total spaces: 3
- Parking features: RV Access/Parking, RV Garage, Garage Faces Front, Driveway
- Attached garage spaces: 3
- Has uncovered spaces: Yes
Features
- Levels: One
- Stories: 1
- Patio & porch: Patio, Covered, Rear Porch, Front Porch, Screened
- Exterior features: Garden
- Fencing: Privacy,Full,Wood
Lot
- Size: 0.47 Acres
- Features: Sprinklers In Front, Level, Sprinklers In Rear, Cul-De-Sac, Landscaped, Curbs
Details
- Parcel number: 1212400071
Construction
Type & style
- Home type: SingleFamily
- Architectural style: Traditional,Ranch
- Property subtype: Single Family Residence
Materials
- Brick
- Foundation: Poured Concrete, Vapor Barrier
- Roof: Composition
Condition
- Year built: 2019
Utilities & green energy
- Sewer: Public Sewer
- Water: Public
- Utilities for property: Cable Available
Community & HOA
Community
- Security: Smoke Detector(s)
- Subdivision: Pearson Park
HOA
- Services included: Common Area Maintenance, Trash
- HOA fee: $288 annually
Location
- Region: Strafford
Financial & listing details
- Price per square foot: $222/sqft
- Tax assessed value: $355,300
- Annual tax amount: $3,613
- Date on market: 7/1/2026
- Listing terms: Cash,VA Loan,Conventional
- Road surface type: Asphalt
Estimated market value
$430,500
$409,000 - $452,000
$2,347/mo
Price history
| Date | Event | Price |
|---|---|---|
| 7/1/2026 | Listed for sale | $439,900+1213.1%$222/sqft |
Source:  SOMOMLS as distributed by MLS GRID #60327811 Report a problem SOMOMLS as distributed by MLS GRID #60327811 Report a problem | ||
| 5/4/2015 | Sold | -- |
Source: Agent Provided Report a problem | ||
| 3/22/2015 | Price change | $33,500-4.3%$17/sqft |
Source: CJR Carol Jones, REALTORS Springfield #60013994 Report a problem | ||
| 2/14/2015 | Price change | $35,000-2.8%$18/sqft |
Source: CJR Carol Jones, REALTORS Springfield #60013994 Report a problem | ||
| 11/30/2014 | Listed for sale | $36,000$18/sqft |
Source: CJR Carol Jones, REALTORS Springfield #60013994 Report a problem | ||
Public tax history
| Year | Property taxes | Tax assessment |
|---|---|---|
| 2025 | $3,613 +6.4% | $67,510 +12.3% |
| 2024 | $3,396 -0.5% | $60,130 |
| 2023 | $3,412 +14.1% | $60,130 +17.3% |
| 2022 | $2,991 +5.6% | $51,260 |
| 2021 | $2,832 +3.5% | $51,260 +8.7% |
| 2020 | $2,737 +748.8% | $47,140 +727% |
| 2018 | $322 +1% | $5,700 |
| 2017 | $319 | $5,700 |
| 2016 | $319 | $5,700 |
| 2015 | $319 +0.8% | $5,700 |
| 2014 | $317 | $5,700 |
| 2012 | -- | $5,700 |
| 2011 | -- | $5,700 -20.1% |
| 2010 | -- | $7,130 |
Find assessor info on the county website
Monthly payment
Est. payment
Payment breakdown
Explore the cost of this home by adjusting the details. Changes won't be saved.Climate risks
Neighborhood: 65757
Nearby schools
GreatSchools rating
- 8/10Hickory Hills Elementary SchoolGrades: K-5Distance: 0.5 mi
- 9/10Hickory Hills Middle SchoolGrades: 6-8Distance: 0.5 mi
- 8/10Glendale High SchoolGrades: 9-12Distance: 5.5 mi
Schools provided by the listing agent
- Elementary: SGF-Hickory Hills
- Middle: SGF-Hickory Hills
- High: SGF-Glendale
Source: SOMOMLS as distributed by MLS GRID. This data may not be complete. We recommend contacting the local school district to confirm school assignments for this home.
- $--3 bd2 ba2k sqft1906 N Pavilion Pl, Strafford, MO 65757Sold
- $372,9004 bd2 ba1.8k sqft1919 N Pavilion Pl, Strafford, MO 65757Off Market

- $339,5003 bd2 ba1.7k sqft1914 N Pavilion Pl, Strafford, MO 65757Off Market
- $345,0004 bd2 ba1.6k sqft1927 N Pavilion Pl, Strafford, MO 65757Off Market

- $2,2954 bd2 ba1.5k sqft1935 N Pavilion Pl, Strafford, MO 65757For Rent
- $--3 bd2 ba1.7k sqft1922 N Pavilion Pl, Strafford, MO 65757Sold
- $366,4004 bd2 ba1.8k sqft5740 E Gatehouse Dr, Strafford, MO 65757Off Market
- $--4 bd2 ba1.6k sqft1951 N Pavilion Pl, Strafford, MO 65757Sold
A local agent can set up tours, give advice and negotiate with sellers.
Similar homes
- $475,0004 bd3 ba2.3k sqft1637 N Waterstone Avenue, Springfield, MO 65802Active
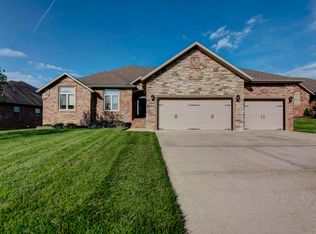
 MLS ID #60327030, Susan Herron, Keller Williams Local. SOMOMLS as distributed by MLS GRID
 - $439,0004 bd3 ba2.7k sqft1628 S Charing Road, Springfield, MO 65809Active
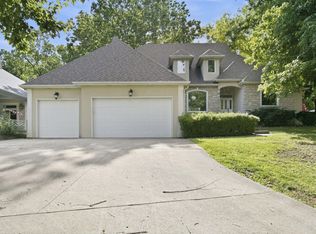 MLS ID #60326610, Adam Graddy, Keller Williams Local. SOMOMLS as distributed by MLS GRID
 - $485,0004 bd2 ba2.5k sqft1250 S Farm Road 205, Springfield, MO 65809Active
 MLS ID #60321471, Mercedie A. Livingston, ReeceNichols - Mount Vernon. SOMOMLS as distributed by MLS GRID
 - $429,9003 bd3 ba2.5k sqft4410 N 8th Street, Ozark, MO 65721Active
 MLS ID #60329609, Susan Herron, Keller Williams Local. SOMOMLS as distributed by MLS GRID
 - $375,0004 bd3 ba2.2k sqft555 E Farm Road 84, Springfield, MO 65803ActiveMLS ID #60329378, Team Serrano, Assist 2 Sell. SOMOMLS as distributed by MLS GRID
- $380,0003 bd2 ba1.3k sqft1400 S Farm Road 205, Springfield, MO 65809ActiveMLS ID #60322434, Brayli D Shipley, Keller Williams Local. SOMOMLS as distributed by MLS GRID
- $419,9003 bd2 ba2k sqft159 Old Dallas, Rogersville, MO 65742ActiveMLS ID #60327880, King Block, Block Realty. SOMOMLS as distributed by MLS GRID
- $337,5003 bd3 ba1.9k sqft4219 E Summer Set Street, Springfield, MO 65802ActiveMLS ID #60328636, Kelly Frey, Keller Williams Local. SOMOMLS as distributed by MLS GRID
- $349,9003 bd2 ba1.9k sqft135 Katie Lane, Strafford, MO 65757ActiveMLS ID #60327129, Brian Fisher, Keller Williams Local. SOMOMLS as distributed by MLS GRID
- $429,9004 bd2 ba2.1k sqft599 Penzance Drive, Nixa, MO 65714ActiveMLS ID #60329344, Liza McLean, The Firm Real Estate, LLC. SOMOMLS as distributed by MLS GRID
- $519,9005 bd3 ba2.9k sqft992 N Cedar Ridge Avenue, Springfield, MO 65802ActiveMLS ID #60326713, Aaron M Owens, Alpha Realty MO, LLC. SOMOMLS as distributed by MLS GRID
- $395,0003 bd2 ba2k sqft441 W Farm Road 96, Springfield, MO 65803ActiveMLS ID #60323378, Shane Johannsen, Murney Associates - Primrose. SOMOMLS as distributed by MLS GRID
- $575,0004 bd3 ba2.7k sqft4190 N Castle Oaks Boulevard, Strafford, MO 65757Active w/ContingencyMLS ID #60326013, Adam Graddy, Keller Williams Local. SOMOMLS as distributed by MLS GRID
- $429,0003 bd3 ba2.3k sqft4844 S Farm Rd 131, Springfield, MO 65810ActiveMLS ID #60324302, Team Serrano, Assist 2 Sell. SOMOMLS as distributed by MLS GRID
- $429,9004 bd2 ba2.6k sqft1628 E Wood Oaks Street, Springfield, MO 65804ActiveMLS ID #60328091, Team Serrano, Assist 2 Sell. SOMOMLS as distributed by MLS GRID
- $464,9003 bd4 ba2.4k sqft3406 W Laurel Circle, Springfield, MO 65807ActiveMLS ID #60328561, Team Serrano, Assist 2 Sell. SOMOMLS as distributed by MLS GRID
- $407,4994 bd2 ba2.1k sqft3862 W Vincent Dr, Springfield, MO 65810For SaleMLS ID #263538, Pink Homes, Brian Pink, KELLER WILLIAMS REALTY ELEVATE. Ozark Gateway AOR
- $449,9002 bd2 ba1.9k sqft3810 E Cherry Street #104, Springfield, MO 65809ActiveMLS ID #60328308, Faunlee Harle, AMAX Real Estate. SOMOMLS as distributed by MLS GRID
- $350,0004 bd2 ba2.1k sqft3857 N Sheedy Avenue, Springfield, MO 65803ActiveMLS ID #60328533, Jason Komm, Keller Williams Local. SOMOMLS as distributed by MLS GRID
- $359,9003 bd2 ba1.9k sqft2723 E Glenwood Street, Springfield, MO 65804ActiveMLS ID #60324417, Paulina Najbar, Keller Williams Local. SOMOMLS as distributed by MLS GRID
