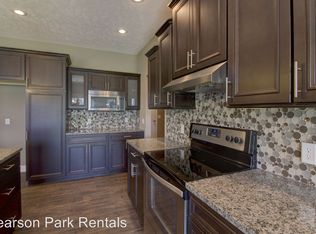
Welcome home to 1935 N Pavilion Pl, a beautifully maintained 4-bedroom, 2-bathroom single-family home in Strafford. Available for immediate move-in, this 1,575-square-foot property features a highly functional split floor plan designed to maximize your daily comfort, lifestyle flexibility, and personal privacy. Step inside to an inviting, open-concept living area showcasing a raised ceiling and a distinct entryway that flows effortlessly into the heart of the home. The primary suite serves as a spacious personal retreat, complete with an attached bath and a generous walk-in closet. Situated on the opposite side of the layout, the secondary bedrooms offer excellent closet storage and versatility to adapt to your specific routine. Outside, you will love the seasonal convenience of a fully fenced backyard with a privacy fence alongside an expansive 3-car garage providing substantial vehicle and utility storage.Located in a quiet, highly desirable residential area, this home positions you near essential outdoor assets while keeping regional commutes efficient. You will enjoy exceptional micro-local access to natural recreation, sitting just minutes away from the scenic walking paths and green spaces at Pearson Park. Commuting across Greene County is remarkably simple with quick access to the main transit lines heading into neighboring Springfield. Daily essentials, retail shopping, and dining options are within easy driving distance, allowing you to experience a peaceful neighborhood setting without sacrificing weekly routine convenience. See documents for other investment listings.
Active
$309,900
1935 N Pavilion Place, Strafford, MO 65757
4beds
1,536sqft
Single Family Residence
Built in 2014
0.33 Acres Lot
$306,200 Zestimate®
$202/sqft
$24/mo HOA
What's special
- 12 days
- 327
- 38
Zillow last checked:
Listing updated:
Listed by:
Lindy Cronkhite 417-631-3299,
Keller Williams Local
Source: SOMOMLS as distributed by MLS GRID,MLS#: 60335748
Facts & features
Interior
Bedrooms & bathrooms
- Bedrooms: 4
- Bathrooms: 2
- Full bathrooms: 2
Heating
- Forced Air, Natural Gas
Cooling
- Central Air, Ceiling Fan(s)
Appliances
- Included: Dishwasher, Free-Standing Electric Oven, Exhaust Fan, Microwave, Disposal
- Laundry: In Garage, W/D Hookup
Features
- Walk-in Shower, Crown Molding, Tray Ceiling(s), Walk-In Closet(s)
- Flooring: Luxury Vinyl
- Windows: Blinds, Double Pane Windows
- Has basement: No
- Attic: Access Only:No Stairs
- Has fireplace: Yes
- Fireplace features: Living Room, Electric
Interior area
- Total structure area: 1,536
- Total interior livable area: 1,536 sqft
- Finished area above ground: 1,536
- Finished area below ground: 0
Property
Parking
- Total spaces: 3
- Parking features: Driveway
- Attached garage spaces: 3
- Has uncovered spaces: Yes
Features
- Levels: One
- Stories: 1
- Fencing: Privacy,Wood
Lot
- Size: 0.33 Acres
Details
- Parcel number: 1212400068
Construction
Type & style
- Home type: SingleFamily
- Property subtype: Single Family Residence
Materials
- Brick
- Foundation: Crawl Space
- Roof: Composition
Condition
- Year built: 2014
Utilities & green energy
- Sewer: Public Sewer
- Water: Public
Community & HOA
Community
- Security: Smoke Detector(s)
- Subdivision: Pearson Park
HOA
- Services included: Common Area Maintenance, Trash
- HOA fee: $288 annually
Location
- Region: Strafford
Financial & listing details
- Price per square foot: $202/sqft
- Tax assessed value: $266,500
- Annual tax amount: $2,710
- Date on market: 10/7/2026
- Listing terms: Cash,VA Loan,USDA/RD,FHA,Conventional
- Road surface type: Asphalt
Estimated market value
$306,200
$291,000 - $322,000
$1,982/mo
Price history
| Date | Event | Price |
|---|---|---|
| 10/7/2026 | Listed for sale | $309,900$202/sqft |
Source:  SOMOMLS as distributed by MLS GRID #60335748 Report a problem SOMOMLS as distributed by MLS GRID #60335748 Report a problem | ||
| 8/26/2026 | Listing removed | $1,995$1/sqft |
Source: Zillow Rentals Report a problem | ||
| 8/13/2026 | Price change | $1,995-13.1%$1/sqft |
Source: Zillow Rentals Report a problem | ||
| 5/28/2026 | Price change | $2,295+4.6%$1/sqft |
Source: Zillow Rentals Report a problem | ||
| 5/20/2026 | Listed for rent | $2,195+83.7%$1/sqft |
Source: Zillow Rentals Report a problem | ||
| 11/21/2014 | Listing removed | $1,195$1/sqft |
Source: Brax Property Management, LLC Report a problem | ||
| 11/17/2014 | Price change | $1,195-14.3%$1/sqft |
Source: Brax Property Management, LLC Report a problem | ||
| 10/22/2014 | Listed for rent | $1,395$1/sqft |
Source: Brax Property Management, LLC Report a problem | ||
Public tax history
| Year | Property taxes | Tax assessment |
|---|---|---|
| 2025 | $2,710 +8.5% | $50,640 +14.5% |
| 2024 | $2,498 -0.5% | $44,230 |
| 2023 | $2,510 +11.8% | $44,230 +15% |
| 2022 | $2,245 +5.6% | $38,470 |
| 2021 | $2,126 +3% | $38,470 +8.2% |
| 2020 | $2,064 +8.7% | $35,550 +5.9% |
| 2018 | $1,899 +8.4% | $33,570 +7.3% |
| 2017 | $1,752 | $31,290 |
| 2016 | $1,752 | $31,290 |
| 2015 | $1,752 +0.8% | $31,290 +448.9% |
| 2014 | $1,738 | $5,700 |
| 2012 | -- | $5,700 |
| 2011 | -- | $5,700 -13.1% |
| 2010 | -- | $6,560 |
Find assessor info on the county website
Monthly payment
Est. payment
Payment breakdown
Explore the cost of this home by adjusting the details. Changes won't be saved.Climate risks
Neighborhood: 65757
Nearby schools
Schools provided by the listing agent
- Elementary: SGF-Hickory Hills
- Middle: SGF-Hickory Hills
- High: SGF-Glendale
Source: SOMOMLS as distributed by MLS GRID. This data may not be complete. We recommend contacting the local school district to confirm school assignments for this home.


Similar homes
- $--3 bd2 ba1.4k sqft2531 N Clifton Ave, Springfield, MO 65803Auction
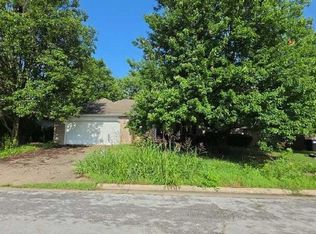 Auction.com 2
 - $299,0003 bd2 ba1.6k sqft2834 W Lasalle Street, Springfield, MO 65807Active
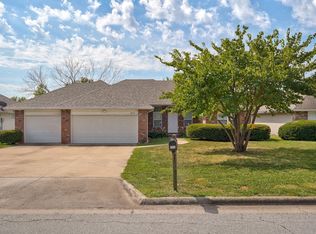
 MLS ID #60336462, Tyler Richardson, Keller Williams Local. SOMOMLS as distributed by MLS GRID
 - $302,4223 bd2 ba1.6k sqft117 W Seminole Street, Strafford, MO 65757Active
 SOMOMLS as distributed by MLS GRID
 - $319,9004 bd3 ba2.1k sqft3355 S Valley View Drive, Springfield, MO 65807Active
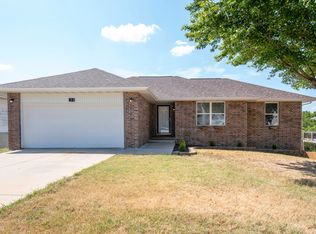 MLS ID #60333632, Scott A. Nichols, Murney Associates - Primrose. SOMOMLS as distributed by MLS GRID
 - $299,9003 bd2 ba1.5k sqft1362 S Mahn Avenue, Springfield, MO 65802ActiveMLS ID #60335444, Shawn D Turner, Murney Associates - Primrose. SOMOMLS as distributed by MLS GRID
- $286,0004 bd3 ba2k sqft3372 S Western Avenue, Springfield, MO 65807ActiveMLS ID #60333934, Lisa Soltesz, Opendoor Brokerage, LLC. SOMOMLS as distributed by MLS GRID
- $375,0003 bd3 ba2k sqft1524 S Charing Avenue, Springfield, MO 65809ActiveMLS ID #60328854, Adam Graddy, Keller Williams Local. SOMOMLS as distributed by MLS GRID
- $377,4134 bd2 ba2.2k sqft125 W Seminole Street, Strafford, MO 65757ActiveSOMOMLS as distributed by MLS GRID
- $329,0004 bd2 ba1.7k sqft4428 W Cloverleaf Terrace, Battlefield, MO 65619ActiveMLS ID #60333495, Michelle Hutton, Action Real Estate. SOMOMLS as distributed by MLS GRID
- $305,0004 bd3 ba2k sqft1401 S 13th Street, Ozark, MO 65721ActiveMLS ID #60331557, Nicholas Huscroft, Chosen Realty LLC. SOMOMLS as distributed by MLS GRID
- $354,0004 bd2 ba2k sqft3207 W Aussie Court, Springfield, MO 65810ActiveMLS ID #60328571, Christina He, TurnKey Real Estate Sales and Management. SOMOMLS as distributed by MLS GRID
- $286,0003 bd2 ba1.5k sqft5017 W Cozy Court, Springfield, MO 65802ActiveMLS ID #60333351, Lisa Soltesz, Opendoor Brokerage, LLC. SOMOMLS as distributed by MLS GRID
- $295,5003 bd2 ba1.7k sqft4362 W 2nd Street, Battlefield, MO 65619ActiveMLS ID #60330515, Mark Kerivan, Murney Associates - Primrose. SOMOMLS as distributed by MLS GRID
- $275,0004 bd2 ba1.7k sqft5807 S Iris Lane, Battlefield, MO 65619ActiveMLS ID #60331996, Michelle Hutton, Action Real Estate. SOMOMLS as distributed by MLS GRID
- $229,9003 bd2 ba1.3k sqft1050 S Strasbourg Avenue, Springfield, MO 65802ActiveMLS ID #60335745, Lindy Cronkhite, Keller Williams Local. SOMOMLS as distributed by MLS GRID
- $190,5504 bd2 ba1.3k sqft944 W Division Street, Springfield, MO 65803ActiveMLS ID #60317538, Holt Homes Group, Keller Williams Local. SOMOMLS as distributed by MLS GRID
