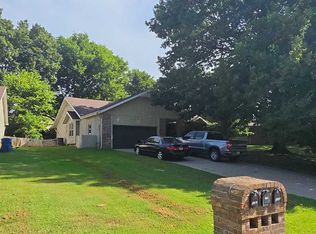
Beautifully remodeled all-brick home in the highly desirable Glendale School District! Professionally renovated by Fahrlander Construction LLC, this move-in ready 3 bedroom, 2.5 bath home with a dedicated office offers over 2,000 square feet of thoughtfully updated living space on a spacious 0.32-acre lot. The inviting living room features vaulted ceilings with a skylight, a brick fireplace, and access to the backyard patio, while the adjoining dining room creates an ideal space for entertaining. Just off the dining area, the private office with vaulted ceilings is perfect for working from home or a flex space. The beautifully remodeled kitchen showcases custom stained white oak cabinets, quartz countertops, subway tile backsplash, a breakfast nook, and a coffee bar. The spacious primary suite offers three closets along with a completely updated en-suite bathroom featuring a tiled walk-in shower and new vanity. Two additional bedrooms share a remodeled hall bathroom with a dual sink vanity, while the laundry room includes a convenient half bath/utility sink. Extensive updates throughout the home include all new trim, doors, paint, showers, insulation, LED lighting, front windows, landscaping, and a new water heater, creating a truly turnkey property. Outside, enjoy the mature trees and private patio. Combining timeless curb appeal, quality craftsmanship, modern finishes, and an unbeatable Glendale Schools location, this exceptional home offers the perfect blend of style, comfort, and everyday functionality.
Active
Price cut: $10K (8/30)
$389,000
1524 S Charing Avenue, Springfield, MO 65809
3beds
2,030sqft
Single Family Residence
Built in 1974
0.32 Acres Lot
$376,200 Zestimate®
$192/sqft
$-- HOA
What's special
Brick fireplaceAll-brick homeQuartz countertopsModern finishesBeautifully remodeled kitchenTimeless curb appealBreakfast nook
- 61 days
- 525
- 17
Zillow last checked:
Listing updated:
Listed by:
Adam Graddy 417-501-5091,
Keller Williams Local
Source: SOMOMLS as distributed by MLS GRID,MLS#: 60328854
Facts & features
Interior
Bedrooms & bathrooms
- Bedrooms: 3
- Bathrooms: 3
- Full bathrooms: 2
- 1/2 bathrooms: 1
Rooms
- Room types: Master Bedroom, Office, Family Room
Heating
- Forced Air, Central, Natural Gas
Cooling
- Central Air, Ceiling Fan(s)
Appliances
- Included: Dishwasher, Gas Water Heater, Free-Standing Electric Oven, Microwave
- Laundry: Main Level, W/D Hookup
Features
- High Speed Internet, Quartz Counters, Vaulted Ceiling(s), Walk-in Shower
- Flooring: Luxury Vinyl
- Windows: Skylight(s)
- Has basement: No
- Has fireplace: Yes
- Fireplace features: Family Room, Gas, Glass Doors, Brick
Interior area
- Total structure area: 2,030
- Total interior livable area: 2,030 sqft
- Finished area above ground: 2,030
- Finished area below ground: 0
Property
Parking
- Total spaces: 2
- Parking features: Driveway, Paved, Garage Faces Front
- Attached garage spaces: 2
- Has uncovered spaces: Yes
Features
- Levels: One
- Stories: 1
- Patio & porch: Patio
- Exterior features: Rain Gutters
- Fencing: Chain Link
Lot
- Size: 0.32 Acres
- Features: Landscaped
Details
- Parcel number: 1227312005
Construction
Type & style
- Home type: SingleFamily
- Architectural style: Traditional
- Property subtype: Single Family Residence
Materials
- Brick
- Foundation: Crawl Space
- Roof: Composition
Condition
- Year built: 1974
Utilities & green energy
- Sewer: Public Sewer
- Water: Public
Community & HOA
Community
- Subdivision: Eastwood Hills
Location
- Region: Springfield
Financial & listing details
- Price per square foot: $192/sqft
- Tax assessed value: $223,300
- Annual tax amount: $2,113
- Date on market: 7/15/2026
- Listing terms: Cash,VA Loan,FHA,Conventional
Estimated market value
$376,200
$357,000 - $395,000
$2,107/mo
Price history
| Date | Event | Price |
|---|---|---|
| 8/30/2026 | Price change | $389,000-2.5%$192/sqft |
Source:  SOMOMLS as distributed by MLS GRID #60328854 Report a problem SOMOMLS as distributed by MLS GRID #60328854 Report a problem | ||
| 7/15/2026 | Listed for sale | $399,000$197/sqft |
Source: SOMOMLS as distributed by MLS GRID #60328854 Report a problem | ||
| 10/19/2013 | Listing removed | $1,095$1/sqft |
Source: Don W. Jacques, Ltd. Report a problem | ||
| 8/3/2013 | Listed for rent | $1,095$1/sqft |
Source: The Jacques Company Report a problem | ||
Public tax history
| Year | Property taxes | Tax assessment |
|---|---|---|
| 2025 | $2,114 +3.6% | $42,430 +11.6% |
| 2024 | $2,040 +0.6% | $38,020 |
| 2023 | $2,028 +12% | $38,020 +14.7% |
| 2022 | $1,811 +0% | $33,160 |
| 2021 | $1,811 +2.9% | $33,160 +7.6% |
| 2020 | $1,760 +14% | $30,820 +10.7% |
| 2018 | $1,544 +4.8% | $27,840 +3.5% |
| 2017 | $1,474 | $26,900 |
| 2016 | $1,474 | $26,900 |
| 2015 | $1,474 +0.9% | $26,900 +3.9% |
| 2014 | $1,461 | $25,880 -0.7% |
| 2012 | -- | $26,050 |
| 2011 | -- | $26,050 -6.7% |
| 2010 | -- | $27,930 +0.1% |
| 2006 | $1,201 | $27,900 |
| 2005 | $1,201 +3.4% | $27,900 +8.8% |
| 2004 | $1,161 +0.4% | $25,650 |
| 2003 | $1,156 +1.5% | $25,650 +7.9% |
| 2002 | $1,140 +22.5% | $23,780 -20.5% |
| 2001 | $930 | $29,910 |
Find assessor info on the county website
Monthly payment
Est. payment
Payment breakdown
Explore the cost of this home by adjusting the details. Changes won't be saved.Climate risks
Neighborhood: 65809
Nearby schools
Schools provided by the listing agent
- Elementary: SGF-Wilder
- Middle: SGF-Pershing
- High: SGF-Glendale
Source: SOMOMLS as distributed by MLS GRID. This data may not be complete. We recommend contacting the local school district to confirm school assignments for this home.
Similar homes
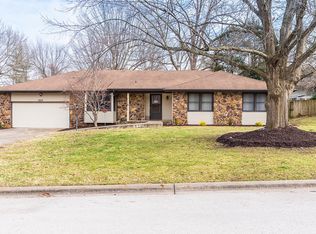
- $409,0004 bd3 ba2.7k sqft1628 S Charing Road, Springfield, MO 65809Active
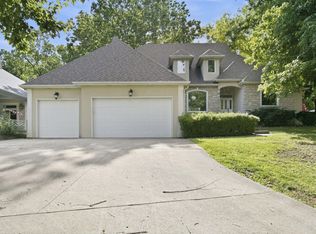
 MLS ID #60326610, Adam Graddy, Keller Williams Local. SOMOMLS as distributed by MLS GRID
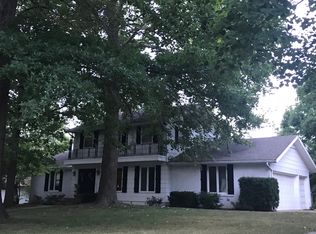
 - $--3 bd2 ba1.9k sqft2041 E Holiday St, Springfield, MO 65804Auction
 ServiceLink Auction
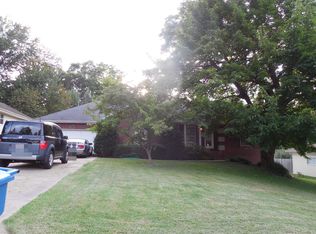
 - $349,9003 bd2 ba2k sqft3060 E Gasconade Street, Springfield, MO 65804Active
 MLS ID #60331300, Lina Robertson, AMAX Real Estate. SOMOMLS as distributed by MLS GRID
 - $299,9003 bd2 ba1.5k sqft1665 S Catalina Ave, Springfield, MO 65804For Sale By Owner

- $459,0003 bd2 ba2.3k sqft2266 S Meadowview Avenue, Springfield, MO 65804ActiveMLS ID #60329978, Jaime L. Looney, Murney Associates - Primrose. SOMOMLS as distributed by MLS GRID
- $379,8003 bd2 ba1.7k sqft3700 E Dartmoor Court, Springfield, MO 65802ActiveMLS ID #60321861, Ronda Friend, Southwest Housing. SOMOMLS as distributed by MLS GRID
- $350,0003 bd3 ba1.8k sqft3737 S Oak Avenue, Springfield, MO 65804ActiveMLS ID #60330788, Crystal Petru, Century 21 Integrity Group. SOMOMLS as distributed by MLS GRID
- $550,0003 bd3 ba1.9k sqft1435 S Fairway Avenue, Springfield, MO 65804ActiveMLS ID #60333683, Adam Graddy, Keller Williams Local. SOMOMLS as distributed by MLS GRID
- $385,0003 bd3 ba2.3k sqft760 W Sherwood Drive, Springfield, MO 65810ActiveMLS ID #60329622, Cathy Shepherd, Murney Associates - Primrose. SOMOMLS as distributed by MLS GRID
- $324,9003 bd2 ba1.7k sqft3447 S Valley View Avenue, Springfield, MO 65804ActiveMLS ID #60332136, Michelle Hoerschgen, Indy Wallace Realty, LLC. SOMOMLS as distributed by MLS GRID
- $319,9004 bd3 ba2.1k sqft3355 S Valley View Drive, Springfield, MO 65807ActiveMLS ID #60333632, Scott A. Nichols, Murney Associates - Primrose. SOMOMLS as distributed by MLS GRID
- $345,0003 bd3 ba2.2k sqft1919 E Meadow Drive, Springfield, MO 65804ActiveMLS ID #60324685, Tyler Richardson, Keller Williams Local. SOMOMLS as distributed by MLS GRID
- $259,9993 bd2 ba1.5k sqft2711 S Claremont Avenue, Springfield, MO 65804ActiveMLS ID #60330687, Mickie Roy, Alpha Realty MO, LLC. SOMOMLS as distributed by MLS GRID
- $235,0004 bd3 ba2.3k sqft3138 W Crestview Street, Springfield, MO 65807ActiveMLS ID #60333538, Adam Graddy, Keller Williams Local. SOMOMLS as distributed by MLS GRID
- $229,0003 bd1 ba1.4k sqft(Undisclosed Address), Springfield, MO 65804ActiveMLS ID #60333711, Haylee Eden Davis, Real Broker, LLC. SOMOMLS as distributed by MLS GRID
- $359,0004 bd2 ba2k sqft3207 W Aussie Court, Springfield, MO 65810ActiveMLS ID #60328571, Christina He, TurnKey Real Estate Sales and Management. SOMOMLS as distributed by MLS GRID
- $199,9003 bd2 ba1k sqft1256 S Meadowview Avenue, Springfield, MO 65804ActiveMLS ID #60332524, Michelle Hutton, Action Real Estate. SOMOMLS as distributed by MLS GRID
