Welcome to this beautifully updated home in the highly desirable Brentwood neighborhood! The spacious Kitchen is sure to impress with an abundance of cabinetry, a large pantry, oversized island, and soft-close cabinet doors and drawers. The appliance package includes a KitchenAid Dishwasher, 5-burner gas Range with electric Oven and Victory overhead vent hood. Two separate Living Areas offer flexibility for a variety of room arrangements to suit your lifestyle. Beautiful wood floors extend throughout the home, with tile flooring in both updated Bathrooms and the Laundry Room. The Laundry Room offers exceptional functionality with additional countertops, extra cabinetry for storage, and even the potential for a convenient home office space. Three Bedrooms and 2 updated Bathrooms include a Hall Bath with tub/shower combination and a Primary Bathroom featuring a large walk-in shower. Additional features include thermopane windows, a privacy-fenced backyard, and an extra-long two-car garage providing plenty of room for vehicles and additional storage. A wonderful opportunity to enjoy comfort, functionality, and an updated interior in a sought-after Brentwood location!
Pending
$340,000
2258 E Mirabeau Street, Springfield, MO 65804
3beds
1,760sqft
Single Family Residence
Built in 1959
0.34 Acres Lot
$331,800 Zestimate®
$193/sqft
$-- HOA
What's special
Privacy-fenced backyardSpacious kitchenKitchenaid dishwasherVictory overhead vent hoodThree bedroomsThermopane windowsLarge pantry
- 30 days
- 792
- 75
Likely to sell faster than
Zillow last checked:
Listing updated:
Listed by:
Thomas W Kissee 417-882-5531,
Tom Kissee Real Estate Co,
Laura L. Peterson 417-880-8800,
Tom Kissee Real Estate Co
Source: SOMOMLS as distributed by MLS GRID,MLS#: 60336391
Facts & features
Interior
Bedrooms & bathrooms
- Bedrooms: 3
- Bathrooms: 2
- Full bathrooms: 2
Rooms
- Room types: Hearth Room, Foyer, Pantry, Living Areas (2)
Primary bedroom
- Area: 154.45
- Dimensions: 14.17 x 10.9
Bedroom 2
- Area: 100
- Dimensions: 10 x 10
Bedroom 3
- Area: 130
- Dimensions: 13 x 10
Primary bathroom
- Description: Large Walk-In Shower
Bathroom full
- Description: Hall Bath / Tub-Shower Combo
Entry hall
- Area: 41.36
- Dimensions: 8 x 5.17
Family room
- Description: Family Room/Hearth Area
- Area: 233.25
- Dimensions: 14.67 x 15.9
Garage
- Description: 24+ Length
Kitchen
- Area: 211.45
- Dimensions: 19.67 x 10.75
Laundry
- Area: 76.7
- Dimensions: 10 x 7.67
Living room
- Area: 279.22
- Dimensions: 21.9 x 12.75
Heating
- Forced Air, Central, Natural Gas
Cooling
- Central Air, Ceiling Fan(s)
Appliances
- Included: Dishwasher, Gas Water Heater, Exhaust Fan, Disposal
- Laundry: Main Level, W/D Hookup
Features
- Walk-in Shower, Solid Surface Counters
- Flooring: Tile, Wood
- Windows: Tilt-In Windows, Double Pane Windows, Blinds, Window Coverings
- Has basement: No
- Attic: Pull Down Stairs
- Has fireplace: Yes
- Fireplace features: Stone, Wood Burning
Interior area
- Total structure area: 1,760
- Total interior livable area: 1,760 sqft
- Finished area above ground: 1,760
- Finished area below ground: 0
Property
Parking
- Total spaces: 2
- Parking features: Garage Faces Front
- Attached garage spaces: 2
Features
- Levels: One
- Stories: 1
- Patio & porch: Patio, Front Porch
- Exterior features: Rain Gutters
- Fencing: Privacy,Full
Lot
- Size: 0.34 Acres
- Features: Curbs, Landscaped
Details
- Parcel number: 1905106004
Construction
Type & style
- Home type: SingleFamily
- Architectural style: Traditional,Ranch
- Property subtype: Single Family Residence
Materials
- Brick, Vinyl Siding
- Foundation: Poured Concrete, Crawl Space
- Roof: Composition
Condition
- Year built: 1959
Utilities & green energy
- Sewer: Public Sewer
- Water: Public
Green energy
- Energy efficient items: High Efficiency - 90%+
Community & HOA
Community
- Subdivision: Brentwood Est
Location
- Region: Springfield
Financial & listing details
- Price per square foot: $193/sqft
- Tax assessed value: $295,700
- Annual tax amount: $2,798
- Date on market: 10/15/2026
- Listing terms: Cash,VA Loan,FHA,Conventional
- Road surface type: Asphalt, Concrete
Estimated market value
$331,800
$315,000 - $348,000
$1,850/mo
Price history
| Date | Event | Price |
|---|---|---|
| 11/6/2026 | Pending sale | $340,000$193/sqft |
Source:  SOMOMLS as distributed by MLS GRID #60336391 Report a problem | ||
| 10/15/2026 | Listed for sale | $340,000+42.3%$193/sqft |
Source: SOMOMLS as distributed by MLS GRID #60336391 Report a problem | ||
| 3/24/2021 | Listing removed | -- |
Source: Owner Report a problem | ||
| 12/14/2018 | Listing removed | $239,000$136/sqft |
Source: Owner Report a problem | ||
| 11/2/2018 | Pending sale | $239,000$136/sqft |
Source: Owner Report a problem | ||
| 10/30/2018 | Listed for sale | $239,000+25.9%$136/sqft |
Source: Owner Report a problem | ||
| 4/28/2017 | Sold | -- |
Source: Agent Provided Report a problem | ||
| 3/28/2017 | Pending sale | $189,900$108/sqft |
Source: Keller Williams - Greater Springfield #60074776 Report a problem | ||
| 3/25/2017 | Listed for sale | $189,900$108/sqft |
Source: Keller Williams #60074776 Report a problem | ||
Public tax history
| Year | Property taxes | Tax assessment |
|---|---|---|
| 2025 | $2,799 +6.1% | $56,180 +14.3% |
| 2024 | $2,637 +0.6% | $49,150 |
| 2023 | $2,622 +12.3% | $49,150 +15% |
| 2022 | $2,335 +0% | $42,750 |
| 2021 | $2,335 +2.5% | $42,750 +7.1% |
| 2020 | $2,279 +56.3% | $39,900 +51.8% |
| 2018 | $1,458 +12.3% | $26,280 +10.9% |
| 2017 | $1,298 | $23,690 |
| 2016 | $1,298 | $23,690 |
| 2015 | $1,298 +0.9% | $23,690 +3% |
| 2014 | $1,287 | $22,990 -3% |
| 2012 | -- | $23,690 |
| 2011 | -- | $23,690 -6.1% |
| 2010 | -- | $25,230 +12% |
| 2006 | $913 | $22,520 |
| 2005 | $913 +3.4% | $22,520 +15.4% |
| 2004 | $883 +0.4% | $19,510 |
| 2003 | $879 +1.5% | $19,510 |
| 2002 | $867 +10.8% | $19,510 |
| 2001 | $782 | $19,510 |
Find assessor info on the county website
Monthly payment
Est. payment
Payment breakdown
Explore the cost of this home by adjusting the details. Changes won't be saved.Climate risks
Neighborhood: Brentwood
Nearby schools
Schools provided by the listing agent
- Elementary: SGF-Field
- Middle: SGF-Pershing
- High: SGF-Glendale
Source: SOMOMLS as distributed by MLS GRID. This data may not be complete. We recommend contacting the local school district to confirm school assignments for this home.
- $335,0003 bd2 ba2k sqft2268 E Mirabeau St, Springfield, MO 65804Off Market
- $430,5004 bd3 ba2.1k sqft2248 E Mirabeau St, Springfield, MO 65804Off Market

- $311,9003 bd2 ba1.6k sqft2257 E Barataria St, Springfield, MO 65804Off Market
- $309,4003 bd2 ba2k sqft2276 E Mirabeau St, Springfield, MO 65804Off Market
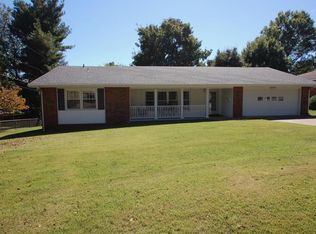
Similar homes
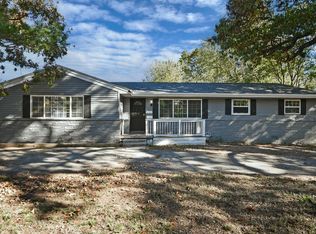
- $319,9003 bd2 ba1.9k sqft2227 E Mirabeau Street, Springfield, MO 65804Active

 MLS ID #60337875, Holt Homes Group, Keller Williams Local. SOMOMLS as distributed by MLS GRID
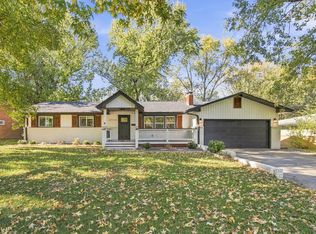
- $315,0004 bd3 ba2k sqft1702 S Oak Grove Avenue, Springfield, MO 65804Active
 MLS ID #60338363, Nicole Millan Ramos, Keller Williams Local. SOMOMLS as distributed by MLS GRID
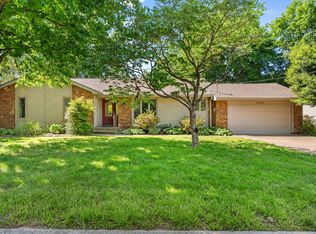
- $370,0004 bd2 ba1.7k sqft2725 S Wallis Smith Boulevard, Springfield, MO 65804Active
 MLS ID #60337923, Cassandra Torp, AMAX Real Estate. SOMOMLS as distributed by MLS GRID
- $349,0003 bd2 ba2.1k sqft1360 E Lafayette Street, Springfield, MO 65804Active
 MLS ID #60338074, Mary Hunt, Cantrell Real Estate. SOMOMLS as distributed by MLS GRID
- $278,0003 bd2 ba1.5k sqft2318 S Luster Avenue, Springfield, MO 65804ActiveMLS ID #60337828, Amanda Miller, Murney Associates - Primrose. SOMOMLS as distributed by MLS GRID
- $350,0003 bd3 ba2.2k sqft4747 S Roslyn Avenue, Springfield, MO 65804ActiveMLS ID #60333012, Tanner Robertson, Murney Associates - Primrose. SOMOMLS as distributed by MLS GRID
- $309,0003 bd2 ba1.5k sqft1665 S Catalina Avenue, Springfield, MO 65804ActiveMLS ID #60335327, Team Serrano, Assist 2 Sell. SOMOMLS as distributed by MLS GRID
- $277,4004 bd2 ba2k sqft1824 E Crestview Street, Springfield, MO 65804ActiveMLS ID #60336620, Wes Litton, Keller Williams Local. SOMOMLS as distributed by MLS GRID
- $279,9003 bd2 ba1.7k sqft2141 S Oak Grove Avenue, Springfield, MO 65804ActiveMLS ID #60335367, Kyle Hanke, Gateway Real Estate Team LLC. SOMOMLS as distributed by MLS GRID
- $355,0003 bd3 ba2.4k sqft4810 S Warwick Avenue, Springfield, MO 65804ActiveMLS ID #60337995, Chelsey M. Hayes, Murney Associates - Nixa. SOMOMLS as distributed by MLS GRID
- $279,9003 bd2 ba1.5k sqft2003 E Rosebrier Street, Springfield, MO 65804ActiveMLS ID #60327565, Jim L Colton, Murney Associates - Primrose. SOMOMLS as distributed by MLS GRID
- $325,0004 bd2 ba1.8k sqft1375 E Dunkirk Street, Springfield, MO 65804ActiveMLS ID #60327201, Amy Castaneda, Old World Realty, LLC. SOMOMLS as distributed by MLS GRID
- $320,0003 bd3 ba2.4k sqft1148 E Woodland Street, Springfield, MO 65807ActiveMLS ID #60337299, Wes Litton, Keller Williams Local. SOMOMLS as distributed by MLS GRID
- $365,0004 bd3 ba2.4k sqft1328 E Bennett Street, Springfield, MO 65804ActiveMLS ID #60335116, Laura L. Duckworth, EXP Realty LLC. SOMOMLS as distributed by MLS GRID
- $329,9004 bd3 ba2.4k sqft515 E Kingsley Street, Springfield, MO 65807Active w/ContingencyMLS ID #60337697, Christopher Weich, Christopher Weich Realty. SOMOMLS as distributed by MLS GRID
- $319,9003 bd3 ba1.9k sqft4219 E Summer Set Street, Springfield, MO 65802ActiveMLS ID #60338303, Kelly Frey, Keller Williams Local. SOMOMLS as distributed by MLS GRID
- $229,9003 bd2 ba1.5k sqft2141 S Luster Avenue, Springfield, MO 65804ActiveMLS ID #60335717, Patrick J Murney, Murney Associates - Primrose. SOMOMLS as distributed by MLS GRID
- $339,9003 bd2 ba1.7k sqft5109 E Farm Road 174, Rogersville, MO 65742Active w/ContingencyMLS ID #60336687, Jesse A Wiser, Wiser Living Realty LLC. SOMOMLS as distributed by MLS GRID
- $250,0003 bd2 ba1.6k sqft1543 E Glenwood Street, Springfield, MO 65804ActiveMLS ID #60331311, Dana R. Ingle, EXP Realty LLC. SOMOMLS as distributed by MLS GRID
