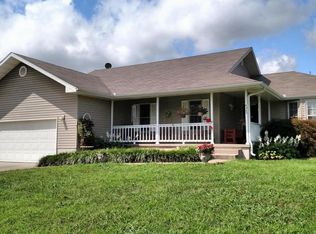
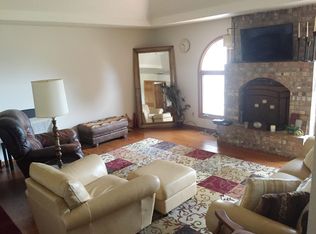
Discover the perfect blend of space, comfort, and privacy with this beautiful home offering over 3,100 square feet of living space on more than 4 acres. This spacious property features 4 bedrooms and 3 full bathrooms, providing plenty of room for family and guests.The expansive primary suite is a true retreat, complete with a newly renovated en-suite bathroom designed with modern finishes and style. The finished basement is perfect for entertaining, featuring a wet bar that's ready for game nights, gatherings, or relaxing evenings at home.With generous indoor living spaces and a peaceful acreage setting, this property offers the ideal combination of country living and everyday convenience. Don't miss the opportunity to make this exceptional home your own!
Active
Price cut: $17.1K (9/27)
$514,900
7103 W Farm Road 94, Springfield, MO 65803
4beds
3,135sqft
Single Family Residence
Built in 1996
4.08 Acres Lot
$502,800 Zestimate®
$164/sqft
$-- HOA
What's special
Peaceful acreage settingExpansive primary suiteGenerous indoor living spaces
- 83 days
- 615
- 53
Zillow last checked:
Listing updated:
Listed by:
Michelle Brady 417-827-6202,
Century 21 Performance Realty
Source: SOMOMLS as distributed by MLS GRID,MLS#: 60329014
Facts & features
Interior
Bedrooms & bathrooms
- Bedrooms: 4
- Bathrooms: 3
- Full bathrooms: 3
Heating
- Forced Air, Natural Gas
Cooling
- Central Air, Ceiling Fan(s)
Appliances
- Included: Dishwasher, Gas Water Heater, Free-Standing Electric Oven, Disposal
- Laundry: Main Level
Features
- Flooring: Carpet, Hardwood
- Basement: Finished,Full
- Attic: Pull Down Stairs
- Has fireplace: Yes
Interior area
- Total structure area: 3,134
- Total interior livable area: 3,135 sqft
- Finished area above ground: 1,567
- Finished area below ground: 1,567
Property
Parking
- Total spaces: 2
- Parking features: Garage - Attached
- Attached garage spaces: 2
Features
- Levels: One
- Stories: 2
Lot
- Size: 4.08 Acres
- Features: Acreage
Details
- Parcel number: 1403200088
Construction
Type & style
- Home type: SingleFamily
- Property subtype: Single Family Residence
Condition
- Year built: 1996
Utilities & green energy
- Sewer: Septic Tank
- Water: Public
Community & HOA
Community
- Subdivision: Greene-Not in List
Location
- Region: Springfield
Financial & listing details
- Price per square foot: $164/sqft
- Tax assessed value: $290,400
- Annual tax amount: $3,117
- Date on market: 7/16/2026
Estimated market value
$502,800
$478,000 - $528,000
$2,867/mo
Price history
| Date | Event | Price |
|---|---|---|
| 9/27/2026 | Price change | $514,900-3.2%$164/sqft |
Source:  SOMOMLS as distributed by MLS GRID #60329014 Report a problem SOMOMLS as distributed by MLS GRID #60329014 Report a problem | ||
| 7/16/2026 | Listed for sale | $532,000+193.9%$170/sqft |
Source: SOMOMLS as distributed by MLS GRID #60329014 Report a problem | ||
| 9/27/2016 | Sold | -- |
Source: Agent Provided Report a problem | ||
| 2/23/2012 | Listing removed | $181,000$58/sqft |
Source: Murney Associates - Primrose #1201874 Report a problem | ||
| 2/14/2012 | Listed for sale | $181,000$58/sqft |
Source: Active Website #1201874 Report a problem | ||
Public tax history
| Year | Property taxes | Tax assessment |
|---|---|---|
| 2025 | $3,117 +10.7% | $55,180 +12.7% |
| 2024 | $2,816 | $48,960 |
| 2023 | -- | $48,960 +9.8% |
| 2022 | $2,495 +0% | $44,590 |
| 2021 | $2,494 +12.9% | $44,590 +15% |
| 2020 | $2,208 +38.2% | $38,780 +38.9% |
| 2018 | $1,597 +1.3% | $27,910 |
| 2017 | $1,577 | $27,910 |
| 2016 | $1,577 | $27,910 |
| 2015 | $1,577 +0.8% | $27,910 |
| 2014 | $1,565 | $27,910 -1.1% |
| 2012 | -- | $28,220 |
| 2011 | -- | $28,220 +10.5% |
| 2010 | -- | $25,550 |
| 2006 | $1,250 | $25,550 |
| 2005 | $1,250 +7% | $25,550 +1.9% |
| 2004 | $1,168 +12.4% | $25,080 |
| 2003 | $1,039 +2.5% | $25,080 |
| 2002 | $1,013 +6.6% | $25,080 |
| 2001 | $950 | $25,080 |
Find assessor info on the county website
Monthly payment
Est. payment
Payment breakdown
Explore the cost of this home by adjusting the details. Changes won't be saved.Climate risks
Neighborhood: 65803
Nearby schools
Schools provided by the listing agent
- Elementary: WD Central
- Middle: Willard
- High: Willard
Source: SOMOMLS as distributed by MLS GRID. This data may not be complete. We recommend contacting the local school district to confirm school assignments for this home.
Similar homes
- $450,0004 bd2 ba2.6k sqft4274 N Farm Road 101, Springfield, MO 65803Active

 MLS ID #60334341, Jamie Lynn Marler, Murney Associates - Primrose. SOMOMLS as distributed by MLS GRID
 - $545,0005 bd3 ba3.2k sqft4679 W Farm Road 94, Springfield, MO 65803For Sale By Owner

- $495,0003 bd3 ba3k sqft3003 N Farm Road 137, Springfield, MO 65803Active
 MLS ID #60331520, Alan Evans, ReeceNichols - Springfield. SOMOMLS as distributed by MLS GRID
 - $547,5003 bd3 ba2.5k sqft209 W Farm Road 82, Springfield, MO 65803Active
 MLS ID #60332408, 417 Property Pros, Keller Williams Local. SOMOMLS as distributed by MLS GRID
 - $495,0006 bd3 ba3.8k sqft2369 N Farm Road 101, Springfield, MO 65802ActiveMLS ID #60329214, Amber E. Eftink, Eftink Real Estate. SOMOMLS as distributed by MLS GRID
- $569,9005 bd3 ba3.4k sqft264 W Farm Road 82, Springfield, MO 65803ActiveMLS ID #60328736, Sean Taylor, Alpha Realty MO, LLC. SOMOMLS as distributed by MLS GRID
- $525,0004 bd3 ba2.8k sqft1163 E Headley Street, Springfield, MO 65803ActiveMLS ID #60335272, Michelle A Lewis, Nettwork Global. SOMOMLS as distributed by MLS GRID
- $430,0005 bd3 ba3.5k sqft3582 N Thistlewood Court, Springfield, MO 65803ActiveMLS ID #60335563, Avery Grant, Alpha Realty MO, LLC. SOMOMLS as distributed by MLS GRID
- $685,0006 bd3 ba4.3k sqft4464 N Farm Road 117, Springfield, MO 65803ActiveMLS ID #60333679, Langston Group, Murney Associates - Primrose. SOMOMLS as distributed by MLS GRID
- $359,9004 bd3 ba2.4k sqft3291 N Eakins Avenue, Springfield, MO 65803ActiveMLS ID #60334376, Bonnie S. Thomas, ReeceNichols - Springfield. SOMOMLS as distributed by MLS GRID
- $700,0004 bd6 ba4k sqft2902 W Farm Road 88, Springfield, MO 65803ActiveMLS ID #60328887, Daniel Kaczynski, Alpha Realty MO, LLC. SOMOMLS as distributed by MLS GRID
- $369,9004 bd3 ba2.2k sqft555 E Farm Road 84, Springfield, MO 65803ActiveMLS ID #60329378, Team Serrano, Assist 2 Sell. SOMOMLS as distributed by MLS GRID
- $300,0005 bd2 ba2.1k sqft7053-7057 W Farm Road 106 #7053-7057, Springfield, MO 65803ActiveMLS ID #60331047, Darlana Halterman, AMAX Real Estate. SOMOMLS as distributed by MLS GRID
- $429,9005 bd3 ba4.3k sqft1050 E Camorene Street, Springfield, MO 65803Active w/ContingencyMLS ID #60329372, Holt Homes Group, Keller Williams Local. SOMOMLS as distributed by MLS GRID
- $349,9004 bd3 ba3.2k sqft8488 W Sunset Drive, Springfield, MO 65802Active w/ContingencyMLS ID #60330622, Adam Graddy, Keller Williams Local. SOMOMLS as distributed by MLS GRID
- $499,9995 bd3 ba1.7k sqft675 E Simpson Street, Willard, MO 65781ActiveMLS ID #60330445, Brandy M Bewley, Keller Williams Local. SOMOMLS as distributed by MLS GRID
- $450,0004 bd3 ba2.6k sqft12697 W Farm Road 120, Bois D Arc, MO 65612ActiveMLS ID #60325386, Holt Homes Group, Keller Williams Local. SOMOMLS as distributed by MLS GRID
- $519,0006 bd5 ba3.7k sqft1215 N Benton Avenue, Springfield, MO 65802ActiveMLS ID #60311534, Jacqueline Haik-Hagale, Keller Williams Local. SOMOMLS as distributed by MLS GRID
- $449,9006 bd4 ba3.7k sqft659 W Bridgewood Court, Springfield, MO 65803ActiveMLS ID #60334922, Elena Kucheinik, Murney Associates - Primrose. SOMOMLS as distributed by MLS GRID
