Welcome home to your own private park-like retreat! Nestled on 2.55 beautiful acres surrounded by mature trees, this spacious 4-bedroom, 2-bath home offers room to spread out, entertain, garden, and enjoy the outdoors.This property is located in the highly sought after Willard School District!!!With 2,658 square feet of finished living space, the home features spacious rooms, beautiful hardwood floors, a formal dining room, and the warmth of both a wood-burning fireplace and wood-burning stove. The finished walkout basement provides additional living space and easy access to the outdoors.The primary suite offers a walk-in closet and walk-in shower, while the oversized 2-car garage provides plenty of room for vehicles, storage, and more. Step outside onto the large back deck, perfect for family barbecues, entertaining guests, or simply relaxing beneath the mature trees.The beautifully landscaped grounds include a fenced yard, established greenery, and plenty of usable space. A 24' x 36' shop building adds even more room for hobbies, equipment, projects, or storage.And if you've been dreaming of a little more room to live off the land, there's space for a large garden and chickens. With mature trees, gorgeous landscaping, multiple outdoor spaces, a finished walkout basement, and an impressive shop, this property offers a rare combination of comfort, functionality, and room to enjoy the outdoors.So much space, so many possibilities--come see everything this property has to offer!
Active
$450,000
4274 N Farm Road 101, Springfield, MO 65803
4beds
2,658sqft
Single Family Residence
Built in 1978
2.55 Acres Lot
$435,900 Zestimate®
$169/sqft
$-- HOA
What's special
Wood-burning fireplaceFenced yardLarge back deckBeautifully landscaped groundsPlenty of usable spaceBeautiful hardwood floorsMultiple outdoor spaces
- 18 days
- 1,425
- 117
Zillow last checked:
Listing updated:
Listed by:
Jamie Lynn Marler 417-217-0735,
Murney Associates - Primrose
Source: SOMOMLS as distributed by MLS GRID,MLS#: 60334341
Facts & features
Interior
Bedrooms & bathrooms
- Bedrooms: 4
- Bathrooms: 2
- Full bathrooms: 2
Rooms
- Room types: Bedroom, Bonus Room, Living Areas (2)
Heating
- Central, Fireplace(s), Electric, Wood
Cooling
- Central Air, Ceiling Fan(s)
Appliances
- Included: Dishwasher, Free-Standing Electric Oven, Microwave, Electric Water Heater, Disposal
- Laundry: Main Level, W/D Hookup
Features
- Other, Walk-In Closet(s), Walk-in Shower
- Flooring: Carpet, Tile, Hardwood
- Windows: Shutters, Double Pane Windows, Blinds
- Basement: Walk-Out Access,Sump Pump,Interior Entry,Walk-Up Access,Finished,Exterior Entry,Bath/Stubbed,Full
- Attic: Pull Down Stairs
- Has fireplace: Yes
- Fireplace features: Living Room, Wood Burning
Interior area
- Total structure area: 2,658
- Total interior livable area: 2,658 sqft
- Finished area above ground: 1,329
- Finished area below ground: 1,329
Property
Parking
- Total spaces: 5
- Parking features: Garage Door Opener, Garage Faces Side
- Attached garage spaces: 5
Features
- Levels: One
- Stories: 1
- Patio & porch: Covered, Front Porch, Deck
- Exterior features: Rain Gutters, Cable Access
- Fencing: Wood
- Has view: Yes
- View description: Panoramic
Lot
- Size: 2.55 Acres
- Features: Acreage, Landscaped
Details
- Parcel number: 1402200008
- Other equipment: None
Construction
Type & style
- Home type: SingleFamily
- Architectural style: Ranch
- Property subtype: Single Family Residence
Materials
- Wood Siding, Synthetic Stucco, Brick
- Foundation: Poured Concrete
- Roof: Composition
Condition
- Year built: 1978
Utilities & green energy
- Sewer: Septic Tank
- Water: Public
Community & HOA
Community
- Security: Smoke Detector(s)
- Subdivision: Country Lane Estates
Location
- Region: Springfield
Financial & listing details
- Price per square foot: $169/sqft
- Tax assessed value: $219,500
- Annual tax amount: $2,356
- Date on market: 9/19/2026
- Listing terms: Cash,VA Loan,FHA,Conventional
- Road surface type: Asphalt
Estimated market value
$435,900
$414,000 - $458,000
$2,166/mo
Price history
| Date | Event | Price |
|---|---|---|
| 9/19/2026 | Listed for sale | $450,000+137%$169/sqft |
Source:  SOMOMLS as distributed by MLS GRID #60334341 Report a problem SOMOMLS as distributed by MLS GRID #60334341 Report a problem | ||
| 6/10/2015 | Sold | -- |
Source: Agent Provided Report a problem | ||
| 3/28/2015 | Price change | $189,900-5%$71/sqft |
Source: Murney Associates, Realtors #60010243 Report a problem | ||
| 9/30/2014 | Listed for sale | $199,900$75/sqft |
Source: Murney Associates - Primrose #60010243 Report a problem | ||
Public tax history
| Year | Property taxes | Tax assessment |
|---|---|---|
| 2025 | $2,356 +11.5% | $41,710 +13.5% |
| 2024 | $2,113 +0.3% | $36,740 |
| 2023 | $2,106 +9.6% | $36,740 +7% |
| 2022 | $1,922 +0% | $34,350 |
| 2021 | $1,921 +12.3% | $34,350 +14.3% |
| 2020 | $1,711 +13.5% | $30,040 +14.1% |
| 2018 | $1,507 +12.9% | $26,330 +11.4% |
| 2017 | $1,335 | $23,630 |
| 2016 | $1,335 | $23,630 |
| 2015 | $1,335 +0.8% | $23,630 -0.3% |
| 2014 | $1,325 | $23,690 -1.6% |
| 2012 | -- | $24,070 |
| 2011 | -- | $24,070 -7.1% |
| 2010 | -- | $25,920 +10.5% |
| 2006 | $1,084 | $23,450 |
| 2005 | $1,084 +7% | $23,450 +7.9% |
| 2004 | $1,013 +12.4% | $21,740 |
| 2003 | $901 +2.5% | $21,740 |
| 2002 | $878 +14.5% | $21,740 |
| 2001 | $767 | $21,740 |
Find assessor info on the county website
Monthly payment
Est. payment
Payment breakdown
Explore the cost of this home by adjusting the details. Changes won't be saved.Climate risks
Neighborhood: 65803
Nearby schools
Schools provided by the listing agent
- Elementary: WD Central
- Middle: Willard
- High: Willard
Source: SOMOMLS as distributed by MLS GRID. This data may not be complete. We recommend contacting the local school district to confirm school assignments for this home.
- $325,2003 bd2 ba2.5k sqft4240 N Farm Road 101, Springfield, MO 65803Off Market
- $319,4003 bd2 ba2.1k sqft4277 N Farm Road 101, Springfield, MO 65803Off Market
- $362,4003 bd2 ba1.8k sqft4260 N Haven St, Springfield, MO 65803Off Market
- $380,9004 bd3 ba2.3k sqft4192 N Farm Road 101, Springfield, MO 65803Off Market
Similar homes
- $514,9004 bd3 ba3.1k sqft7103 W Farm Road 94, Springfield, MO 65803Active
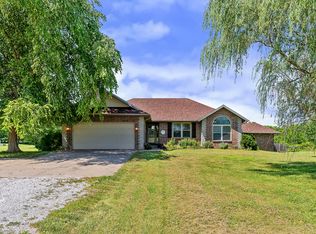
 MLS ID #60329014, Michelle Brady, Century 21 Performance Realty. SOMOMLS as distributed by MLS GRID
 - $449,9003 bd2 ba1.6k sqft7044 N Flinthill Ln, Springfield, MO 65803For Sale By Owner
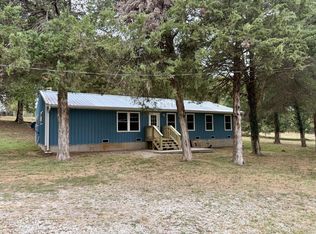
- $495,0003 bd3 ba3k sqft3003 N Farm Road 137, Springfield, MO 65803Active
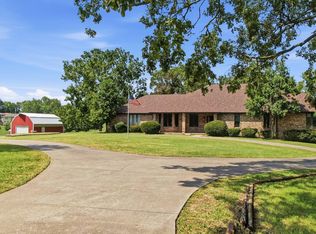 MLS ID #60331520, Alan Evans, ReeceNichols - Springfield. SOMOMLS as distributed by MLS GRID
 - $430,0005 bd3 ba3.5k sqft3582 N Thistlewood Court, Springfield, MO 65803Active
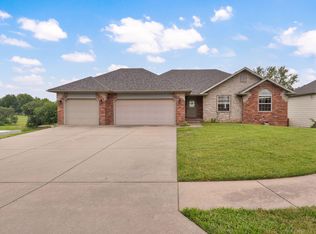 MLS ID #60335563, Avery Grant, Alpha Realty MO, LLC. SOMOMLS as distributed by MLS GRID
 - $495,0006 bd3 ba3.8k sqft2369 N Farm Road 101, Springfield, MO 65802ActiveMLS ID #60329214, Amber E. Eftink, Eftink Real Estate. SOMOMLS as distributed by MLS GRID
- $359,9004 bd3 ba2.4k sqft3291 N Eakins Avenue, Springfield, MO 65803ActiveMLS ID #60334376, Bonnie S. Thomas, ReeceNichols - Springfield. SOMOMLS as distributed by MLS GRID
- $389,9004 bd4 ba2.5k sqft3128 N Marion Avenue, Springfield, MO 65803ActiveMLS ID #60334112, Martha Khadyrke, Old World Realty, LLC. SOMOMLS as distributed by MLS GRID
- $300,0005 bd2 ba2.1k sqft7053-7057 W Farm Road 106 #7053-7057, Springfield, MO 65803ActiveMLS ID #60331047, Darlana Halterman, AMAX Real Estate. SOMOMLS as distributed by MLS GRID
- $299,9003 bd2 ba2.1k sqft2525 N Meadowlake Drive, Springfield, MO 65802ActiveMLS ID #60335372, Sam J Baird, RE/MAX House of Brokers. SOMOMLS as distributed by MLS GRID
- $299,9004 bd3 ba2k sqft3347 N Grant Avenue, Springfield, MO 65803ActiveMLS ID #60332546, Stephanie K Edwards, Jim Hutcheson, REALTORS. SOMOMLS as distributed by MLS GRID
- $349,9004 bd3 ba3.2k sqft8488 W Sunset Drive, Springfield, MO 65802Active w/ContingencyMLS ID #60330622, Adam Graddy, Keller Williams Local. SOMOMLS as distributed by MLS GRID
- $294,9004 bd2 ba1.8k sqft719 Becky Street, Willard, MO 65781ActiveMLS ID #60334340, The Martino Group, Murney Associates - Primrose. SOMOMLS as distributed by MLS GRID
- $229,9993 bd2 ba1.5k sqft2119 W Farm Road 98 Drive, Springfield, MO 65803ActiveMLS ID #60334954, Mickie Roy, Alpha Realty MO, LLC. SOMOMLS as distributed by MLS GRID
- $499,9995 bd3 ba1.7k sqft675 E Simpson Street, Willard, MO 65781ActiveMLS ID #60330445, Brandy M Bewley, Keller Williams Local. SOMOMLS as distributed by MLS GRID
- $275,0004 bd2 ba2.1k sqft3274 N State Highway AB #3274-3276, Springfield, MO 65803ActiveMLS ID #60329113, Darlana Halterman, AMAX Real Estate. SOMOMLS as distributed by MLS GRID
- $375,0003 bd3 ba2.7k sqft421 S Troy Avenue, Springfield, MO 65802ActiveMLS ID #60330691, Julie Allen, Murney Associates - Primrose. SOMOMLS as distributed by MLS GRID
- $330,0004 bd3 ba2k sqft410 S Watson Street, Willard, MO 65781ActiveMLS ID #60334756, LaDonna Buckley, The Local Standard Property Group. SOMOMLS as distributed by MLS GRID
- $315,0004 bd2 ba1.9k sqft3186 N Nixon Avenue, Springfield, MO 65803ActiveMLS ID #60334096, Amber M Grider, Alpha Realty MO, LLC. SOMOMLS as distributed by MLS GRID
- $249,9003 bd2 ba1.8k sqft1025 W Vancouver Street, Springfield, MO 65803ActiveMLS ID #60335131, Avery Grant, Alpha Realty MO, LLC. SOMOMLS as distributed by MLS GRID
