Spacious 5-bedroom, 3-bathroom walkout basement home in the desirable Willard School District! Situated on a corner lot backing to mature woods, this home offers a versatile floor plan, multiple living areas, and a peaceful backyard setting. Step inside to a welcoming living room featuring a cozy gas fireplace, built-in shelving, and plenty of natural light. The spacious kitchen offers stainless steel appliances, tile backsplash, abundant cabinetry, pantry cabinet storage, and a breakfast bar with seating. The adjoining dining area provides convenient access to the large upper-level deck, perfect for outdoor dining and entertaining. A dedicated laundry room connects to the attached 2-car garage. The main-level primary suite features a generous walk-in closet with built-in shelving and a private bathroom complete with dual vanities and a jetted soaking tub. Two additional bedrooms, including one with a vaulted ceiling, share a full hall bathroom. Downstairs, the finished walkout basement provides incredible additional living space with a large second family room, fireplace, two additional bedrooms, and a full bathroom. A spacious storage room and dedicated storm shelter add functionality and peace of mind. Outside, enjoy the expansive upper-level deck overlooking the private, tree-lined backyard, along with a lower-level patio, storage shed, and convenient drive-through gate. With five bedrooms, multiple living spaces, a finished walkout basement, and a beautiful lot surrounded by mature trees, this property offers the perfect combination of space, comfort, and convenience in Willard Schools!
Active
$360,000
5415 W Harrison Street, Springfield, MO 65802
5beds
2,789sqft
Single Family Residence
Built in 2005
0.26 Acres Lot
$353,600 Zestimate®
$129/sqft
$-- HOA
What's special
Cozy gas fireplaceLarge second family roomVersatile floor planDedicated laundry roomBuilt-in shelvingConvenient drive-through gateStorage shed
- 11 days
- 446
- 35
Zillow last checked:
Listing updated:
Listed by:
Adam Graddy 417-501-5091,
Keller Williams Local
Source: SOMOMLS as distributed by MLS GRID,MLS#: 60337589
Facts & features
Interior
Bedrooms & bathrooms
- Bedrooms: 5
- Bathrooms: 3
- Full bathrooms: 3
Rooms
- Room types: Bedroom, Storm Shelter, Living Areas (2), Family Room, Master Bedroom
Bedroom 1
- Area: 182
- Dimensions: 14 x 13
Bedroom 2
- Area: 130.98
- Dimensions: 11.8 x 11.1
Bedroom 3
- Area: 116
- Dimensions: 11.6 x 10
Bedroom 4
- Description: Aprx Room Sizes: 12.2x14 (Irr)
Bedroom 5
- Description: Aprx Room Sizes: 10x11 (Irr)
Dining area
- Area: 277.2
- Dimensions: 18 x 15.4
Family room
- Area: 578
- Dimensions: 34 x 17
Living room
- Area: 306
- Dimensions: 20 x 15.3
Heating
- Forced Air, Natural Gas
Cooling
- Central Air, Ceiling Fan(s)
Appliances
- Included: Dishwasher, Gas Water Heater, Free-Standing Electric Oven, Microwave, Refrigerator, Disposal
- Laundry: Main Level, W/D Hookup
Features
- Internet - Fiber Optic, Solid Surface Counters, Vaulted Ceiling(s), Tray Ceiling(s), Walk-In Closet(s), High Speed Internet
- Flooring: Carpet, Vinyl, Tile
- Windows: Shutters, Double Pane Windows, Blinds
- Basement: Walk-Out Access,Finished,Storage Space,Full
- Has fireplace: Yes
- Fireplace features: Two or More, Gas
Interior area
- Total structure area: 3,151
- Total interior livable area: 2,789 sqft
- Finished area above ground: 1,589
- Finished area below ground: 1,200
Property
Parking
- Total spaces: 2
- Parking features: Driveway, Paved, Garage Faces Front
- Attached garage spaces: 2
- Has uncovered spaces: Yes
Features
- Levels: One
- Stories: 1
- Patio & porch: Patio, Covered, Deck
- Exterior features: Rain Gutters
- Has spa: Yes
- Spa features: Bath
- Fencing: Metal
Lot
- Size: 0.26 Acres
- Dimensions: 70 x 170
- Features: Curbs, Corner Lot, Landscaped
Details
- Additional structures: Shed(s)
- Parcel number: 1424400150
Construction
Type & style
- Home type: SingleFamily
- Architectural style: Traditional
- Property subtype: Single Family Residence
Materials
- Brick, Vinyl Siding, Stone
- Foundation: Poured Concrete
- Roof: Composition
Condition
- Year built: 2005
Utilities & green energy
- Sewer: Public Sewer
- Water: Public
- Utilities for property: Cable Available
Community & HOA
Community
- Subdivision: Whispering Meadows
Location
- Region: Springfield
Financial & listing details
- Price per square foot: $129/sqft
- Tax assessed value: $251,700
- Annual tax amount: $2,701
- Date on market: 11/2/2026
- Listing terms: Cash,VA Loan,FHA,Conventional
- Road surface type: Asphalt
Estimated market value
$353,600
$336,000 - $371,000
$2,284/mo
Price history
| Date | Event | Price |
|---|---|---|
| 11/2/2026 | Listed for sale | $360,000+87.5%$129/sqft |
Source:  SOMOMLS as distributed by MLS GRID #60337589 Report a problem | ||
| 3/24/2021 | Listing removed | -- |
Source: Owner Report a problem | ||
| 2/27/2016 | Listing removed | $192,000$69/sqft |
Source: Owner Report a problem | ||
| 1/29/2016 | Price change | $192,000-1%$69/sqft |
Source: Owner Report a problem | ||
| 12/4/2015 | Price change | $194,000-0.5%$70/sqft |
Source: Owner Report a problem | ||
| 9/8/2015 | Price change | $194,900-2.1%$70/sqft |
Source: Owner Report a problem | ||
| 3/13/2015 | Listed for sale | $199,000+10.6%$71/sqft |
Source: RE/MAX House of Brokers #60020122 Report a problem | ||
| 6/25/2009 | Sold | -- |
Source: Agent Provided Report a problem | ||
| 5/3/2009 | Listed for sale | $179,900$65/sqft |
Source: Keller Williams Realty #907294 Report a problem | ||
Public tax history
| Year | Property taxes | Tax assessment |
|---|---|---|
| 2025 | $2,701 +18.2% | $47,820 +17.4% |
| 2024 | $2,284 +0.5% | $40,740 |
| 2023 | $2,274 +9.6% | $40,740 +10.6% |
| 2022 | $2,074 0% | $36,820 |
| 2021 | $2,075 +20.2% | $36,820 +10.6% |
| 2020 | $1,727 +3.8% | $33,290 +4% |
| 2018 | $1,663 +1.4% | $32,000 |
| 2017 | $1,641 | $32,000 |
| 2016 | $1,641 | $32,000 |
| 2015 | $1,641 +0.7% | $32,000 +0.9% |
| 2014 | $1,629 | $31,710 -1.8% |
| 2012 | -- | $32,300 |
| 2011 | -- | $32,300 +2.3% |
| 2010 | -- | $31,560 +12.2% |
| 2006 | -- | $28,140 +1058% |
| 2005 | -- | $2,430 |
Find assessor info on the county website
Monthly payment
Est. payment
Payment breakdown
Explore the cost of this home by adjusting the details. Changes won't be saved.Climate risks
Neighborhood: Young Lilly
Nearby schools
Schools provided by the listing agent
- Elementary: WD Orchard Hills
- Middle: Willard
- High: Willard
Source: SOMOMLS as distributed by MLS GRID. This data may not be complete. We recommend contacting the local school district to confirm school assignments for this home.
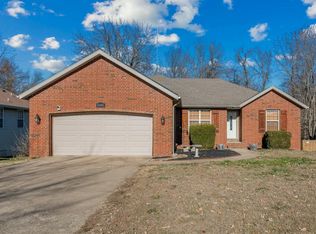
Similar homes
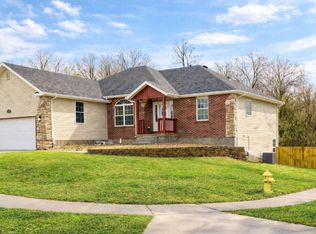
- $324,9004 bd4 ba2.8k sqft661 S York Court, Springfield, MO 65802Active
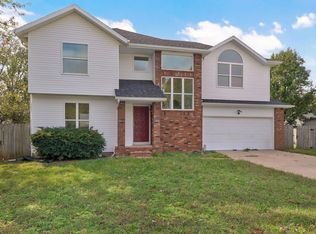
 MLS ID #60338270, Tyler Wilson, AMAX Real Estate. SOMOMLS as distributed by MLS GRID
- from $356,9955 bd3 ba3k sqftCharleston w/ Basement Plan, Sunrise Ridge, Springfield, MO 65802New Construction
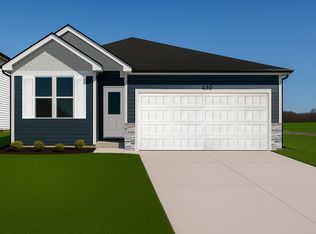 Trendsetter Homes
- $335,0004 bd3 ba3.2k sqft8488 W Sunset Drive, Springfield, MO 65802Active
 MLS ID #60337878, Adam Graddy, Keller Williams Local. SOMOMLS as distributed by MLS GRID
- $352,9006 bd2 ba2.4k sqft7159 W Farm Road 140, Springfield, MO 65802Active
 MLS ID #60337012, Team Shackie, Baker Homes and Property Management LLC. SOMOMLS as distributed by MLS GRID
- $324,9003 bd2 ba1.7k sqft4858 Silo Hills Drive, Springfield, MO 65802ActiveMLS ID #60337734, EA Group, Keller Williams Local. SOMOMLS as distributed by MLS GRID
- $312,9004 bd2 ba1.8k sqft5567 W Beech Street, Springfield, MO 65802ActiveMLS ID #60337564, Christina Ruble, Worth Clark Inc. SOMOMLS as distributed by MLS GRID
- $275,0003 bd3 ba2.6k sqft4108 W Tilden Street, Springfield, MO 65802ActiveMLS ID #60338264, Langston Group, Murney Associates - Primrose. SOMOMLS as distributed by MLS GRID
- $359,9955 bd3 ba2.5k sqft867 S Orchard Way, Springfield, MO 65802ActiveMLS ID #60326645, Ryan Cantrell, Keller Williams Local. SOMOMLS as distributed by MLS GRID
- $389,9955 bd3 ba2.9k sqft863 S Orchard Way, Springfield, MO 65802ActiveMLS ID #60333838, Ryan Cantrell, Keller Williams Local. SOMOMLS as distributed by MLS GRID
- $349,9003 bd2 ba1.8k sqft4728 W Minota Street, Springfield, MO 65802Active w/ContingencyMLS ID #60331976, Kelly J. Stelling, The Stelling Group. SOMOMLS as distributed by MLS GRID
- $264,9004 bd2 ba1.6k sqft5512 W Tea Street, Springfield, MO 65802ActiveMLS ID #60337837, Lindy Cronkhite, Keller Williams Local. SOMOMLS as distributed by MLS GRID
- $335,0003 bd2 ba1.8k sqft725 S Christopher Avenue, Springfield, MO 65802ActiveMLS ID #60332095, Debra L Parrish, Murney Associates - Primrose. SOMOMLS as distributed by MLS GRID
- $329,9004 bd3 ba1.9k sqft5016 W Noah Court, Springfield, MO 65802ActiveMLS ID #60328507, Michael Jenkins, Avenue 2 Real Estate Co. SOMOMLS as distributed by MLS GRID
- $321,2754 bd3 ba2.3k sqft5225 W Josh Street, Springfield, MO 65802ActiveMLS ID #60334485, Bussell Real Estate, Murney Associates - Primrose. SOMOMLS as distributed by MLS GRID
- $324,5004 bd3 ba2.3k sqft5270 W Josh Street, Springfield, MO 65802ActiveMLS ID #60334480, Bussell Real Estate, Murney Associates - Primrose. SOMOMLS as distributed by MLS GRID
- $348,0003 bd2 ba1.8k sqft1312 S Birch Avenue, Springfield, MO 65802ActiveMLS ID #60330658, Jeanna Holmes, Cantrell Real Estate. SOMOMLS as distributed by MLS GRID
- $349,9003 bd2 ba2.1k sqft3978 W Greenwood Street, Springfield, MO 65807ActiveMLS ID #60337345, Jan Jacques, The Jacques Company. SOMOMLS as distributed by MLS GRID
- $310,1004 bd3 ba2k sqft850 S Orchard Way, Springfield, MO 65802ActiveMLS ID #60332376, Ryan Cantrell, Keller Williams Local. SOMOMLS as distributed by MLS GRID
- $342,4504 bd2 ba1.8k sqft5260 W Josh Street, Springfield, MO 65802ActiveMLS ID #60335550, Bussell Real Estate, Murney Associates - Primrose. SOMOMLS as distributed by MLS GRID
