Welcome to 4108 W Tilden St, a 3 bedroom, 2.5 bath home with 2,692 finished square feet, offering privacy, room for your toys, and big updates already done! A brand new roof, gutters, and siding were just installed, and the home also has updated windows. Privacy starts at the driveway: a commercial grade LiftMaster entry gate matches the wood privacy fence around the back of the lot, and the rear facing garage keeps the whole driveway tucked away and secure. A front double gate gives you room to pull in an RV or boat and park it along the east side of the house, fully inside the privacy fence. Inside, the main level has a living room, dining area with a bay window, and a kitchen that opens to the family room, anchored by a large brick fireplace with a pellet stove. The stainless steel refrigerator stays. The spacious 19 by 17 primary suite has his and hers closets, a private bath, and its own mini split for extra comfort on top of the central HVAC. Two more bedrooms, a full hall bath, and a convenient half bath round out the main level. The 291 sq ft sunroom adds bonus living space filled with natural light. Downstairs, the 27 by 19 recreation room centers on a rock fireplace and a bar with a sink and a refrigerator that stays, along with a dedicated laundry room. Outside, the backyard has a storage shed and a fenced area that's perfect for a garden or pet play area. Schedule your showing today!
Active
$275,000
4108 W Tilden Street, Springfield, MO 65802
3beds
2,692sqft
Single Family Residence
Built in 1971
0.38 Acres Lot
$298,300 Zestimate®
$102/sqft
$-- HOA
What's special
Rock fireplaceRear facing garageHis and hers closetsBrand new roofDedicated laundry roomCentral hvacStainless steel refrigerator stays
- 4 hours
- 47
- 13
Zillow last checked:
Listing updated:
Listed by:
Langston Group 417-280-6661,
Murney Associates - Primrose
Source: SOMOMLS as distributed by MLS GRID,MLS#: 60338264
Facts & features
Interior
Bedrooms & bathrooms
- Bedrooms: 3
- Bathrooms: 3
- Full bathrooms: 2
- 1/2 bathrooms: 1
Rooms
- Room types: Master Bedroom, Sun Room, Living Areas (3+), Office, Living Room, Family Room
Bedroom 1
- Area: 331.74
- Dimensions: 19.4 x 17.1
Bedroom 2
- Area: 140.8
- Dimensions: 12.8 x 11
Bedroom 3
- Area: 143.36
- Dimensions: 12.8 x 11.2
Dining area
- Area: 256.2
- Dimensions: 18.3 x 14
Dining room
- Description: Formal
- Area: 124.26
- Dimensions: 11.4 x 10.9
Family room
- Description: Aprx Room Sizes: 15.5 x 15.5 (upstairs)
Living room
- Area: 194.4
- Dimensions: 16.2 x 12
Heating
- Forced Air, Natural Gas
Cooling
- Central Air, Ceiling Fan(s)
Appliances
- Included: Electric Cooktop, Built-In Electric Oven, Disposal, Dishwasher
- Laundry: In Basement, W/D Hookup
Features
- Walk-in Shower, High Speed Internet
- Flooring: Carpet, Vinyl, Tile, Hardwood
- Doors: Storm Door(s)
- Windows: Shutters, Double Pane Windows, Blinds
- Basement: Concrete,Finished,Full
- Has fireplace: Yes
- Fireplace features: Family Room, Basement, Two or More, Wood Burning, Rock, Pellet Stove, Brick
Interior area
- Total structure area: 3,061
- Total interior livable area: 2,692 sqft
- Finished area above ground: 1,890
- Finished area below ground: 802
Property
Parking
- Total spaces: 2
- Parking features: RV Access/Parking, Secured, Paved, Garage Faces Rear, Driveway
- Attached garage spaces: 2
- Has uncovered spaces: Yes
Features
- Levels: One
- Stories: 1
- Patio & porch: Patio, Covered, Screened
- Exterior features: Rain Gutters
- Fencing: Privacy,Chain Link,Wood
Lot
- Size: 0.38 Acres
- Dimensions: 110 x 150
- Features: Curbs, Corner Lot, Landscaped
Details
- Additional structures: Shed(s)
- Parcel number: 1320208001
Construction
Type & style
- Home type: SingleFamily
- Architectural style: Traditional
- Property subtype: Single Family Residence
Materials
- Stone, Vinyl Siding
- Roof: Composition
Condition
- Year built: 1971
Utilities & green energy
- Sewer: Public Sewer
- Water: Public
- Utilities for property: Cable Available
Community & HOA
Community
- Subdivision: Orchard Crest
Location
- Region: Springfield
Financial & listing details
- Price per square foot: $102/sqft
- Tax assessed value: $213,100
- Annual tax amount: $2,189
- Date on market: 11/12/2026
- Listing terms: Cash,VA Loan,FHA,Conventional
- Road surface type: Asphalt
Estimated market value
$298,300
$271,000 - $325,000
$1,527/mo
Price history
| Date | Event | Price |
|---|---|---|
| 11/12/2026 | Listed for sale | $275,000+89.8%$102/sqft |
Source:  SOMOMLS as distributed by MLS GRID #60338264 Report a problem | ||
| 12/31/2013 | Listing removed | $144,900$54/sqft |
Source: Murney Associates, Realtors #1317257 Report a problem | ||
| 12/5/2013 | Listed for sale | $144,900$54/sqft |
Source: Murney Associates - Primrose #1317257 Report a problem | ||
Public tax history
| Year | Property taxes | Tax assessment |
|---|---|---|
| 2025 | $2,189 +9.8% | $40,490 +11.8% |
| 2024 | $1,993 +0.4% | $36,210 |
| 2023 | $1,986 +4.7% | $36,210 +5.2% |
| 2022 | $1,897 0% | $34,410 |
| 2021 | $1,898 +43.4% | $34,410 +44.8% |
| 2020 | $1,323 +3.6% | $23,770 +3.7% |
| 2018 | $1,277 +5.4% | $22,930 +3.9% |
| 2017 | $1,212 | $22,060 |
| 2016 | $1,212 | $22,060 |
| 2015 | $1,212 +0.8% | $22,060 -5.4% |
| 2014 | $1,203 | $23,310 -7.3% |
| 2012 | -- | $25,140 |
| 2011 | -- | $25,140 -12.2% |
| 2010 | -- | $28,640 +10.8% |
| 2006 | $1,127 | $25,860 |
| 2005 | $1,127 +7.1% | $25,860 +22.7% |
| 2004 | $1,052 +11.5% | $21,070 |
| 2003 | $944 +2.2% | $21,070 |
| 2002 | $923 +18.7% | $21,070 |
| 2001 | $778 | $21,070 |
Find assessor info on the county website
Monthly payment
Est. payment
Payment breakdown
Explore the cost of this home by adjusting the details. Changes won't be saved.Climate risks
Neighborhood: Young Lilly
Nearby schools
Schools provided by the listing agent
- Elementary: WD South
- Middle: Willard
- High: Willard
Source: SOMOMLS as distributed by MLS GRID. This data may not be complete. We recommend contacting the local school district to confirm school assignments for this home.
- $208,7003 bd2 ba1.3k sqft4120 W Tilden St, Springfield, MO 65802Off Market
- $258,8003 bd2 ba1.6k sqft4109 W Mount Vernon St, Springfield, MO 65802Off Market
- $264,6004 bd3 ba1.9k sqft4059 W Juno St, Springfield, MO 65802Off Market
- $239,0003 bd3 ba1.6k sqft4109 W Tilden St, Springfield, MO 65802Off Market
Similar homes
- $324,9004 bd4 ba2.8k sqft661 S York Court, Springfield, MO 65802Active
 MLS ID #60338270, Tyler Wilson, AMAX Real Estate. SOMOMLS as distributed by MLS GRID
- $289,9003 bd2 ba1.7k sqft4006 W Juno Street, Springfield, MO 65802Active
 MLS ID #60330424, Emily I. Johnson, House Theory Realty. SOMOMLS as distributed by MLS GRID
- $214,9002 bd2 ba1.3k sqft4221 W Tarkio Street, Springfield, MO 65802Active
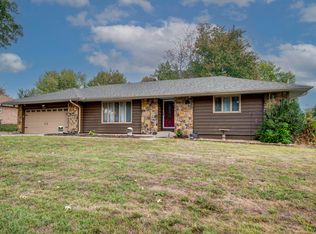 MLS ID #60337851, Dawn Braham, Murney Associates - Primrose. SOMOMLS as distributed by MLS GRID
- $224,9003 bd2 ba1.4k sqft442 S York Avenue, Springfield, MO 65802Active
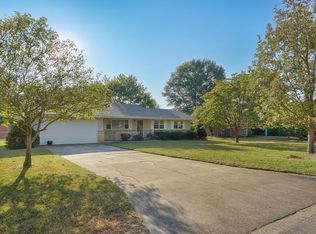 MLS ID #60333904, Tammy G Dalenberg, Murney Associates - Primrose. SOMOMLS as distributed by MLS GRID
- $250,0003 bd2 ba1.7k sqft417 S Suburban Avenue, Springfield, MO 65802ActiveMLS ID #60337021, Team Serrano, Assist 2 Sell. SOMOMLS as distributed by MLS GRID
- $269,9003 bd2 ba1.4k sqft3527 W Sagamont Street, Springfield, MO 65807ActiveMLS ID #60338077, Austin Brady Morton, Sturdy Real Estate. SOMOMLS as distributed by MLS GRID
- $289,9004 bd3 ba2.5k sqft435 S Fort Avenue, Springfield, MO 65806ActiveMLS ID #60337909, Adam Graddy, Keller Williams Local. SOMOMLS as distributed by MLS GRID
- $264,9004 bd2 ba1.6k sqft5512 W Tea Street, Springfield, MO 65802ActiveMLS ID #60337837, Lindy Cronkhite, Keller Williams Local. SOMOMLS as distributed by MLS GRID
- $244,9003 bd2 ba1.4k sqft629 S Canton Avenue, Springfield, MO 65802ActiveMLS ID #60336679, Ogden Bolin Real Estate Group, Murney Associates - Nixa. SOMOMLS as distributed by MLS GRID
- $250,0003 bd2 ba1.4k sqft936 S Duke Court, Springfield, MO 65802ActiveMLS ID #60332608, Holt Homes Group, Keller Williams Local. SOMOMLS as distributed by MLS GRID
- $257,9003 bd2 ba1.4k sqft4403 W Delmar Street, Springfield, MO 65802ActiveMLS ID #60336951, Eric W. Anderson, Carmichael Realty, Inc. SOMOMLS as distributed by MLS GRID
- $259,9003 bd2 ba1.3k sqft341 S Bernier Avenue, Springfield, MO 65802ActiveMLS ID #60334707, Dawn M. McCracken, Alpha Realty MO, LLC. SOMOMLS as distributed by MLS GRID
- $230,0003 bd2 ba1.3k sqft3661 W State Street, Springfield, MO 65802ActiveMLS ID #60336187, Austin Phillips, Midwest Land Group. SOMOMLS as distributed by MLS GRID
- $265,0003 bd2 ba1.4k sqft5017 W Skyler Drive, Springfield, MO 65802ActiveMLS ID #60334595, Lindy Cronkhite, Keller Williams Local. SOMOMLS as distributed by MLS GRID
- $324,9003 bd2 ba1.7k sqft4858 Silo Hills Drive, Springfield, MO 65802ActiveMLS ID #60337734, EA Group, Keller Williams Local. SOMOMLS as distributed by MLS GRID
- $254,9003 bd2 ba1.5k sqft3233 W Glenwood Street, Springfield, MO 65807ActiveMLS ID #60337537, Whitney J Shoffner, Murney Associates - Primrose. SOMOMLS as distributed by MLS GRID
- $289,0003 bd3 ba2.2k sqft3158 W Broadmoor Street, Springfield, MO 65807ActiveMLS ID #60336583, Thomas W Kissee, Tom Kissee Real Estate Co. SOMOMLS as distributed by MLS GRID
- $269,0004 bd2 ba2.3k sqft1139 W Lynn Street, Springfield, MO 65802ActiveMLS ID #60330945, Sierra Harrison, Wiser Living Realty LLC. SOMOMLS as distributed by MLS GRID
- $335,0003 bd2 ba1.8k sqft725 S Christopher Avenue, Springfield, MO 65802ActiveMLS ID #60332095, Debra L Parrish, Murney Associates - Primrose. SOMOMLS as distributed by MLS GRID
